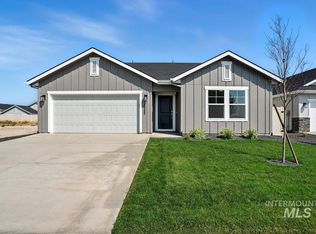
Unlock your "Summer of Yes" with 25k now through July 31! Ask a Sales Specialist for details. This new home located in beautiful Nampa, Idaho has all the comforts you need & more! The home includes a refrigerator, washer & dryer and pedestals! The Pasadena 2351 delivers the single level, split bedroom design you have been searching for, paired with generous square footage and a layout that feels both expansive and inviting. An impressive ten foot entryway sets the tone as you move toward the rear of the home, where an open concept living area awaits. The kitchen boasts upgraded finishes, including stainless steel appliances, a gas range, and stylish solid surface countertops. The primary suite creates a serene retreat with an enviable closet and an en suite bath featuring a relaxing soaker tub. Two additional bedrooms are thoughtfully positioned apart from the primary suite to enhance privacy and comfort. With its wide layout, refined finishes, and a design that balances ease with elegance, the Pasadena 2351 is a home that elevates everyday living. Photos are of the actual home! **Closing can occur no sooner than 9.11.26**
Pending
Price increase: $5K (6/22)
$573,990
5305 E Phelps Lake Dr, Nampa, ID 83687
4beds
2baths
2,351sqft
Single Family Residence
Built in 2026
0.3 Acres Lot
$540,200 Zestimate®
$244/sqft
$54/mo HOA
What's special
Wide layoutRefined finishesStylish solid surface countertopsWasher and dryerImpressive ten foot entrywayStainless steel appliancesKitchen boasts upgraded finishes
- 72 days |
- 123 |
- 7 |
Zillow last checked:
Listing updated:
Listed by:
Nick Hafner Main:208-391-5545,
CBH Sales & Marketing Inc,
Alexis Roemer,
CBH Sales & Marketing Inc
Source: IMLS,MLS#: 98989869
Facts & features
Interior
Bedrooms & bathrooms
- Bedrooms: 4
- Bathrooms: 2
- Main level bedrooms: 4
Primary bedroom
- Level: Main
- Area: 225
- Dimensions: 15 x 15
Bedroom 2
- Level: Main
- Area: 121
- Dimensions: 11 x 11
Bedroom 3
- Level: Main
- Area: 121
- Dimensions: 11 x 11
Bedroom 4
- Level: Main
- Area: 140
- Dimensions: 10 x 14
Kitchen
- Level: Main
- Area: 120
- Dimensions: 10 x 12
Living room
- Level: Main
- Area: 320
- Dimensions: 20 x 16
Heating
- Forced Air, Natural Gas
Cooling
- Central Air
Appliances
- Included: Gas Water Heater, Dishwasher, Disposal, Microwave, Oven/Range Freestanding, Refrigerator, Gas Range
Features
- Bath-Master, Split Bedroom, Double Vanity, Walk-In Closet(s), Breakfast Bar, Pantry, Kitchen Island, Solid Surface Counters, Number of Baths Upper Level: 2
- Flooring: Carpet, Engineered Wood Floors
- Has basement: No
- Has fireplace: No
Interior area
- Total structure area: 2,351
- Total interior livable area: 2,351 sqft
- Finished area above ground: 2,351
- Finished area below ground: 0
Video & virtual tour
Property
Parking
- Total spaces: 3
- Parking features: Attached
- Attached garage spaces: 3
Features
- Levels: One
- Fencing: Partial
Lot
- Size: 0.3 Acres
- Features: 10000 SF - .49 AC, Sidewalks, Auto Sprinkler System, Partial Sprinkler System, Pressurized Irrigation Sprinkler System
Details
- Parcel number: R3037330700
Construction
Type & style
- Home type: SingleFamily
- Property subtype: Single Family Residence
Materials
- Frame, HardiPlank Type
- Roof: Composition
Condition
- New Construction
- New construction: Yes
- Year built: 2026
Details
- Builder name: CBH Homes
Utilities & green energy
- Water: Public
- Utilities for property: Sewer Connected
Community & HOA
Community
- Subdivision: Spring Hollow Ranch
HOA
- Has HOA: Yes
- HOA fee: $650 annually
Location
- Region: Nampa
Financial & listing details
- Price per square foot: $244/sqft
- Date on market: 6/11/2026
- Listing terms: Cash,Conventional,FHA,VA Loan
- Ownership: Fee Simple
Estimated market value
$540,200
$513,000 - $567,000
$4,239/mo
Price history
Price history is unavailable.
Public tax history
Tax history is unavailable.
Monthly payment
Est. payment
Payment breakdown
Explore the cost of this home by adjusting the details. Changes won't be saved.Climate risks
Neighborhood: 83687
Nearby schools
GreatSchools rating
- 5/10Birch Elementary SchoolGrades: PK-5Distance: 1.9 mi
- 6/10Sage Valley Middle SchoolGrades: 6-8Distance: 5.1 mi
- 3/10Ridgevue High SchoolGrades: 9-12Distance: 3.3 mi
Schools provided by the listing agent
- Elementary: Desert Springs
- Middle: Sage Valley
- High: Ridgevue
- District: Vallivue School District #139
Source: IMLS. This data may not be complete. We recommend contacting the local school district to confirm school assignments for this home.
- $529,9904 bd2 ba2.1k sqft5299 E Phelps Lake Dr, Nampa, ID 83687Pending

- $--3 bd2 ba1.6k sqft5298 E Phelps Lake Dr, Nampa, ID 83687Sold
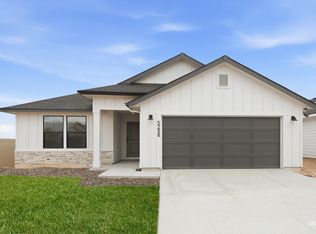
- $--4 bd2 ba2k sqft5326 E Phelps Lake Dr, Nampa, ID 83687Sold
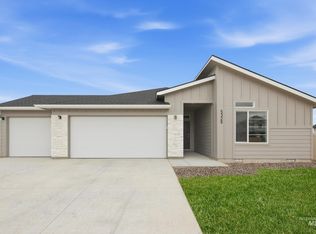
- $569,9905 bd3 ba2.5k sqft5283 E Phelps Lake Dr, Nampa, ID 83687New Construction
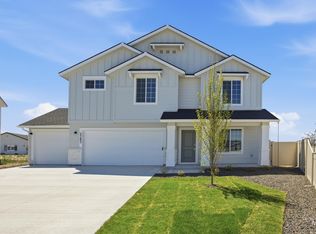
- $--3 bd2 ba1.5k sqft5284 E Phelps Lake Dr, Nampa, ID 83687Sold
- $579,9905 bd3 ba2.6k sqft5275 E Phelps Lake Dr, Nampa, ID 83687New Construction
- $649,9904 bd3 ba3.2k sqft5269 E Phelps Lake Dr, Nampa, ID 83687New Construction
- $455,9904 bd2 ba1.8k sqft5270 E Phelps Lake Dr, Nampa, ID 83687New Construction
A local agent can set up tours, give advice and negotiate with sellers.
A local lender can help you make sure your offer is ready when you are.
Similar homes
- $549,9905 bd3 ba2.5k sqft5260 E Burnte Peak, Nampa, ID 83687Active
 MLS ID #98996452, Sawyer Eckhardt, THG Real Estate. IMLS

 - $539,9904 bd3 ba2.8k sqft7580 E Meriwether Way, Nampa, ID 83687Active
 IMLS
IMLS - $499,9903 bd2 ba2k sqft7621 E Dixon St, Nampa, ID 83687Active
 IMLS
IMLS - $505,9904 bd3 ba2.8k sqft17151 N Sancho Way, Nampa, ID 83687ActiveIMLS
- $499,9903 bd2 ba2.2k sqft17163 N Sancho Way, Nampa, ID 83687ActiveIMLS
- $463,9903 bd2 ba2.2k sqft7669 E Dixon St, Nampa, ID 83687ActiveIMLS
- from $569,9903 bd2 ba1.8k sqftThe Orchard Plan, Pebblebrook, Meridian, ID 83646New ConstructionHayden Homes
- $584,9904 bd4 ba2.8k sqft15338 Patriot Ave, Nampa, ID 83651ActiveIMLS
- $599,9993 bd4 ba2.5k sqft12705 S Lenora Pl, Nampa, ID 83686ActiveIMLS
- $449,9903 bd2 ba1.6k sqft7704 E Westing House St, Nampa, ID 83687ActiveIMLS
- $438,9903 bd2 ba2k sqft7609 E Dixon St, Nampa, ID 83687ActiveIMLS
- from $475,0003 bd2 ba1.9k sqftHazel Plan, Autumn Creek, Nampa, ID 83687New ConstructionTresidio Homes
- $549,9003 bd2 ba1.9k sqft1971 W Bittern St, Nampa, ID 83686ActiveMLS ID #98989589, Craig Clapier, Brandt Agency. IMLS
- from $599,9904 bd2 ba2k sqftThe Snowbrush Plan, Pebblebrook, Meridian, ID 83646New ConstructionHayden Homes
- $423,9903 bd2 ba1.6k sqft7572 E Dixon St, Nampa, ID 83687ActiveIMLS
- $569,9903 bd2 ba2.2k sqft583 Dunmore Ave, Middleton, ID 83644ActiveIMLS
- $529,9003 bd2 ba1.5k sqft1835 N Burnam Ave, Star, ID 83669ActiveMLS ID #98996867, Carissa Pinnix, THG Real Estate. IMLS
- $499,0004 bd3 ba2.1k sqft11116 W Langit St, Star, ID 83669ActiveMLS ID #98996569, Brianna Wardle, Boise Premier Real Estate. IMLS
- $429,9903 bd2 ba1.4k sqft7832 E Meriwether, Nampa, ID 83687ActiveIMLS
- $699,9004 bd3 ba2.2k sqft10543 W Mizzle Dr, Star, ID 83669ActiveIMLS
