
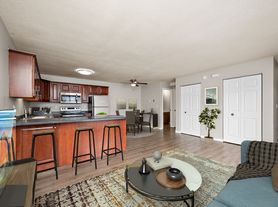
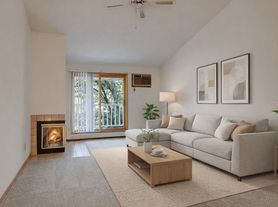

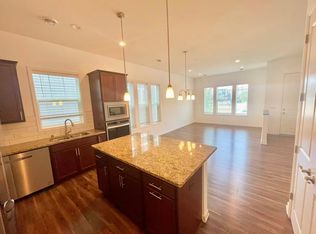
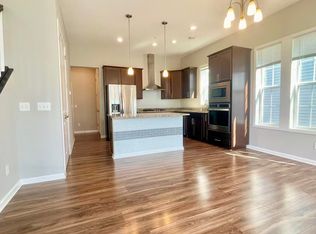
Welcome to Beacon Ridge, a premier single-family rental home community nestled in the serene neighborhood of Plymouth, MN. This idyllic community offers an array of luxurious features and amenities designed to enhance your living experience. Each thoughtfully crafted 2-5 bedroom home plan includes an attached private garage, a modern kitchen boasting stainless steel appliances with a gas range, a kitchen island, and stunning stone countertops paired with white shaker cabinetry. Additionally, enjoy wood-style flooring, and oversized closets. Beyond your doorstep, Beacon Ridge offers a host of community amenities, such as a clubhouse for socializing, a well-equipped fitness center, an outdoor pool, a gas grilling station, a dog park, trash pickup, and more. Whether you're relaxing at home or exploring the community's inviting spaces, Beacon Ridge offers the perfect balance of comfort, style, and natural beauty. Please contact our leasing team to schedule your personalized tour today!
House for rent
$3,730+/moFees may apply
D1 - Winfield, 5305 Fountain Ln N, Minneapolis, MN 55446
3beds
1,795sqft
Price may not include required fees and charges. Learn more|
Apartment
Available now
Cats, dogs OK
Air conditioner, central air
In unit laundry
Driveway parking
Central, fireplace, natural gas
What's special
Outdoor poolKitchen islandGas grilling stationStunning stone countertopsDog parkStainless steel appliancesGas range
- 120 days |
- -- |
- -- |
Zillow last checked:
Listing updated:
Travel times

Let’s turn your rent into credit progress
Build credit history with every on-time payment and get credit for the payment you’re already making.
Facts & features
Interior
Bedrooms & bathrooms
- Bedrooms: 3
- Bathrooms: 3
- Full bathrooms: 2
- 1/2 bathrooms: 1
Heating
- Central, Fireplace, Natural Gas
Cooling
- Air Conditioner, Central Air
Appliances
- Included: dryer, washer
- Laundry: In Unit
Features
- Ceiling Fan(s), Crown Molding, Pantry, Smart Home, Storage, Vaulted Ceiling(s), Walk-In Closet(s)
- Flooring: Tile
- Windows: Window Treatments
- Has fireplace: Yes
Interior area
- Total interior livable area: 1,795 sqft
Property
Parking
- Parking features: Driveway
- Details: Contact manager
Features
- Patio & porch: Patio
- Exterior features: Common Area Wi-Fi Access, Designated Dining Room, Digital Programmable Thermostat, Dual Vanity Sinks*, Finished, Walk-Out Basement*, Flex Spaces*, Foot-Friendly Carpeting in Bedrooms, Gooseneck Kitchen Faucet with Pull Down Sprayer, Home Office Space*, Individual Water Heater, Lighting, Matte Black Hardware & Fixtures, Mud Room and/or Entry Foyer with Coat Closet*, Nearby Shopping & Dining, Online Resident Portal, Open Concept Kitchen, Oversized Bathroom Mirrors, Oversized, Energy Efficient Windows, Pet Retreat with Farmhouse-Style Dutch Door*, Pet-Friendly Community, Planned Social Activities for Residents, Preferred Employer Program, Ring Video Doorbell, SmartRent Access Control System & Lock, Spacious Bedrooms, Spacious White Quartz Bathroom Countertops, Speckled White and/or Black Granite Countertops, Stars & Stripes Military Rewards Program, Storage, Trash & Recycling Pickup Services, Tub Surround with Built-in Shelving, Tub/Shower Combination, Undermount Sink & Dishwasher, Various Lease Term Options, Walk-in Shower with Glass Door*, White Shaker Bathroom Cabinets, White Subway Tile Backsplash, Wood-Style Plank Flooring
- Pool features: Pool
- Has view: Yes
- View description: Wooded/Nature Views*
Lot
- Features: Back Yard, Level, Private, Views, Wooded
Details
- Additional structures: Garage(s), Storage
Construction
Type & style
- Home type: SingleFamily
- Property subtype: Apartment
Utilities & green energy
- Utilities for property: Cable Connected
Community & HOA
Community
- Features: Clubhouse, Park, Pool, Smoke Free
HOA
- Amenities included: Clubhouse, Dog Park, Insurance, Landscaping, Maintenance, Management, Park, Parking, Picnic Area, Pool, Snow Removal, Storage, Trail(s)
Location
- Region: Minneapolis
Financial & listing details
- Lease term: 12
Price history
| Date | Event | Price |
|---|---|---|
| 8/5/2026 | Price change | $3,730+2.1%$2/sqft |
Source: Zillow Rentals Report a problem | ||
| 5/18/2026 | Listed for rent | $3,655$2/sqft |
Source: Zillow Rentals Report a problem | ||
| 5/4/2026 | Listing removed | $3,655$2/sqft |
Source: Zillow Rentals Report a problem | ||
| 2/17/2026 | Listed for rent | $3,655+2.1%$2/sqft |
Source: Zillow Rentals Report a problem | ||
| 1/17/2024 | Listing removed | -- |
Source: Zillow Rentals Report a problem | ||
| 1/11/2024 | Price change | $3,580+3.6%$2/sqft |
Source: Zillow Rentals Report a problem | ||
| 12/28/2023 | Listed for rent | $3,455$2/sqft |
Source: Zillow Rentals Report a problem | ||
Neighborhood: 55446
Nearby schools
GreatSchools rating
- 10/10Kimberly Lane Elementary SchoolGrades: K-5Distance: 1.3 mi
- 9/10Wayzata East Middle SchoolGrades: 6-8Distance: 5.7 mi
- 10/10Wayzata High SchoolGrades: 9-12Distance: 0.9 mi