Skip main navigation
Sold for $350,000
  • $350,000

    5305 Kellys Point, Ooltewah, TN 37363

    3beds
    1,868sqft
    Single Family Residence
    Built in 1991
    0.39 Acres Lot
    $-- Zestimate®
    $187/sqft
    $2,321 Estimated rent

    Home value

    Not available

    Estimated sales range

    Not available

    $2,321/mo

    Zestimate® history
    Loading
    Loading...

    Owner options

    List your home for rent

    $2,321/mo

    Rent Zestimate®

    Find your next renter with Zillow Rental Manager. Plus, with online applications, you can quickly screen prospective tenants – for free.

    Learn more

    $2,321/mo

    Rent Zestimate®

    Refinance and save

    $2,163/mo

    Est. payment

    Refinancing to a lower rate could help reduce your monthly payments and save thousands over the life of the loan.

    See today's rates

    $2,163/mo

    Est. payment

    Explore your selling options

    Work with a Zillow partner agent

    Leverage their expertise and Zillow's premium Showcase listings to get your home seen by more buyers.

    Get started

    List with your own agent

    Get your home in front of millions of buyers by listing it on Zillow.

    Learn how to do it

    Sell it yourself

    Take full control of how buyers see your home on Zillow by listing For Sale by Owner (FSBO).

    List your home

    What's special

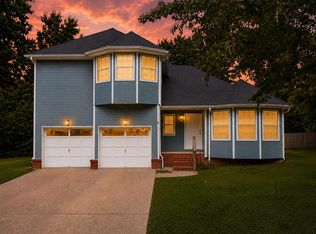
    ***BACK UP OFFERS ARE WELCOMED***Welcome to 5305 Kelly's Point--nestled in the highly sought-after Flagstone community in Ooltewah! This charming 3-bedroom, 2.5-bath home offers 1,868 square feet of thoughtfully designed living space that feels warm and inviting from the moment you step inside. You're greeted by tall ceilings in the foyer and beautiful hardwood floors that flow throughout the main living areas. Just off the entry, you'll find a versatile office or sitting room, along with a formal dining space--perfect for hosting gatherings or everyday use. The cozy living room, complete with a fireplace, is ideal for relaxing or spending time with family and friends. This home is designed with entertaining in mind, offering an eat-in kitchen, ample living space, a main-level laundry room, and a convenient half bath downstairs. The kitchen is both functional and welcoming, featuring generous cabinet space to keep everything organized--from cookware to small appliances--making it perfect for both weeknight meals and hosting guests. Upstairs, the layout provides both comfort and privacy. The primary suite is situated to the left, offering a peaceful retreat with its own en suite bath, while two additional bedrooms on the right provide space for family, guests, or a home office. Step outside to your back deck overlooking a level, fenced-in yard--ideal for kids, pets, or weekend get-togethers. The home also features a 2-car attached garage and well-maintained landscaping that adds to its curb appeal. Living in Flagstone means more than just a beautiful home--you'll enjoy neighborhood amenities like a community pool and playground, perfect for making the most of warm Tennessee days and connecting with neighbors. Conveniently located in the heart of Ooltewah, you're just minutes from Cambridge Square, local dining, shopping, and everyday essentials, with easy access to I-75 for an easy commute. If you've been searching for a place that truly feels like home, this one checks all the boxes--come see it for yourself. Home is THDA eligible! *** OPTIONAL HOA ***

    Zillow last checked:

    Listing updated:

    Listed by:

    Rachel C Bruner 423-255-6600,

    Keller Williams Realty,

    Megan S Hutchinson 629-395-0923,

    Keller Williams Realty

    Bought with:

    Kelly K Jooma, 322307

    Zach Taylor - Chattanooga

    Source: Greater Chattanooga Realtors,MLS#: 1532953

    Facts & features

    Interior

    Bedrooms & bathrooms
    • Bedrooms: 3
    • Bathrooms: 3
    • Full bathrooms: 2
    • 1/2 bathrooms: 1
    Primary bedroom
    • Level: Second
    Bedroom
    • Level: Second
    Bedroom
    • Level: Second
    Primary bathroom
    • Level: Second
    Other
    • Level: First
    Dining room
    • Level: First
    Kitchen
    • Level: First
    Laundry
    • Level: First
    Living room
    • Level: First
    Office
    • Level: First
    Heating
    • Central, Electric
    Cooling
    • Central Air, Electric
    Appliances
    • Included: Disposal, Dishwasher, Free-Standing Electric Range, Gas Water Heater, Microwave, Refrigerator
    • Laundry: Electric Dryer Hookup, Laundry Room, Washer Hookup
    Features
    • Double Vanity, Granite Counters, High Ceilings, Open Floorplan, Pantry, Soaking Tub, Walk-In Closet(s), En Suite, Breakfast Room, Separate Dining Room, Plumbed, Split Bedrooms
    • Flooring: Luxury Vinyl, Tile
    • Windows: Storm Window(s), Vinyl Frames, Window Treatments
    • Basement: None
    • Number of fireplaces: 1
    • Fireplace features: Den, Family Room, Wood Burning
    Interior area
    • Total structure area: 1,868
    • Total interior livable area: 1,868 sqft
    • Finished area above ground: 1,868

    Property

    Parking
    • Total spaces: 2
    • Parking features: Concrete, Driveway, Garage Door Opener, Garage Faces Front
    • Attached garage spaces: 2
    Features
    • Levels: Two
    • Patio & porch: Covered, Deck, Patio, Porch, Porch - Covered
    • Exterior features: Private Yard
    • Pool features: Community
    • Fencing: Fenced
    Lot
    • Size: 0.39 Acres
    • Dimensions: 110.75 x 178.24
    • Features: Cul-De-Sac, Level, Private
    Details
    • Additional structures: Outbuilding, Pergola
    • Parcel number: 122j C 009

    Construction

    Type & style
    • Home type: SingleFamily
    • Property subtype: Single Family Residence
    Materials
    • HardiPlank Type
    • Foundation: Block
    • Roof: Asphalt,Shingle
    Condition
    • New construction: No
    • Year built: 1991

    Utilities & green energy

    • Sewer: Septic Tank
    • Water: Public
    • Utilities for property: Cable Available, Electricity Available, Water Available

    Community & HOA

    Community
    • Features: Clubhouse
    • Security: Smoke Detector(s), Security System
    • Subdivision: Flagstone
    HOA
    • Has HOA: No
    Location
    • Region: Ooltewah

    Financial & listing details

    • Price per square foot: $187/sqft
    • Tax assessed value: $346,800
    • Annual tax amount: $1,400
    • Date on market: 4/23/2026
    • Listing terms: Cash,Conventional,FHA,VA Loan

    Price history

    DateEventPrice
    8/28/2026Sold$350,000$187/sqft
    Source: Greater Chattanooga Realtors #1532953 Report a problem
    6/26/2026Contingent$350,000$187/sqft
    Source: Greater Chattanooga Realtors #1532953 Report a problem
    6/19/2026Price change$350,000-4.1%$187/sqft
    Source: Greater Chattanooga Realtors #1532953 Report a problem
    6/14/2026Price change$365,000-3.9%$195/sqft
    Source: Greater Chattanooga Realtors #1532953 Report a problem
    6/1/2026Price change$380,000-1.3%$203/sqft
    Source: RealTracs MLS as distributed by MLS GRID #3179647 Report a problem
    5/31/2026Price change$385,000-0.5%$206/sqft
    Source: Greater Chattanooga Realtors #1532953 Report a problem
    5/14/2026Price change$387,000-3.3%$207/sqft
    Source: Greater Chattanooga Realtors #1532953 Report a problem
    4/23/2026Listed for sale$400,000+32.3%$214/sqft
    Source: RealTracs MLS as distributed by MLS GRID #3179647 Report a problem
    8/6/2020Sold$302,300+0.8%$162/sqft
    Source: Greater Chattanooga Realtors #1315945 Report a problem
    6/13/2020Price change$299,900-1%$161/sqft
    Source: KW Cleveland #20204525 Report a problem
    5/22/2020Price change$302,900-2.3%$162/sqft
    Source: KW Cleveland #20204525 Report a problem
    5/5/2020Price change$309,900-1.6%$166/sqft
    Source: KW Cleveland #20204525 Report a problem
    4/4/2020Listed for sale$314,900+77.9%$169/sqft
    Source: KW Cleveland #20201764 Report a problem
    9/27/2007Sold$177,000$95/sqft
    Source: Public Record Report a problem

    Public tax history

    YearProperty taxesTax assessment
    2025$1,323 -5.5%$86,700 +39.4%
    2024$1,400 $62,175
    2023$1,400 $62,175
    2022$1,400 +0.6%$62,175
    2021$1,391 +0.6%$62,175 +24.3%
    2020$1,383 $50,000
    2019$1,383 $50,000
    2018$1,383 -0.6%$50,000
    2017$1,392 +14.8%$50,000
    2016$1,213 --
    2015$1,213 $43,525
    2014$1,213 --
    2013-- $43,525 -0.6%
    2012-- $43,800
    2011-- $43,800
    2010-- $43,800
    2009-- $43,800 +5.9%
    2008-- $41,350
    2007-- $41,350
    2006-- $41,350
    2005-- $41,350 +14.1%
    2004-- $36,250
    2003-- $36,250
    2002-- $36,250
    2001-- $36,250 +12.7%
    2000-- $32,175
    Find assessor info on the county website

    Neighborhood: 37363

    Nearby schools

    GreatSchools rating
    Schools provided by the listing agent
    • Elementary: Wallace A. Smith Elementary
    • Middle: Hunter Middle
    • High: Ooltewah

    Source: Greater Chattanooga Realtors. This data may not be complete. We recommend contacting the local school district to confirm school assignments for this home.

    Get pre-qualified for a loan
    At Zillow Home Loans, we can pre-qualify you in as little as 5 minutes with no impact to your credit score.

    An equal housing lender. NMLS #10287.