SELLER IS READY TO RELOCATE AND IS READY TO MAKE A DEAL! This custom home was built by the owner in 1991 and you can see how carefully he planned it. It was the best of the best when it was built. This solid home needs a few updates but could be the best of the best again with your vision! Owner has just installed a brand new roof and upstairs a brand new furnace. This home also has a fully transferable home warranty that has been in place for 18 years. You can feel how solid this beautiful home is. He went above and beyond, built it to last and has stayed there even since!! From picking out the best level lot on the Cul de sac, to placing the home towards the back of the lot to give room for additional parking, to even getting the only brick mailbox installed with a light. The beautifully landscaped lot is bordered by mature trees, creating a private and tranquil setting. The backyard is private and totally fenced for your animals too. From the beginning, you will feel quality at its best. The oversized side load 2 car garage allows for beautiful curb appeal and offers additional parking. This 4 bedroom, 2.5 bath home is ready for your personal touches. The foyer allows a lot of natural sunlight. This home features a spacious downstairs with a coat closet, a powder room with a pocket door, a formal living room, a dining room, kitchen, and den with wet bar/refreshment center and a real wood burning fireplace with natural gas starter all on the main level. Upstairs you will find a massive primary bedroom fit for a king. You are going to love this floor plan! Just in time for summer, the 12x36 outside deck is ready for entertaining and has a natural gas line ready for your gas grill. The neighborhood has a Community pool and playground and is Convenient to Boat ramp at Wolftever Bridge, Parks and Cambridge shopping. Schedule your private showing today.
Sold for $411,000
$411,000
5311 Kellys Point, Ooltewah, TN 37363
4beds
2,481sqft
Single Family Residence
Built in 1991
0.38 Acres Lot
$413,000 Zestimate®
$166/sqft
$2,669 Estimated rent
Home value
$413,000
$388,000 - $438,000
$2,669/mo
Zestimate® history
Owner options
List your home for rent
$2,669/mo
Rent Zestimate®
Find your next renter with Zillow Rental Manager. Plus, with online applications, you can quickly screen prospective tenants – for free.
$2,669/mo
Rent Zestimate®
Refinance and save
$2,562/mo
Est. payment
Refinancing to a lower rate could help reduce your monthly payments and save thousands over the life of the loan.
$2,562/mo
Est. payment
Explore your selling options
Work with a Zillow partner agent
Leverage their expertise and Zillow's premium Showcase listings to get your home seen by more buyers.
Get startedList with your own agent
Get your home in front of millions of buyers by listing it on Zillow.
Learn how to do itSell it yourself
Take full control of how buyers see your home on Zillow by listing For Sale by Owner (FSBO).
List your homeWhat's special
Private and tranquil settingBrand new furnaceBrand new roofSpacious downstairsCoat closetBeautiful curb appealDining room
Zillow last checked:
Listing updated:
Listed by:
Donna M Brownfield 423-595-6868,
Maximum One Preferred Realtors
Bought with:
Elizabeth Moyer, 307898
Keller Williams Realty
Source: Greater Chattanooga Realtors,MLS#: 1532171
Facts & features
Interior
Bedrooms & bathrooms
- Bedrooms: 4
- Bathrooms: 3
- Full bathrooms: 2
- 1/2 bathrooms: 1
Primary bedroom
- Level: Second
Bedroom
- Level: Second
Bedroom
- Level: Second
Bedroom
- Description: Bonus Room with closet
- Level: Second
Primary bathroom
- Level: Second
Bathroom
- Level: Second
Other
- Level: First
Den
- Level: First
Dining room
- Level: First
Kitchen
- Level: First
Laundry
- Level: Second
Living room
- Level: First
Heating
- Central, Natural Gas
Cooling
- Central Air, Ceiling Fan(s), Electric, Multi Units
Appliances
- Included: Dryer, Disposal, Dishwasher, ENERGY STAR Qualified Refrigerator, Free-Standing Electric Range, Free-Standing Refrigerator, Gas Water Heater, Microwave, ENERGY STAR Qualified Water Heater, Refrigerator, Smart Appliance(s), Stainless Steel Appliance(s), Trash Compactor, Washer/Dryer
- Laundry: Laundry Room, Upper Level
Features
- Ceiling Fan(s), Chandelier, Crown Molding, Double Vanity, Entrance Foyer, Eat-in Kitchen, High Speed Internet, Pantry, Recessed Lighting, Tray Ceiling(s), Wet Bar, Walk-In Closet(s), Separate Shower, Tub/shower Combo, Breakfast Nook, Separate Dining Room, Plumbed, Whirlpool Tub
- Flooring: Carpet, Ceramic Tile
- Windows: Bay Window(s), Insulated Windows, Vinyl Frames
- Has basement: No
- Number of fireplaces: 1
- Fireplace features: Den, Gas Starter, Wood Burning
Interior area
- Total structure area: 2,481
- Total interior livable area: 2,481 sqft
- Finished area above ground: 2,481
- Finished area below ground: 0
Property
Parking
- Total spaces: 2
- Parking features: Concrete, Driveway, Garage, Garage Door Opener, Off Street, Garage Faces Side
- Attached garage spaces: 2
Features
- Levels: Two
- Stories: 2
- Patio & porch: Deck, Front Porch, Porch
- Exterior features: Rain Gutters
- Pool features: Association, Community, Fenced, In Ground, Outdoor Pool
- Spa features: None
- Fencing: Back Yard,Chain Link,Fenced,Wood
Lot
- Size: 0.38 Acres
- Dimensions: 99.87 x 173.11
- Features: Back Yard, Cul-De-Sac, Landscaped, Level, Many Trees, Private
Details
- Parcel number: 122j C 007
- Special conditions: Standard
Construction
Type & style
- Home type: SingleFamily
- Architectural style: Contemporary
- Property subtype: Single Family Residence
Materials
- Brick, Vinyl Siding
- Foundation: Brick/Mortar
- Roof: Asphalt,Shingle
Condition
- New construction: No
- Year built: 1991
Utilities & green energy
- Sewer: Septic Tank
- Water: Public
- Utilities for property: Cable Available, Cable Connected, Electricity Available, Electricity Connected, Natural Gas Available, Natural Gas Connected, Phone Available, Water Available, Water Connected
Community & HOA
Community
- Features: Playground, Pool
- Security: Smoke Detector(s)
- Subdivision: Flagstone
HOA
- Has HOA: Yes
- Amenities included: Playground, Pool
- HOA fee: $50 annually
Location
- Region: Ooltewah
Financial & listing details
- Price per square foot: $166/sqft
- Tax assessed value: $352,100
- Annual tax amount: $1,530
- Date on market: 4/9/2026
- Listing terms: Cash,Conventional,VA Loan
- Road surface type: Asphalt, Paved
Price history
| Date | Event | Price |
|---|---|---|
| 5/29/2026 | Sold | $411,000-3.3%$166/sqft |
Source: Greater Chattanooga Realtors #1532171 Report a problem | ||
| 5/12/2026 | Contingent | $425,000$171/sqft |
Source: Greater Chattanooga Realtors #1532171 Report a problem | ||
| 4/9/2026 | Listed for sale | $425,000-2.3%$171/sqft |
Source: Greater Chattanooga Realtors #1532171 Report a problem | ||
| 4/3/2026 | Listing removed | $434,900$175/sqft |
Source: Greater Chattanooga Realtors #1518660 Report a problem | ||
| 2/20/2026 | Price change | $434,900-0.9%$175/sqft |
Source: Greater Chattanooga Realtors #1518660 Report a problem | ||
| 2/4/2026 | Price change | $439,000-2.1%$177/sqft |
Source: Greater Chattanooga Realtors #1518660 Report a problem | ||
| 11/3/2025 | Listed for sale | $448,500+4.3%$181/sqft |
Source: Greater Chattanooga Realtors #1518660 Report a problem | ||
| 8/28/2025 | Listing removed | $430,000$173/sqft |
Source: Greater Chattanooga Realtors #1518660 Report a problem | ||
| 8/28/2025 | Listed for sale | $430,000$173/sqft |
Source: Greater Chattanooga Realtors #1518660 Report a problem | ||
| 8/20/2025 | Contingent | $430,000$173/sqft |
Source: Greater Chattanooga Realtors #1518660 Report a problem | ||
| 8/14/2025 | Listed for sale | $430,000$173/sqft |
Source: Greater Chattanooga Realtors #1518660 Report a problem | ||
Public tax history
| Year | Property taxes | Tax assessment |
|---|---|---|
| 2025 | $1,334 -12.8% | $88,025 +28.6% |
| 2024 | $1,531 -0.6% | $68,425 |
| 2023 | $1,540 | $68,425 |
| 2022 | $1,540 +0.6% | $68,425 |
| 2021 | $1,531 +5.3% | $68,425 +30.1% |
| 2020 | $1,454 | $52,575 |
| 2019 | $1,454 | $52,575 |
| 2018 | $1,454 -0.6% | $52,575 |
| 2017 | $1,463 +15.9% | $52,575 |
| 2016 | $1,262 | -- |
| 2015 | $1,262 | $45,300 |
| 2014 | $1,262 | -- |
| 2013 | -- | $45,300 -0.8% |
| 2012 | -- | $45,650 |
| 2011 | -- | $45,650 |
| 2010 | -- | $45,650 |
| 2009 | -- | $45,650 +6% |
| 2008 | -- | $43,075 |
| 2007 | -- | $43,075 |
| 2006 | -- | $43,075 |
| 2005 | -- | $43,075 +9.3% |
| 2004 | -- | $39,425 |
| 2003 | -- | $39,425 |
| 2002 | -- | $39,425 |
| 2001 | -- | $39,425 +7.7% |
| 2000 | -- | $36,600 |
Find assessor info on the county website
Neighborhood: 37363
Nearby homes
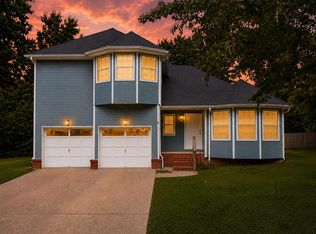
- $415,0004 bd3 ba2k sqft5307 Kellys Pt, Ooltewah, TN 37363Coming Soon
- $366,800-- bd2 ba1.7k sqft5307 Kellys Point, Ooltewah, TN 37363Off Market
- $391,5003 bd3 ba2.6k sqft5313 Kellys Point, Ooltewah, TN 37363Off Market
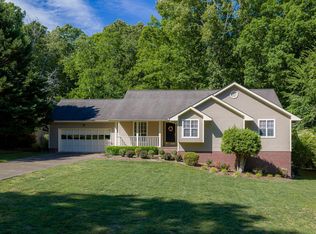
- $435,8505 bd3 ba2.8k sqft5312 Kellys Point, Ooltewah, TN 37363Sold
- $350,0003 bd3 ba1.8k sqft5305 Kellys Point, Ooltewah, TN 37363Sold
- $419,700-- bd3 ba2.6k sqft5310 Kellys Point, Ooltewah, TN 37363Off Market
- $365,3004 bd3 ba2k sqft5307 Kellys Point Dr, Ooltewah, TN 37363Off Market
- $404,900-- bd3 ba2.1k sqft5317 Kellys Point, Ooltewah, TN 37363Off Market
Nearby schools
GreatSchools rating
- 8/10Wallace A. Smith Elementary SchoolGrades: PK-5Distance: 1.2 mi
- 7/10Hunter Middle SchoolGrades: 6-8Distance: 1 mi
- 5/10Ooltewah High SchoolGrades: 9-12Distance: 1.7 mi
Schools provided by the listing agent
- Elementary: Wallace A. Smith Elementary
- Middle: Hunter Middle
- High: Ooltewah
Source: Greater Chattanooga Realtors. This data may not be complete. We recommend contacting the local school district to confirm school assignments for this home.
Get a cash offer in 3 minutes
Find out how much your home could sell for in as little as 3 minutes with a no-obligation cash offer.
Estimated market value
$413,000
Get a cash offer in 3 minutes
Find out how much your home could sell for in as little as 3 minutes with a no-obligation cash offer.
Estimated market value
$413,000
- Tennessee
- Hamilton County
- Ooltewah
- 37363
- 5311 Kellys Point
