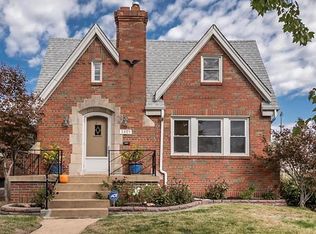
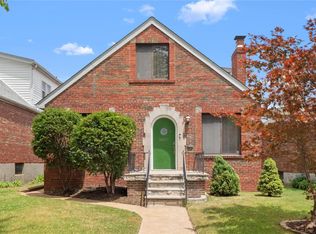
Welcome home to 5305 Reber Place! This charming brick home in Southwest Garden is tucked in on a tree-lined boulevard just minutes from The Hill, Tower Grove Park, and the Missouri Botanical Garden — and right around the corner from Mountainhouse Cafe for your morning coffee run.
Step inside to find lovely hardwood floors, lots of natural light, and generously sized rooms that give the whole main level an easy, welcoming feel. The kitchen is as practical as it is pretty, with plenty of storage and a pantry that actually fits everything. Two large bedrooms and a full bath round out the main floor, while the partially finished walkout basement adds valuable extra living space plus there is still plenty of storage space on the unfinished side.
Outside is where this home really shines: sip your morning coffee on the covered front porch, unwind on the composite covered back deck, enjoy the fenced backyard for gardening, pets, or entertaining, and enjoy the ease of a 2-car garage.
With classic St. Louis charm, generous room sizes, and a location that puts parks, restaurants, shopping, hospitals, and major thoroughfares all within easy reach — 5305 Reber Place is one you'll want to see for yourself.
Closed
Zillow last checked:
Listing updated:
Bought with:
Jamila S Luaders, 2017043443
Keller Williams Realty St. Louis
Source: MARIS,MLS#: 26053044 Originating MLS: St. Louis Association of REALTORS
Originating MLS: St. Louis Association of REALTORSPrice history
| Date | Event | Price |
|---|---|---|
| 9/17/2026 | Sold | -- |
Source:  MARIS #26053044 Report a problem MARIS #26053044 Report a problem | ||
| 8/23/2026 | Pending sale | $250,000$244/sqft |
Source: MARIS #26053044 Report a problem | ||
| 8/20/2026 | Listed for sale | $250,000+11.1%$244/sqft |
Source: MARIS #26053044 Report a problem | ||
| 3/12/2025 | Sold | -- |
Source: MARIS #25007621 Report a problem | ||
| 2/18/2025 | Pending sale | $225,000$219/sqft |
Source: MARIS #25007621 Report a problem | ||
| 2/13/2025 | Listed for sale | $225,000+21.7%$219/sqft |
Source: MARIS #25007621 Report a problem | ||
| 12/13/2022 | Sold | -- |
Source: Public Record Report a problem | ||
| 12/2/2022 | Pending sale | $184,900$180/sqft |
Source: MARIS #22072336 Report a problem | ||
| 11/13/2022 | Contingent | $184,900$180/sqft |
Source: MARIS #22072336 Report a problem | ||
| 11/10/2022 | Listed for sale | $184,900$180/sqft |
Source: MARIS #22072336 Report a problem | ||
Get a cash offer in 3 minutes
Find out how much your home could sell for in as little as 3 minutes with a no-obligation cash offer.
Estimated market value
$266,500
