Skip main navigation
Closed
  • Listed by: ReeceNichols Real Estate • Pam S Schneider • Contact: 314-267-3787
    Bought with: Brown-Kortkamp Realty
    Price Unknown

    5309 Reber Pl, Saint Louis, MO 63139

    4beds
    1,600sqft
    Single Family Residence
    Built in 1950
    6,751 Square Feet Lot
    $353,000 Zestimate®
    $--/sqft
    $2,272 Estimated rent

    Home value

    $353,000

    $321,000 - $388,000

    $2,272/mo

    Zestimate® history
    Loading
    Loading...

    Owner options

    List your home for rent

    $2,272/mo

    Rent Zestimate®

    Find your next renter with Zillow Rental Manager. Plus, with online applications, you can quickly screen prospective tenants – for free.

    Learn more

    $2,272/mo

    Rent Zestimate®

    Refinance and save

    Refinancing to a lower rate could help reduce your monthly payments and save thousands over the life of the loan.

    See today's rates

    Explore your selling options

    Work with a Zillow partner agent

    Leverage their expertise and Zillow's premium Showcase listings to get your home seen by more buyers.

    Get started

    List with your own agent

    Get your home in front of millions of buyers by listing it on Zillow.

    Learn how to do it

    Sell it yourself

    Take full control of how buyers see your home on Zillow by listing For Sale by Owner (FSBO).

    List your home

    What's special

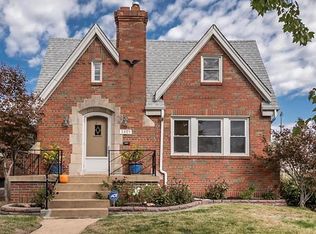
    A well maintained, 1.5 sty brick gem on a tree lined, divided street in South City. Main level features a large living room with a functional wood-burning fireplace (chimney relined in Jan 2024), two bedrooms w/hardwood floors, modern kitchen, and a full bath. The upper level has 2 spacious bedrooms each with individual HVAC Mini Splits and tons of natural light, full bath, three closets, and newer carpet (2023) thruout. The lower level is clean and unfinished, w/dryer (electric but has gas run), walkout stairs into generous city backyard with a large, covered deck. Off street, 2 car parking area is accessible through the alley. This lovely home is within 10 minutes walking distance to Sublette Park, Berra Park, two bakeries, three coffee shops, and all the restaurants that give The Hill its reputation as an eating destination. Sewer lateral was inspected in June 2024 (SewerPro’s report available), wiring was updated in 2016, and HVAC and Pest Control have been maintained regularly.

    Zillow last checked:

    Listing updated:

    Listed by:

    Pam S Schneider 314-267-3787,

    ReeceNichols Real Estate

    Bought with:

    Stan W Presson, 2020023293

    Brown-Kortkamp Realty

    Source: MARIS,MLS#: 24037917MLS LogoOriginating MLS: St. Louis Association of REALTORS

    Facts & features

    Interior

    Bedrooms & bathrooms
    • Bedrooms: 4
    • Bathrooms: 2
    • Full bathrooms: 2
    • Main level bathrooms: 1
    • Main level bedrooms: 2
    Bedroom
    • Features: Floor Covering: Wood
    • Level: Main
    • Area: 120
    • Dimensions: 12x10
    Bedroom
    • Features: Floor Covering: Wood
    • Level: Main
    • Area: 143
    • Dimensions: 13x11
    Bedroom
    • Features: Floor Covering: Carpeting, Wall Covering: Some
    • Level: Upper
    • Area: 182
    • Dimensions: 14x13
    Bedroom
    • Features: Floor Covering: Carpeting, Wall Covering: Some
    • Level: Upper
    • Area: 182
    • Dimensions: 14x13
    Kitchen
    • Features: Floor Covering: Ceramic Tile
    • Level: Main
    • Area: 132
    • Dimensions: 12x11
    Living room
    • Features: Floor Covering: Wood
    • Level: Main
    • Area: 192
    • Dimensions: 16x12
    Heating
    • Natural Gas, Forced Air
    Cooling
    • Central Air, Electric
    Appliances
    • Included: Dishwasher, Disposal, Dryer, Gas Range, Gas Oven, Refrigerator, Stainless Steel Appliance(s), Washer, Gas Water Heater
    Features
    • Custom Cabinetry, Eat-in Kitchen, Kitchen/Dining Room Combo
    • Flooring: Carpet, Hardwood
    • Windows: Window Treatments
    • Basement: Full,Concrete,Unfinished,Walk-Out Access
    • Number of fireplaces: 1
    • Fireplace features: Living Room, Wood Burning
    Interior area
    • Total structure area: 1,600
    • Total interior livable area: 1,600 sqft
    • Finished area above ground: 1,600

    Property

    Parking
    • Parking features: Off Street, No Driveway
    • Has uncovered spaces: Yes
    Features
    • Levels: One and One Half
    Lot
    • Size: 6,751 Square Feet
    • Dimensions: 35 x 193
    • Features: Near Public Transit, Level
    Details
    • Parcel number: 40650002500
    • Special conditions: Standard

    Construction

    Type & style
    • Home type: SingleFamily
    • Architectural style: Other,Traditional
    • Property subtype: Single Family Residence
    Materials
    • Brick
    Condition
    • Year built: 1950

    Utilities & green energy

    • Sewer: Public Sewer
    • Water: Public

    Community & HOA

    Community
    • Security: Smoke Detector(s)
    • Subdivision: Southwest Garden
    Location
    • Region: Saint Louis

    Financial & listing details

    • Tax assessed value: $49,690
    • Annual tax amount: $3,357
    • Date on market: 6/21/2024
    • Cumulative days on market: 3 days
    • Listing terms: Cash,Conventional
    • Ownership: Private

    Price history

    DateEventPrice
    7/26/2024Sold--
    Source: MARIS #24037917 Report a problem
    6/24/2024Pending sale$310,000$194/sqft
    Source: MARIS #24037917 Report a problem
    6/21/2024Listed for sale$310,000+77.2%$194/sqft
    Source: MARIS #24037917 Report a problem
    7/11/2016Sold--
    Source: MARIS #16034716 Report a problem
    5/21/2016Pending sale$174,900$109/sqft
    Source: RE/MAX Results #16034716 Report a problem
    5/20/2016Listed for sale$174,900$109/sqft
    Source: RE/MAX Results #16034716 Report a problem

    Public tax history

    YearProperty taxesTax assessment
    2025$4,096 +16.1%$49,690 +18.8%
    2024$3,529 +5.1%$41,820
    2023$3,357 +7.9%$41,820 +12.1%
    2022$3,110 +0.1%$37,290
    2021$3,106 +7.6%$37,290 +6.5%
    2020$2,886 $35,020
    2019$2,886 $35,020 +14.7%
    2018$2,886 +11.1%$30,530
    2017$2,599 +17.7%$30,530 +17.4%
    2016$2,208 +10.3%$26,010
    2015$2,002 -6.6%$26,010
    2014$2,143 $26,010 -6.7%
    2013$2,143 $27,890 -4.5%
    2012-- $29,200
    2011-- $29,200
    2010-- $29,200 +3.5%
    2009$1,904 +1.6%$28,220
    2008$1,874 $28,220 -16.9%
    2007$1,874 $33,970
    2006$1,874 +1%$33,970 +28.6%
    2005$1,855 +79%$26,410 +91.2%
    2004$1,036 +2.9%$13,810
    2003$1,007 -0.1%$13,810 +2.4%
    2002$1,008 $13,490
    2001-- $13,490 +13.3%
    2000-- $11,910
    Find assessor info on the county website

    Neighborhood: Southwest Garden

    Nearby schools

    GreatSchools rating
    Schools provided by the listing agent
    • Elementary: Mason Elem.
    • Middle: Long Middle Community Ed. Center
    • High: Roosevelt High

    Source: MARIS. This data may not be complete. We recommend contacting the local school district to confirm school assignments for this home.

    Get a cash offer in 3 minutes
    Find out how much your home could sell for in as little as 3 minutes with a no-obligation cash offer.
    Estimated market value
    $353,000
    Get a cash offer in 3 minutes
    Find out how much your home could sell for in as little as 3 minutes with a no-obligation cash offer.
    Estimated market value
    $353,000