Completely renovated home is a real show stopper! This 4 Bedroom, 3 Full bath on corner lot in upscale golf community has so much to offer. New vinyl plank flooring! New black stainless appliances! New, $10,000 double, wrought iron doors. Stunning granite countertops, stylish backsplash and under cabinet lighting in the kitchen. Fresh paint throughout. Tons of crown molding. A large foyer entry. Two front entrances. New light fixtures and ceiling fans throughout. Other interior features include two bedrooms down, walk-in closets in every bedroom, a Master suite with a large salon bath,. Tons of closet space and an 8x8 shelved closet that leads to a 30x18 floored walk-in attic for even more storage. A laundry room with a wall of custom built cabinets, tons of windows that offer natural light and more. Outside you will enjoy a newly painted 16x15 deck, a large patio perfect for a fire pit, a brand new privacy fence with a single gate and a double gate that leads to an additional parking space behind the fence, brick and vinyl exterior for easy maintenance, new epoxy flooring in the over-sized 26x20 garage, new hot water heater, new a/c unit upstairs and the roof is only 3 years old. Home is on a nice corner lot and is a 2 minute walk to the clubhouse.
Closed
Price Unknown
5305 Tournament Dr, Olive Branch, MS 38654
4beds
2,496sqft
Residential, Single Family Residence
Built in 1990
0.25 Acres Lot
$354,500 Zestimate®
$--/sqft
$2,549 Estimated rent
Home value
$354,500
$319,000 - $393,000
$2,549/mo
Zestimate® history
Owner options
List your home for rent
$2,549/mo
Rent Zestimate®
Find your next renter with Zillow Rental Manager. Plus, with online applications, you can quickly screen prospective tenants – for free.
$2,549/mo
Rent Zestimate®
Refinance and save
$181/mo
Est. payment
Refinancing to a lower rate could help reduce your monthly payments and save thousands over the life of the loan.
$181/mo
Est. payment
Explore your selling options
Work with a Zillow partner agent
Leverage their expertise and Zillow's premium Showcase listings to get your home seen by more buyers.
Get startedList with your own agent
Get your home in front of millions of buyers by listing it on Zillow.
Learn how to do itSell it yourself
Take full control of how buyers see your home on Zillow by listing For Sale by Owner (FSBO).
List your homeWhat's special
Large patioTwo front entrancesLarge foyer entryTons of closet spaceBrick and vinyl exteriorNew vinyl plank flooringNew black stainless appliances
Zillow last checked:
Listing updated:
Listed by:
Brian Couch 901-461-7653,
Burch Realty Group Hernando
Bought with:
Mike Allgeier, S-53573
Turn Key Realty Group LLC
Source: MLS United,MLS#: 4100788
Facts & features
Interior
Bedrooms & bathrooms
- Bedrooms: 4
- Bathrooms: 3
- Full bathrooms: 3
Primary bedroom
- Description: 14.2 X 14
- Level: First
Bedroom
- Description: 12 X 10.7
- Level: First
Bedroom
- Description: 14 X12.5
- Level: Second
Bedroom
- Description: 15 X 12
- Level: Second
Primary bathroom
- Description: 12 X 9
- Level: First
Dining room
- Description: 15 X 9
- Level: First
Great room
- Description: 16.8 X 15
- Level: First
Kitchen
- Description: 15 X 10.7
- Level: First
Heating
- Central, Fireplace(s), Natural Gas
Cooling
- Ceiling Fan(s), Central Air, Dual, Electric, Gas
Appliances
- Included: Built-In Electric Range, Dishwasher, Disposal, Microwave, Self Cleaning Oven, Stainless Steel Appliance(s)
- Laundry: Laundry Room
Features
- Breakfast Bar, Built-in Features, Ceiling Fan(s), Crown Molding, Double Vanity, Eat-in Kitchen, Entrance Foyer, Granite Counters, High Ceilings, Open Floorplan, Pantry, Primary Downstairs, Walk-In Closet(s)
- Flooring: Vinyl, Carpet, Tile
- Doors: Double Entry, Metal Insulated, Pocket, Security, Storm Door(s)
- Windows: Blinds, Wood Frames
- Has fireplace: Yes
- Fireplace features: Gas Log, Great Room, Masonry
Interior area
- Total structure area: 2,496
- Total interior livable area: 2,496 sqft
Property
Parking
- Total spaces: 2
- Parking features: Attached, Garage Faces Side
- Attached garage spaces: 2
Features
- Levels: Two
- Stories: 2
- Patio & porch: Deck, Front Porch, Side Porch
- Exterior features: Private Yard, Rain Gutters
- Fencing: Privacy,Wood
Lot
- Size: 0.25 Acres
- Dimensions: 69 x 156.8
- Features: Corner Lot, Level, Near Golf Course
Details
- Parcel number: 1077360300007800
Construction
Type & style
- Home type: SingleFamily
- Architectural style: Traditional
- Property subtype: Residential, Single Family Residence
Materials
- Vinyl, Brick
- Foundation: Slab
- Roof: Architectural Shingles
Condition
- New construction: No
- Year built: 1990
Utilities & green energy
- Sewer: Public Sewer
- Water: Public
- Utilities for property: Electricity Connected, Natural Gas Connected, Sewer Connected, Water Connected
Community & HOA
Community
- Features: Clubhouse, Golf
- Subdivision: Wedgewood
HOA
- Has HOA: Yes
- Services included: Maintenance Grounds
- HOA fee: $182 annually
Location
- Region: Olive Branch
Financial & listing details
- Tax assessed value: $191,296
- Annual tax amount: $860
- Date on market: 1/13/2025
- Electric utility on property: Yes
Price history
| Date | Event | Price |
|---|---|---|
| 7/30/2025 | Sold | -- |
Source: MLS United #4100788 Report a problem | ||
| 7/2/2025 | Pending sale | $379,900$152/sqft |
Source: MLS United #4100788 Report a problem | ||
| 6/1/2025 | Price change | $379,900-2.6%$152/sqft |
Source: MLS United #4100788 Report a problem | ||
| 4/1/2025 | Price change | $390,000-6%$156/sqft |
Source: MLS United #4100788 Report a problem | ||
| 3/4/2025 | Price change | $414,900-1.2%$166/sqft |
Source: MLS United #4100788 Report a problem | ||
| 1/13/2025 | Listed for sale | $419,900$168/sqft |
Source: MLS United #4100788 Report a problem | ||
| 10/31/2023 | Listing removed | -- |
Source: MLS United #4058842 Report a problem | ||
| 9/15/2023 | Listed for sale | $419,900$168/sqft |
Source: MLS United #4058842 Report a problem | ||
Public tax history
| Year | Property taxes | Tax assessment |
|---|---|---|
| 2025 | $2,215 +157.7% | $19,130 +38.6% |
| 2024 | $860 +17.6% | $13,798 +7.3% |
| 2023 | $731 | $12,855 |
| 2022 | $731 | $12,855 |
| 2021 | $731 | $12,855 |
| 2020 | $731 | $12,855 |
| 2019 | $731 | $12,855 |
| 2018 | $731 +7.7% | $12,855 +3.3% |
| 2017 | $678 | $12,445 |
| 2016 | $678 -60.3% | $12,445 -45.6% |
| 2015 | $1,707 +151.7% | $22,890 +83.9% |
| 2014 | $678 +3.6% | $12,445 |
| 2013 | $655 | $12,445 +0.5% |
| 2010 | -- | $12,381 |
| 2009 | -- | $12,381 |
| 2008 | -- | $12,381 |
Find assessor info on the county website
Neighborhood: 38654
Nearby homes
- $277,1003 bd-- ba1.6k sqft6720 Masters Dr, Olive Branch, MS 38654Off Market
- $292,9003 bd-- ba1.6k sqft6700 Masters Dr, Olive Branch, MS 38654Off Market
- $310,5003 bd3 ba2.2k sqft6715 Player Dr, Olive Branch, MS 38654Off Market
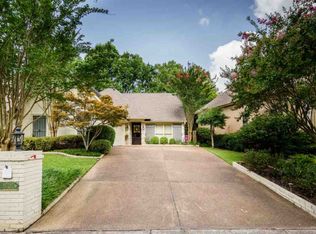
- $312,9003 bd3 ba2k sqft6705 Player Dr, Olive Branch, MS 38654Off Market

- $268,2003 bd-- ba1.5k sqft6735 Player Dr, Olive Branch, MS 38654Off Market
- $279,8003 bd2 ba1.8k sqft6680 Masters Dr, Olive Branch, MS 38654Off Market
- $276,6003 bd2 ba1.8k sqft6685 Player Dr, Olive Branch, MS 38654Off Market
- $316,2003 bd2 ba1.9k sqft5312 Tournament Dr, Olive Branch, MS 38654Off Market
Nearby schools
GreatSchools rating
- 8/10Pleasant Hill Elementary SchoolGrades: PK-5Distance: 1.3 mi
- 8/10Desoto Central Middle SchoolGrades: 6-8Distance: 3 mi
- 8/10Desoto Central High SchoolGrades: 9-12Distance: 2.7 mi
Schools provided by the listing agent
- Elementary: Pleasant Hill
- Middle: Desoto Central
- High: Desoto Central
Source: MLS United. This data may not be complete. We recommend contacting the local school district to confirm school assignments for this home.
Sell for more on Zillow
Get a Zillow Showcase℠ listing at no additional cost and you could sell for .
$354,500
2% more
+$7,090
With Zillow Showcase(estimated)
$361,590
- Mississippi
- DeSoto County
- Olive Branch
- 38654
- 5305 Tournament Dr
Nearby cities
Nearby zip codes
Other Olive Branch Topics
