Skip main navigation
Pending
  • $339,900

    6705 Player Dr, Olive Branch, MS 38654

    3beds
    2,320sqft
    : 
    $2,150/mo
    Get pre-qualified
    Residential, Single Family Residence
    Built in 1995
    6,534 Square Feet Lot
    $333,300 Zestimate®
    $147/sqft
    $17/mo HOA

    What's special

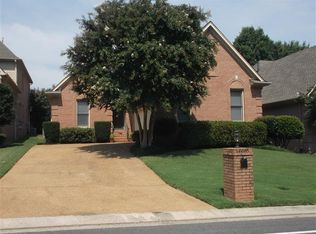
    Located in the coveted Wedgewood Golf Community, 6705 Player Drive is a thoughtfully curated home where design and comfort come together effortlessly. Formerly owned by an interior designer, every room has been elevated with custom finishes, intentional details, and a cohesive aesthetic that feels both refined and welcoming. The interior showcases upgrades throughout, blending timeless style with modern livability—each space reflecting the owner's personal touch and eye for design. Whether entertaining or enjoying quiet moments at home, the layout flows seamlessly and feels distinctly elevated. Step outside to a beautifully landscaped backyard oasis. The covered patio is ideal for hosting dinner parties, evening gatherings, or simply relaxing while surrounded by lush, thoughtfully designed greenery that creates a private and tranquil ambiance. This is a rare opportunity to own a designer-upgraded home in one of the area's most desirable communities—where golf, lifestyle, and elegant living meet.
    199 days
    62
    0

    Zillow last checked:

    Listing updated:

    Listed by:

    Brandon J Archibald 901-603-3154,

    Crye-Leike Of MS-OB 662-895-8300

    Source: MLS United,MLS#: 4138737

      Facts & features

      Interior

      Bedrooms & bathrooms
      • Bedrooms: 3
      • Bathrooms: 3
      • Full bathrooms: 2
      • 1/2 bathrooms: 1
      Primary bedroom
      • Level: Main
      Bedroom
      • Level: Second
      Bedroom
      • Level: Second
      Bonus room
      • Level: Second
      Dining room
      • Level: Main
      Kitchen
      • Level: Main
      Laundry
      • Level: Main
      Living room
      • Level: Main
      Heating
      • Central
      Cooling
      • Ceiling Fan(s), Central Air, Dual, Gas
      Appliances
      • Included: Electric Range, Refrigerator, Stainless Steel Appliance(s)
      Features
      • Bar, Bookcases, Ceiling Fan(s), Granite Counters, Primary Downstairs, Recessed Lighting, Walk-In Closet(s)
      • Flooring: Vinyl
      • Windows: Insulated Windows, Wood Frames
      • Has fireplace: Yes
      Interior area
      • Total structure area: 2,320
      • Total interior livable area: 2,320 sqft
      Video & virtual tour

      Property

      Parking
      • Total spaces: 4
      • Parking features: Carriage Load, Attached, Driveway, Garage Door Opener, Concrete
      • Attached garage spaces: 2
      • Has uncovered spaces: Yes
      Features
      • Levels: Two
      • Stories: 2
      • Patio & porch: Deck, Enclosed, Screened
      • Exterior features: Private Yard
      • Fencing: Back Yard,Fenced
      Lot
      • Size: 6,534 Square Feet
      • Features: Few Trees, Landscaped, Near Golf Course, Subdivided
      Details
      • Additional structures: Gazebo
      • Parcel number: 1077360300010700

      Construction

      Type & style
      • Home type: SingleFamily
      • Architectural style: Traditional
      • Property subtype: Residential, Single Family Residence
      Materials
      • Brick, Siding
      • Foundation: Slab
      • Roof: Architectural Shingles
      Condition
      • Move In Ready
      • New construction: No
      • Year built: 1995

      Utilities & green energy

      • Sewer: Public Sewer
      • Water: Public
      • Utilities for property: Cable Available, Electricity Connected, Natural Gas Connected, Water Connected

      Community & HOA

      Community
      • Features: Clubhouse, Golf
      • Subdivision: Wedgewood
      HOA
      • Has HOA: Yes
      • Services included: Accounting/Legal, Management
      • HOA fee: $200 annually
      Location
      • Region: Olive Branch

      Financial & listing details

      • Price per square foot: $147/sqft
      • Tax assessed value: $235,589
      • Annual tax amount: $2,428
      • Date on market: 8/14/2026
      • Electric utility on property: Yes

        Estimated market value

        $333,300

        $317,000 - $350,000

        $2,229/mo

        Price history

        DateEventPrice
        8/14/2026Pending sale$339,900$147/sqft
        Source: MLS United #4138737 Report a problem
        7/1/2026Listing removed$339,900$147/sqft
        Source: MLS United #4138737 Report a problem
        5/14/2026Price change$339,900-2.9%$147/sqft
        Source: MLS United #4138737 Report a problem
        2/10/2026Listed for sale$349,900+187%$151/sqft
        Source: MLS United #4138737 Report a problem
        8/22/2010Listing removed$121,900$53/sqft
        Source: RE/MAX Advantage #266822 Report a problem
        7/18/2010Price change$121,900-9.6%$53/sqft
        Source: RE/MAX Advantage #266822 Report a problem
        6/22/2010Listed for sale$134,900$58/sqft
        Source: RE/MAX Advantage #266822 Report a problem

        Public tax history

        YearProperty taxesTax assessment
        2025$2,428 +21%$23,559 +39.4%
        2024$2,007 $16,900
        2023$2,007 $16,900
        2022$2,007 $16,900
        2021$2,007 +8.6%$16,900 +7.4%
        2020$1,847 $15,734
        2019$1,847 $15,734
        2018$1,847 +1.3%$15,734 +1.6%
        2017$1,824 $15,483 +7.9%
        2016$1,824 -7.4%$14,352 -46.3%
        2015$1,969 +18%$26,704 +86.1%
        2014$1,669 +3.3%$14,352
        2013$1,616 $14,352 +0.5%
        2010-- $14,275
        2009-- $14,275 +0%
        2008-- $14,274
        Find assessor info on the county website

        Monthly payment

        Est. payment

        Payment breakdown

        Explore the cost of this home by adjusting the details. Changes won't be saved.
        All calculations are estimates and provided by Zillow, Inc. for informational purposes only. Actual amounts may vary.
        HOA fees may include property taxes on listings classified as Co-Ops. Contact the listing agent and/or owner for fee details.
        See how much you could borrow to make a competitive offer.

        Climate risks

        Neighborhood: 38654

        Getting around

        12 / 100
        Car-Dependent
        20 / 100
        Somewhat Bikeable

        Nearby schools

        GreatSchools rating
        Schools provided by the listing agent
        • Elementary: Pleasant Hill
        • Middle: Desoto Central
        • High: Desoto Central

        Source: MLS United. This data may not be complete. We recommend contacting the local school district to confirm school assignments for this home.

        A local agent can set up tours, give advice and negotiate with sellers.

        A local lender can help you make sure your offer is ready when you are.

        Browse local experts