Skip main navigation
Closed
  • Price Unknown

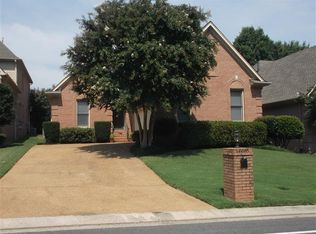
    6665 Player Dr, Olive Branch, MS 38654

    4beds
    2,685sqft
    Residential, Single Family Residence
    Built in 1995
    0.25 Acres Lot
    $364,800 Zestimate®
    $--/sqft
    $2,701 Estimated rent

    Home value

    $364,800

    $347,000 - $383,000

    $2,701/mo

    Zestimate® history
    Loading
    Loading...

    Owner options

    List your home for rent

    $2,701/mo

    Rent Zestimate®

    Find your next renter with Zillow Rental Manager. Plus, with online applications, you can quickly screen prospective tenants – for free.

    Learn more

    $2,701/mo

    Rent Zestimate®

    Refinance and save

    Refinancing to a lower rate could help reduce your monthly payments and save thousands over the life of the loan.

    See today's rates

    Explore your selling options

    Work with a Zillow partner agent

    Leverage their expertise and Zillow's premium Showcase listings to get your home seen by more buyers.

    Get started

    List with your own agent

    Get your home in front of millions of buyers by listing it on Zillow.

    Learn how to do it

    Sell it yourself

    Take full control of how buyers see your home on Zillow by listing For Sale by Owner (FSBO).

    List your home

    What's special

    Huge game roomJack and jill bathroomLarge spa bathroomGourmet eat-in kitchenTrash compacterGranite countertopsBuilt-in microwave
    Beautifully Crafted Wedgewood Subdivision home! Priced to sell! 4BR/2.5BA Pleasant Hill Elementary/Desoto Central Schools. Beautiful Formal dining room. Gourmet Eat-In Kitchen with granite countertops, Island with cooktop-downdraft, built-in microwave and oven, trash compacter, Large 2nd and 3rd bedrooms with jack and jill bathroom. Beautiful primary bedroom with large spa bathroom. Huge game room that could be used as a 4th bedroom.

    Zillow last checked:

    Listing updated:

    Listed by:

    Petonja D Gates-Allen 901-282-9088,

    Kaizen Realty

    Bought with:

    Alisha A Barnes, S-53476

    Re/Max Experts Southaven

    Source: MLS United,MLS#: 4053911

    Facts & features

    Interior

    Bedrooms & bathrooms
    • Bedrooms: 4
    • Bathrooms: 3
    • Full bathrooms: 2
    • 1/2 bathrooms: 1
    Primary bedroom
    • Level: First
    Bedroom
    • Level: Second
    Bedroom
    • Level: Second
    Bedroom
    • Level: Second
    Primary bathroom
    • Level: First
    Bathroom
    • Level: Second
    Dining room
    • Level: First
    Family room
    • Level: First
    Family room
    • Level: First
    Kitchen
    • Level: First
    Laundry
    • Level: First
    Loft
    • Level: Second
    Heating
    • Central, Forced Air, Natural Gas
    Cooling
    • Central Air, Gas, Multi Units
    Appliances
    • Included: Dishwasher, Disposal, Electric Cooktop, Microwave, Trash Compactor
    • Laundry: Laundry Room, Main Level
    Features
    • Ceiling Fan(s), Central Vacuum, Eat-in Kitchen, His and Hers Closets, Kitchen Island, Pantry, Primary Downstairs, Walk-In Closet(s), Double Vanity, Granite Counters
    • Flooring: Carpet, Tile, Wood
    • Doors: Dead Bolt Lock(s), French Doors, Hinged Patio
    • Windows: Blinds, Insulated Windows, Shutters
    • Has fireplace: Yes
    Interior area
    • Total structure area: 2,685
    • Total interior livable area: 2,685 sqft

    Property

    Parking
    • Total spaces: 2
    • Parking features: Garage
    • Garage spaces: 2
    Features
    • Levels: Two
    • Stories: 2
    • Patio & porch: Patio
    • Exterior features: Private Yard
    • Fencing: Privacy,Wire,Wrought Iron,Full,Fenced
    Lot
    • Size: 0.25 Acres
    • Dimensions: 50 x 126
    • Features: Level
    Details
    • Parcel number: 1077360300010500
    • Zoning description: Residential Estate

    Construction

    Type & style
    • Home type: SingleFamily
    • Architectural style: Traditional
    • Property subtype: Residential, Single Family Residence
    Materials
    • Brick, Masonite
    • Foundation: Slab
    • Roof: Architectural Shingles
    Condition
    • New construction: No
    • Year built: 1995

    Utilities & green energy

    • Sewer: Public Sewer
    • Water: Public
    • Utilities for property: Cable Connected, Electricity Available, Natural Gas Connected, Sewer Connected, Water Connected

    Community & neighborhood

    Security
    • Security features: Security System, Smoke Detector(s)
    Community
    • Community features: Clubhouse, Golf
    Location
    • Region: Olive Branch
    • Subdivision: Wedgewood

    HOA & financial

    HOA
    • Has HOA: Yes
    • HOA fee: $175 monthly
    • Services included: Other

    Price history

    DateEventPrice
    10/6/2023Sold--
    Source: MLS United #4053911 Report a problem
    9/14/2023Pending sale$349,900$130/sqft
    Source: MLS United #4053911 Report a problem
    7/22/2023Listed for sale$349,900$130/sqft
    Source: MLS United #4053911 Report a problem

    Public tax history

    YearProperty taxesTax assessment
    2025$2,428 +21%$23,560 +39.4%
    2024$2,006 -13%$16,895
    2023$2,306 $16,895
    2022$2,306 $16,895
    2021$2,306 +7.6%$16,895 +7.6%
    2020$2,143 $15,703
    2019$2,143 $15,703
    2018$2,143 +1.7%$15,703 +2.2%
    2017$2,107 $15,359
    2016$2,107 $15,359 -46.5%
    2015$2,107 $28,718 +87%
    2014$2,107 +2.8%$15,359
    2013$2,050 $15,359 +0.5%
    2010-- $15,276
    2009-- $15,276 +0%
    2008-- $15,275

    Find assessor info on the county website

    Neighborhood: 38654

    Nearby schools

    GreatSchools rating
    Schools provided by the listing agent
    • Elementary: Pleasant Hill
    • Middle: Desoto Central
    • High: Desoto Central

    Source: MLS United. This data may not be complete. We recommend contacting the local school district to confirm school assignments for this home.

    Sell for more on Zillow
    Get a Zillow Showcase℠ listing at no additional cost and you could sell for .
    $364,800
    2% more
    +$7,296
    With Zillow Showcase(estimated)
    $372,096