Welcome to luxury living redefined at 5305 Windy Grove Drive, located in the premier 55+ gated community of Medley at Southshore Bay. Perfectly positioned on a large EXECUTIVE Conservation View PREMIUM Lot, this exceptional 4-bedroom, 3-bath residence offers the space, privacy, and upscale finishes today’s buyers have been searching for — all wrapped into one stunning Florida retreat. From the moment you enter, the attention to detail is undeniable. CROWN Molding, CUSTOM Architectural Ceiling details, DESIGNER lighting, and elegant finishes create a sophisticated yet welcoming atmosphere throughout the home. The expansive open-concept layout was designed for both entertaining and everyday comfort, seamlessly blending luxury with functionality. At the heart of the home is a truly showstopping GOURMET kitchen featuring QUARTZ countertops, upgraded cabinetry, a gas cooktop, CUSTOM BACKSPLASH details, an oversized island, and a FULLY CUSTOMIZED SHOWPIECE PANTRY featuring built-in wine racks, a wine refrigerator, and designer finishes that elevate the space with beauty and function. There is a SECOND pantry EQUALLY SPACIOUS and is the perfect hidden storage for countertop appliances and everyday dry goods. This rare dual-pantry setup offers the kind of luxury and functionality buyers dream about but rarely find. The spacious primary suite is a private sanctuary complete with a CUSTOM BOUTIQUE-STYLE walk-in closet that feels more like a high-end dressing room than a traditional closet. Additional bedrooms and baths provide comfort and flexibility for guests, hobbies, office space, or multigenerational living. Tucked away upstairs, you’ll find a rare and incredibly versatile 16x10 bonus storage space — the kind of feature buyers never realize they need until they see it. Whether you envision a climate-controlled holiday storage area, hobby room, private office, fitness nook, craft space, “man cave,” or an organized spot for all the extras that usually take over the garage, this hidden gem adds valuable flexibility and function to the home. In a world where storage is everything, this is a standout feature you simply don’t find every day. Step outside to the OVERSIZED screened lanai designed for true indoor-outdoor Florida living. With multiple seating areas, beautiful privacy, and plenty of room to relax or entertain, this outdoor space becomes an extension of the home itself. The oversized lot provides added breathing room and a more private setting rarely found in community living. Beyond the home, residents enjoy the unmatched Medley lifestyle including a gated golf-cart-friendly community, resort-style clubhouse, fitness center, pickleball courts, social events, and access to the incredible crystal lagoon with guest passes for family and friends. HOA benefits also include lawn maintenance, high-speed internet, cable, and premium streaming services including Disney+, Hulu, Paramount+, and more — creating both luxury and convenience in one simplified lifestyle package
Sold for $615,000
$615,000
5305 WINDY GROVE DRIVE, WIMAUMA, FL 33598
4beds
2,856sqft
Single Family Residence
Built in 2022
10,450 Square Feet Lot
$614,500 Zestimate®
$215/sqft
$2,947 Estimated rent
Home value
$614,500
$584,000 - $645,000
$2,947/mo
Zestimate® history
Owner options
List your home for rent
$2,947/mo
Rent Zestimate®
Find your next renter with Zillow Rental Manager. Plus, with online applications, you can quickly screen prospective tenants – for free.
$2,947/mo
Rent Zestimate®
Refinance and save
$5,006/mo
Est. payment
Refinancing to a lower rate could help reduce your monthly payments and save thousands over the life of the loan.
$5,006/mo
Est. payment
Explore your selling options
Work with a Zillow partner agent
Leverage their expertise and Zillow's premium Showcase listings to get your home seen by more buyers.
Get startedList with your own agent
Get your home in front of millions of buyers by listing it on Zillow.
Learn how to do itSell it yourself
Take full control of how buyers see your home on Zillow by listing For Sale by Owner (FSBO).
List your homeWhat's special
Oversized islandQuartz countertopsElegant finishesSpacious primary suiteGourmet kitchenCustom boutique-style walk-in closetExpansive open-concept layout
Zillow last checked:
Listing updated:
Listed by:
Lori Rivero 941-465-6794,
RE/MAX REALTY UNLIMITED 813-684-0016,
Adam Rivero 941-348-8394,
RE/MAX REALTY UNLIMITED
Bought with:
Darlene Evangelist, 3395770
COLDWELL BANKER REALTY
Source: Stellar MLS,MLS#: TB8508434 Originating MLS: Suncoast Tampa
Originating MLS: Suncoast Tampa
Facts & features
Interior
Bedrooms & bathrooms
- Bedrooms: 4
- Bathrooms: 3
- Full bathrooms: 3
Rooms
- Room types: Attic, Bonus Room, Utility Room, Storage Rooms
Primary bedroom
- Features: En Suite Bathroom, Walk-In Closet(s)
- Level: First
Bedroom 2
- Features: Ceiling Fan(s), Built-in Closet
- Level: First
Bedroom 3
- Features: Jack & Jill Bathroom, Built-in Closet
- Level: First
Bedroom 4
- Features: Jack & Jill Bathroom, Walk-In Closet(s)
- Level: First
Primary bathroom
- Features: Built-In Shower Bench, Linen Closet
- Level: First
Bathroom 2
- Features: Garden Bath, Linen Closet
- Level: First
Bathroom 3
- Features: Dual Sinks, Linen Closet
- Level: First
Dining room
- Features: No Closet
- Level: First
Kitchen
- Features: Kitchen Island, Walk-In Closet(s)
- Level: First
Laundry
- Features: Built-in Closet
- Level: First
Living room
- Features: Ceiling Fan(s), No Closet
- Level: First
Heating
- Electric, Natural Gas
Cooling
- Central Air
Appliances
- Included: Oven, Cooktop, Dishwasher, Disposal, Gas Water Heater, Microwave, Range, Refrigerator, Tankless Water Heater, Washer, Wine Refrigerator
- Laundry: Gas Dryer Hookup, Inside, Laundry Room, Washer Hookup
Features
- Built-in Features, Ceiling Fan(s), Coffered Ceiling(s), Crown Molding, High Ceilings, In Wall Pest System, Kitchen/Family Room Combo, Living Room/Dining Room Combo, Open Floorplan, Primary Bedroom Main Floor, Smart Home, Solid Surface Counters, Solid Wood Cabinets, Split Bedroom, Stone Counters, Thermostat, Tray Ceiling(s), Walk-In Closet(s)
- Flooring: Ceramic Tile, Luxury Vinyl
- Doors: Sliding Doors
- Windows: Window Treatments, Hurricane Shutters, Hurricane Shutters/Windows
- Has fireplace: No
Interior area
- Total structure area: 4,261
- Total interior livable area: 2,856 sqft
Property
Parking
- Total spaces: 3
- Parking features: Driveway, Garage Door Opener, Ground Level, Oversized
- Attached garage spaces: 3
- Has uncovered spaces: Yes
- Details: Garage Dimensions: 31x25
Features
- Levels: One
- Stories: 1
- Patio & porch: Covered, Front Porch, Rear Porch, Screened
- Exterior features: Lighting, Sidewalk, Sprinkler Metered
- Has view: Yes
- View description: Park/Greenbelt
Lot
- Size: 10,450 Square Feet
- Dimensions: 89 x 120
- Features: Conservation Area, Landscaped, Level, Above Flood Plain
- Residential vegetation: Trees/Landscaped
Details
- Additional structures: Storage
- Parcel number: U173220C6K00003600004.0
- Zoning: PD
- Special conditions: None
Construction
Type & style
- Home type: SingleFamily
- Architectural style: Mediterranean
- Property subtype: Single Family Residence
Materials
- Block, Concrete, Stucco
- Foundation: Slab
- Roof: Tile
Condition
- Completed
- New construction: No
- Year built: 2022
Details
- Builder model: RAY
- Builder name: Lennar
Utilities & green energy
- Sewer: Public Sewer
- Water: Public
- Utilities for property: Cable Available, Electricity Connected, Natural Gas Connected, Public, Sewer Connected, Street Lights, Underground Utilities, Water Connected
Green energy
- Indoor air quality: HVAC UV/Elec. Filtration
Community & HOA
Community
- Features: Association Recreation - Owned, Clubhouse, Community Mailbox, Deed Restrictions, Dog Park, Fitness Center, Gated Community - Guard, Gated Community - No Guard, Golf Carts OK, Pool, Restaurant, Sidewalks
- Security: Fire Alarm, Gated Community, Security System, Fire/Smoke Detection Integration
- Pet fee: $0 monthly
- Senior community: Yes
- Subdivision: MEDLEY AT SOUTHSHORE BAY
HOA
- Has HOA: Yes
- Amenities included: Cable TV, Clubhouse, Fitness Center, Gated, Lobby Key Required, Maintenance, Pickleball Court(s), Pool, Recreation Facilities, Security
- Services included: 24-Hour Guard, Cable TV, Community Pool, Internet, Maintenance Structure, Maintenance Grounds, Manager, Pool Maintenance, Private Road, Recreational Facilities, Security
- HOA fee: $572 monthly
- HOA name: Castle Management - Medley HOA
- HOA phone: 813-642-1104
- Second HOA name: Southshore Bay
- Second HOA phone: 813-565-4663
Location
- Region: Wimauma
Financial & listing details
- Price per square foot: $215/sqft
- Tax assessed value: $431,845
- Annual tax amount: $8,462
- Date on market: 5/18/2026
- Cumulative days on market: 53 days
- Listing terms: Cash,Conventional,FHA,VA Loan
- Ownership: Fee Simple
- Total actual rent: 0
- Electric utility on property: Yes
- Road surface type: Asphalt, Paved
Price history
| Date | Event | Price |
|---|---|---|
| 8/21/2026 | Sold | $615,000-3.3%$215/sqft |
Source:  Stellar MLS #TB8508434 Report a problem Stellar MLS #TB8508434 Report a problem | ||
| 8/11/2026 | Listed for sale | $636,000$223/sqft |
Source: Stellar MLS #TB8508434 Report a problem | ||
| 7/11/2026 | Contingent | $636,000$223/sqft |
Source: Stellar MLS #TB8508434 Report a problem | ||
| 5/19/2026 | Listed for sale | $636,000+17.6%$223/sqft |
Source: Stellar MLS #TB8508434 Report a problem | ||
| 11/30/2022 | Sold | $540,600$189/sqft |
Source: Public Record Report a problem | ||
Public tax history
| Year | Property taxes | Tax assessment |
|---|---|---|
| 2025 | $8,463 +5.8% | $431,845 |
| 2024 | $7,999 -9.2% | $431,845 -7.2% |
| 2023 | $8,810 +943.1% | $465,560 +5442.4% |
| 2022 | $845 | $8,400 |
Find assessor info on the county website
Neighborhood: 33598
Nearby homes
- $505,7003 bd3 ba2.7k sqft5309 Windy Grove Dr, Wimauma, FL 33598Off Market
- $555,0003 bd3 ba2.7k sqft17102 Star Banks St, Wimauma, FL 33598Sold
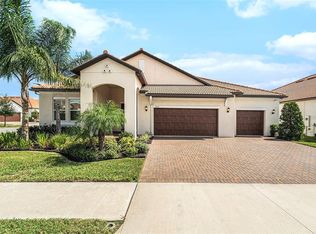
- $417,2002 bd2 ba2.6k sqft17149 Scuba Crest St, Wimauma, FL 33598Off Market
- $475,0003 bd3 ba2.2k sqft5327 Kelper Hook Ct, Wimauma, FL 33598Sold
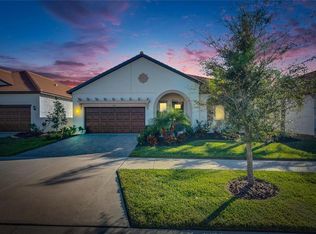
- $475,0003 bd3 ba2.3k sqft5325 Kelper Hook Ct, Wimauma, FL 33598Sold
- $499,900-- bd3 ba2.6k sqft17003 Scuba Crst, Wimauma, FL 33598Sold
- $499,9003 bd3 ba2.6k sqft17003 Scuba Crest St, Wimauma, FL 33598Sold
- $458,5003 bd3 ba2.6k sqft5329 Kelper Hook Ct, Wimauma, FL 33598Off Market
Nearby schools
GreatSchools rating
- 3/10Reddick Elementary SchoolGrades: PK-5Distance: 1.4 mi
- 2/10Shields Middle SchoolGrades: 6-8Distance: 4.1 mi
- NAAmi Kids YesGrades: 6-12Distance: 3 mi
Get a cash offer in 3 minutes
Find out how much your home could sell for in as little as 3 minutes with a no-obligation cash offer.
Estimated market value
$614,500
Get a cash offer in 3 minutes
Find out how much your home could sell for in as little as 3 minutes with a no-obligation cash offer.
Estimated market value
$614,500
- Florida
- Hillsborough County
- Wimauma
- 33598
- 5305 WINDY GROVE DRIVE
