Welcome to 5325 Kelper Hook Ct., an extensively upgraded home in the highly sought-after Medley at Southshore Bay, a premier 55+ gated community with resort-style amenities. Perfectly positioned on a quiet, low-traffic street, this residence offers 3 bedrooms, a spacious flex room, 2.5 baths, and 2,363 sq ft of living space, plus a golf cart garage with upper storage. From the moment you enter, you’ll notice the upscale finishes—tray ceilings with crown molding, luxury ceramic plank tile flooring throughout, and an open-concept floor plan designed for both comfort and style. The interior features designer ceiling fans and lighting, enhancing every room’s appeal. The gourmet kitchen is a showstopper with quartz countertops, a built-in GE oven/microwave, gas cooktop, upgraded dishwasher, butler’s pantry, custom walk-in pantry, and a custom wine bar with built-in cabinetry. The spa-style primary suite showcases elegant tile flooring throughout—including in the spacious walk-in closet with built-ins—and a primary bath with dual quartz vanities, an oversized walk-in shower, custom blinds, and deep drawers for extra storage. Triple sliding glass doors open to a screened lanai with tile flooring, custom lanai shades, and remote-controlled ceiling fans. The fully fenced backyard is a beautifully landscaped oasis with extended paver patio, landscape stone accents, and LED landscape lighting—perfect for relaxing or entertaining. Community amenities include a 5-acre crystal lagoon with kayaking and paddleboarding, a private 55+ heated resort pool with bar and dining service, clubhouse with ballroom and game rooms, state-of-the-art fitness center, pickleball courts, walking/biking trails, dog park, and year-round social events. This is more than a home—it’s a lifestyle! Schedule your private showing today.
Sold for $475,000
$475,000
5325 Kelper Hook Ct, Wimauma, FL 33598
3beds
2,363sqft
Single Family Residence
Built in 2022
7,630 Square Feet Lot
$466,600 Zestimate®
$201/sqft
$2,705 Estimated rent
Home value
$466,600
Estimated sales range
Not available
$2,705/mo
Zestimate® history
Owner options
List your home for rent
$2,705/mo
Rent Zestimate®
Find your next renter with Zillow Rental Manager. Plus, with online applications, you can quickly screen prospective tenants – for free.
$2,705/mo
Rent Zestimate®
Refinance and save
$3,730/mo
Est. payment
Refinancing to a lower rate could help reduce your monthly payments and save thousands over the life of the loan.
$3,730/mo
Est. payment
Explore your selling options
Work with a Zillow partner agent
Leverage their expertise and Zillow's premium Showcase listings to get your home seen by more buyers.
Get startedList with your own agent
Get your home in front of millions of buyers by listing it on Zillow.
Learn how to do itSell it yourself
Take full control of how buyers see your home on Zillow by listing For Sale by Owner (FSBO).
List your homeWhat's special
Zillow last checked:
Listing updated:
Listed by:
Tiffany Holt 615-653-3039,
ALIGN RIGHT REALTY SOUTH SHORE 813-645-4663
Bought with:
Sholanda Lynch, 3292511
FUTURE HOME REALTY INC
Source: Stellar MLS,MLS#: TB8417387 Originating MLS: Suncoast Tampa
Originating MLS: Suncoast Tampa
Facts & features
Interior
Bedrooms & bathrooms
- Bedrooms: 3
- Bathrooms: 3
- Full bathrooms: 2
- 1/2 bathrooms: 1
Rooms
- Room types: Den/Library/Office, Utility Room
Primary bedroom
- Features: Walk-In Closet(s)
- Level: First
- Area: 280 Square Feet
- Dimensions: 14x20
Bedroom 2
- Features: Walk-In Closet(s)
- Level: First
- Area: 132 Square Feet
- Dimensions: 11x12
Bedroom 3
- Features: Walk-In Closet(s)
- Level: First
- Area: 121 Square Feet
- Dimensions: 11x11
Den
- Level: First
- Area: 143 Square Feet
- Dimensions: 11x13
Dining room
- Level: First
- Area: 143 Square Feet
- Dimensions: 11x13
Kitchen
- Level: First
- Area: 180 Square Feet
- Dimensions: 12x15
Living room
- Level: First
- Area: 408 Square Feet
- Dimensions: 17x24
Heating
- Central
Cooling
- Central Air
Appliances
- Included: Oven, Cooktop, Dishwasher, Disposal, Dryer, Microwave, Refrigerator, Tankless Water Heater, Washer
- Laundry: Inside, Laundry Room
Features
- Ceiling Fan(s), Crown Molding, High Ceilings, Living Room/Dining Room Combo, Open Floorplan, Solid Surface Counters, Solid Wood Cabinets, Split Bedroom, Thermostat, Tray Ceiling(s), Walk-In Closet(s)
- Flooring: Carpet, Ceramic Tile
- Doors: Sliding Doors
- Windows: Blinds, Drapes, Window Treatments
- Has fireplace: No
Interior area
- Total structure area: 3,403
- Total interior livable area: 2,363 sqft
Property
Parking
- Total spaces: 2
- Parking features: Driveway, Golf Cart Garage
- Attached garage spaces: 2
- Has uncovered spaces: Yes
Features
- Levels: One
- Stories: 1
- Patio & porch: Patio, Rear Porch, Screened
- Exterior features: Lighting, Sidewalk, Tennis Court(s)
- Fencing: Fenced,Vinyl
Lot
- Size: 7,630 Square Feet
- Dimensions: 63.58 x 120
- Residential vegetation: Mature Landscaping
Details
- Additional parcels included: 079543-1530
- Parcel number: U173220C6K00003300004.0
- Zoning: PD
- Special conditions: None
Construction
Type & style
- Home type: SingleFamily
- Property subtype: Single Family Residence
Materials
- Block, Stucco
- Foundation: Slab
- Roof: Tile
Condition
- New construction: No
- Year built: 2022
Utilities & green energy
- Sewer: Public Sewer
- Water: Public
- Utilities for property: BB/HS Internet Available, Cable Available, Electricity Connected, Sewer Connected, Water Connected
Community & HOA
Community
- Features: Buyer Approval Required, Clubhouse, Deed Restrictions, Dog Park, Fitness Center, Gated Community - Guard, Pool, Restaurant, Sidewalks, Tennis Court(s)
- Pet fee: $0 monthly
- Senior community: Yes
- Subdivision: FOREST BROOKE ACTIVE ADULT PHS
HOA
- Has HOA: Yes
- Amenities included: Clubhouse, Fitness Center, Gated, Pool, Tennis Court(s)
- Services included: Cable TV, Reserve Fund, Internet, Maintenance Grounds, Other, Pool Maintenance, Recreational Facilities, Security
- HOA fee: $449 monthly
- HOA name: JOHN MULLINS - SOUTHSHORE BAY HOA
- HOA phone: 813-642-1100
- Second HOA name: Breeze Management
Location
- Region: Wimauma
Financial & listing details
- Price per square foot: $201/sqft
- Tax assessed value: $371,941
- Annual tax amount: $7,779
- Date on market: 8/16/2025
- Cumulative days on market: 25 days
- Listing terms: Cash,Conventional,FHA,VA Loan
- Ownership: Fee Simple
- Total actual rent: 0
- Electric utility on property: Yes
- Road surface type: Paved
Price history
| Date | Event | Price |
|---|---|---|
| 10/22/2025 | Sold | $475,000-5%$201/sqft |
Source:  Stellar MLS #TB8417387 Report a problem Stellar MLS #TB8417387 Report a problem | ||
| 9/10/2025 | Pending sale | $499,900$212/sqft |
Source: Stellar MLS #TB8417387 Report a problem | ||
| 8/16/2025 | Listed for sale | $499,900+0.1%$212/sqft |
Source: Stellar MLS #TB8417387 Report a problem | ||
| 8/22/2022 | Sold | $499,300$211/sqft |
Source: Public Record Report a problem | ||
Public tax history
| Year | Property taxes | Tax assessment |
|---|---|---|
| 2025 | $8,223 +5.7% | $371,941 |
| 2024 | $7,779 -9.8% | $371,941 -7.5% |
| 2023 | $8,625 +957.4% | $402,212 +5171.5% |
| 2022 | $816 | $7,630 |
Find assessor info on the county website
Neighborhood: 33598
Nearby homes
- $475,0003 bd3 ba2.2k sqft5327 Kelper Hook Ct, Wimauma, FL 33598Sold
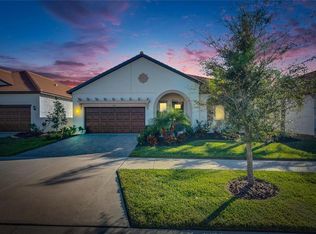
- $429,9003 bd3 ba2.3k sqft5321 Kelper Hook Ct, Wimauma, FL 33598Off Market
- $461,8003 bd3 ba2.6k sqft5329 Kelper Hook Ct, Wimauma, FL 33598Off Market
- $2,2952 bd3 ba2.2k sqft5326 Kelper Hook Ct, Wimauma, FL 33598For Rent
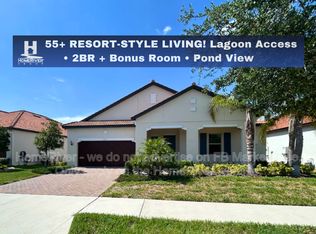
- $406,700-- bd2 ba2.3k sqft5324 Kelper Hook Ct, Wimauma, FL 33598Off Market
- $610,0003 bd3 ba2.3k sqft5331 Kelper Hook Ct, Wimauma, FL 33598Sold
- $479,400-- bd2 ba2.3k sqft5322 Kelper Hook Ct, Wimauma, FL 33598Off Market
- $636,0004 bd3 ba2.8k sqft5305 Windy Grove Dr, Wimauma, FL 33598For Sale
Nearby schools
GreatSchools rating
- 4/10Reddick Elementary SchoolGrades: PK-5Distance: 1.4 mi
- 2/10Shields Middle SchoolGrades: 6-8Distance: 4.1 mi
- NAAmi Kids YesGrades: 6-12Distance: 3 mi
Schools provided by the listing agent
- Elementary: Reddick Elementary School
- Middle: Shields-HB
- High: Sumner High School
Source: Stellar MLS. This data may not be complete. We recommend contacting the local school district to confirm school assignments for this home.
Get a cash offer in 3 minutes
Find out how much your home could sell for in as little as 3 minutes with a no-obligation cash offer.
Estimated market value
$466,600
Get a cash offer in 3 minutes
Find out how much your home could sell for in as little as 3 minutes with a no-obligation cash offer.
Estimated market value
$466,600
- Florida
- Hillsborough County
- Wimauma
- 33598
- 5325 Kelper Hook Ct
Nearby cities
Nearby zip codes
Other Wimauma Topics
