(Agents the exact square footage with the addition of the three season sunroom is 3,302) Welcome to 5305 Wyndemere Circle, located in the sought after Wyndemere community at beautiful Lake Anna. If you are looking for a home that is situated close to the water but without the waterfront home price, this home is for you. Located on a secluded, wooded lot with seasonal water views, this home is just steps away from East Wynd marina, one of the three Wyndemere community marinas (East Wynd is the only marina that has a boat launch), enabling you to enjoy all of the water activities that Lake Anna has to offer. This spacious, open concept floor plan custom designed home was built by Spartan Homes, the premier home builder at Lake Anna, and includes beautiful hardwood floors in the living room, dining room and kitchen. Sturdily constructed with 2 x 6 framing and architectural shingles, the expansive living room has 12’ ceilings with a gas fireplace. The generous sized kitchen includes brand-new stainless steel LG appliances and solid wood cabinets. The primary suite on the main level boasts a large walk in closet and private deck. A room suitable for an office is located off the entryway. For all of your entertaining needs, there is a large window-filled 3 season sun room that connects to a freshly stained deck with remote controlled SunSetter awning to keep you cool on those summer days. The lower-level walkout has a large recreation room, 2 additional bedrooms, a full bath, laundry room with a washer & dryer, sink, built-in storage cabinets, water filtration system along with plenty of unfinished space for all of your storage needs. The 2-car oversized garage will hold all of your lake toys and the Generac generator will supply you with essential power needs during any power outage. The HVAC system was replaced in 2018 and is equipped with a smart thermostat. The hot water heater was replaced in 2019. Wyndemere community amenities include pickleball, basketball and tennis courts and is close to restaurants, water sports and more fun for the whole family. Extra refrigerator in basement conveys. All furniture, two-year-old John Deere lawn tractor and Weber gas grill are available for purchase.
Sold for $593,000
$593,000
5305 Wyndemere Cir, Mineral, VA 23117
3beds
3,156sqft
Single Family Residence
Built in 2006
1.01 Acres Lot
$626,200 Zestimate®
$188/sqft
$3,114 Estimated rent
Home value
$626,200
$595,000 - $658,000
$3,114/mo
Zestimate® history
Owner options
List your home for rent
$3,114/mo
Rent Zestimate®
Find your next renter with Zillow Rental Manager. Plus, with online applications, you can quickly screen prospective tenants – for free.
$3,114/mo
Rent Zestimate®
Refinance and save
$4,077/mo
Est. payment
Refinancing to a lower rate could help reduce your monthly payments and save thousands over the life of the loan.
$4,077/mo
Est. payment
Explore your selling options
Work with a Zillow partner agent
Leverage their expertise and Zillow's premium Showcase listings to get your home seen by more buyers.
Get startedList with your own agent
Get your home in front of millions of buyers by listing it on Zillow.
Learn how to do itSell it yourself
Take full control of how buyers see your home on Zillow by listing For Sale by Owner (FSBO).
List your homeWhat's special
Zillow last checked:
Listing updated:
Listed by:
Chris Prestera 703-965-7299,
Homestead Realty
Bought with:
NON MEMBER, 0225194075
Non Subscribing Office
Source: Bright MLS,MLS#: VASP2025226
Facts & features
Interior
Bedrooms & bathrooms
- Bedrooms: 3
- Bathrooms: 3
- Full bathrooms: 2
- 1/2 bathrooms: 1
- Main level bathrooms: 2
- Main level bedrooms: 1
Basement
- Area: 1460
Heating
- Heat Pump, Electric
Cooling
- Central Air, Electric
Appliances
- Included: Microwave, Dishwasher, Dryer, Extra Refrigerator/Freezer, Oven/Range - Electric, Refrigerator, Stainless Steel Appliance(s), Washer, Water Conditioner - Owned, Electric Water Heater
Features
- Ceiling Fan(s), Combination Kitchen/Dining, Crown Molding, Entry Level Bedroom, Family Room Off Kitchen, Open Floorplan, Kitchen - Gourmet, Soaking Tub, Bathroom - Stall Shower
- Flooring: Wood
- Windows: Window Treatments
- Basement: Full,Finished,Exterior Entry,Walk-Out Access
- Number of fireplaces: 1
- Fireplace features: Glass Doors, Gas/Propane
Interior area
- Total structure area: 3,302
- Total interior livable area: 3,156 sqft
- Finished area above ground: 1,842
- Finished area below ground: 1,314
Property
Parking
- Total spaces: 8
- Parking features: Storage, Garage Faces Front, Garage Door Opener, Asphalt, Attached, Driveway
- Attached garage spaces: 2
- Uncovered spaces: 6
- Details: Garage Sqft: 528
Accessibility
- Accessibility features: Accessible Entrance
Features
- Levels: Two
- Stories: 2
- Pool features: None
- Waterfront features: Boat - Powered, Fishing Allowed, Swimming Allowed, Lake
Lot
- Size: 1.01 Acres
Details
- Additional structures: Above Grade, Below Grade
- Parcel number: 68E146
- Zoning: RR
- Special conditions: Standard
Construction
Type & style
- Home type: SingleFamily
- Architectural style: Raised Ranch/Rambler
- Property subtype: Single Family Residence
Materials
- Aluminum Siding, Vinyl Siding
- Foundation: Slab
- Roof: Composition
Condition
- New construction: No
- Year built: 2006
Utilities & green energy
- Sewer: On Site Septic
- Water: Well, Private
Community & HOA
Community
- Subdivision: Wyndemere
HOA
- Has HOA: Yes
- HOA fee: $575 annually
- HOA name: WYNDEMERE POA
Location
- Region: Mineral
Financial & listing details
- Price per square foot: $188/sqft
- Tax assessed value: $454,600
- Annual tax amount: $3,353
- Date on market: 5/25/2024
- Listing agreement: Exclusive Right To Sell
- Ownership: Fee Simple
Price history
| Date | Event | Price |
|---|---|---|
| 10/24/2024 | Sold | $593,000-1%$188/sqft |
Source:  Bright MLS #VASP2025226 Report a problem Bright MLS #VASP2025226 Report a problem | ||
| 9/26/2024 | Pending sale | $599,000$190/sqft |
Source: Bright MLS #VASP2025226 Report a problem | ||
| 8/14/2024 | Contingent | $599,000$190/sqft |
Source: Bright MLS #VASP2025226 Report a problem | ||
| 7/26/2024 | Price change | $599,000-1.8%$190/sqft |
Source: Bright MLS #VASP2025226 Report a problem | ||
| 6/26/2024 | Price change | $610,000-4.7%$193/sqft |
Source: Bright MLS #VASP2025226 Report a problem | ||
| 5/25/2024 | Listed for sale | $640,000+64.1%$203/sqft |
Source: Bright MLS #VASP2025226 Report a problem | ||
| 7/31/2015 | Sold | $390,000-5.6%$124/sqft |
Source: Agent Provided Report a problem | ||
| 7/3/2015 | Pending sale | $413,000$131/sqft |
Source: Lake Anna Island Realty #SP8421845 Report a problem | ||
| 5/2/2015 | Price change | $413,000-2.8%$131/sqft |
Source: Lake Anna Island Realty #SP8421845 Report a problem | ||
| 2/11/2015 | Price change | $425,000-3.2%$135/sqft |
Source: Lake Anna Island Realty #SP8421845 Report a problem | ||
| 9/11/2014 | Price change | $439,000-2.3%$139/sqft |
Source: Lake Anna Island Realty #SP8421845 Report a problem | ||
| 8/3/2014 | Listed for sale | $449,500+373.2%$142/sqft |
Source: Lake Anna Island Realty #SP8421845 Report a problem | ||
| 3/16/2005 | Sold | $95,000+97.9%$30/sqft |
Source: Public Record Report a problem | ||
| 8/3/2004 | Sold | $48,000$15/sqft |
Source: Public Record Report a problem | ||
Public tax history
| Year | Property taxes | Tax assessment |
|---|---|---|
| 2025 | $3,995 | $544,000 |
| 2024 | $3,995 +13.9% | $544,000 +19.7% |
| 2023 | $3,508 +4.6% | $454,600 |
| 2022 | $3,354 +5.4% | $454,600 +15.7% |
| 2021 | $3,181 | $393,000 |
| 2020 | $3,181 +1.8% | $393,000 +6.6% |
| 2019 | $3,124 +1.7% | $368,700 |
| 2018 | $3,071 +9.8% | $368,700 +12% |
| 2017 | $2,798 | $329,200 +0.8% |
| 2016 | -- | $326,700 +9.4% |
| 2015 | -- | $298,700 |
| 2014 | -- | $298,700 +4% |
| 2013 | -- | $287,100 |
| 2012 | -- | $287,100 |
Find assessor info on the county website
Neighborhood: 23117
Nearby homes
- $650,4003 bd3 ba1.8k sqft5303 Wyndemere Cir, Mineral, VA 23117Off Market
- $56,0001.15 Acres5309 Wyndemere Cir, Mineral, VA 23117Off Market

- $592,5003 bd4 ba1.6k sqft5417 Bazzanella Dr, Mineral, VA 23117Sold
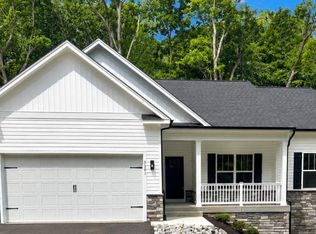
- $549,9004 bd3 ba3.3k sqft5301 Wyndemere Cir, Mineral, VA 23117New Construction
- $741,1005 bd4 ba3.8k sqft5415 Bazzanella Dr, Mineral, VA 23117Off Market
- $578,2005 bd4 ba-- sqft5415 Bassanella Dr, Mineral, VA 23117Off Market
- $446,4003 bd3 ba1.3k sqft15305 Pecan Tree Dr, Mineral, VA 23117Off Market
- $589,9004 bd3 ba3.3k sqft5304 Wyndemere Cir, Mineral, VA 23117New Construction
Nearby schools
GreatSchools rating
- 3/10Livingston Elementary SchoolGrades: PK-5Distance: 7.2 mi
- 3/10Post Oak Middle SchoolGrades: 6-8Distance: 11.8 mi
- 4/10Spotsylvania High SchoolGrades: PK-12Distance: 12.2 mi
Schools provided by the listing agent
- District: Spotsylvania County Public Schools
Source: Bright MLS. This data may not be complete. We recommend contacting the local school district to confirm school assignments for this home.
Get a cash offer in 3 minutes
Find out how much your home could sell for in as little as 3 minutes with a no-obligation cash offer.
Estimated market value
$626,200
Get a cash offer in 3 minutes
Find out how much your home could sell for in as little as 3 minutes with a no-obligation cash offer.
Estimated market value
$626,200
- Virginia
- Spotsylvania County
- Mineral
- 23117
- 5305 Wyndemere Cir
Nearby cities
Nearby zip codes
Other Mineral Topics
