Skip main navigation
Sold
  • $475,000

    5306 E 74th Pl, Indianapolis, IN 46250

    4beds
    2,898sqft
    Residential, Single Family Residence
    Built in 1963
    0.34 Acres Lot
    $477,700 Zestimate®
    $164/sqft
    $2,821 Estimated rent

    Home value

    $477,700

    $449,000 - $511,000

    $2,821/mo

    Zestimate® history
    Loading
    Loading...

    Owner options

    List your home for rent

    $2,821/mo

    Rent Zestimate®

    Find your next renter with Zillow Rental Manager. Plus, with online applications, you can quickly screen prospective tenants – for free.

    Learn more

    $2,821/mo

    Rent Zestimate®

    Refinance and save

    $2,963/mo

    Est. payment

    Refinancing to a lower rate could help reduce your monthly payments and save thousands over the life of the loan.

    See today's rates

    $2,963/mo

    Est. payment

    Explore your selling options

    Work with a Zillow partner agent

    Leverage their expertise and Zillow's premium Showcase listings to get your home seen by more buyers.

    Get started

    List with your own agent

    Get your home in front of millions of buyers by listing it on Zillow.

    Learn how to do it

    Sell it yourself

    Take full control of how buyers see your home on Zillow by listing For Sale by Owner (FSBO).

    List your home

    What's special

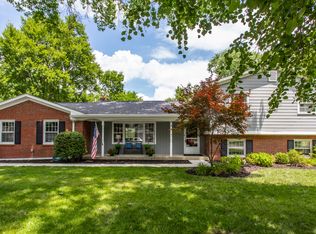
    Welcome to 5306 E 74th Place, a fantastically updated two-story Traditional American home tucked into the north side of Steinmeier. Just a short walk or bike ride to the Nickel Plate Trail, and minutes from a host of shopping and dining opportunities. The home features a brand new primary ensuite bath w/ dual sinks, a tile shower w/ glass enclosure, tile floors, and a walk-in closet. Kitchen is appointed with newer stainless steel appliances and plenty of cabinet space for any home chef. Ample living spaces on the first floor with a cozy gas fireplace. The fenced backyard would be perfect for entertaining, or for your furry friends to run--and when their paws get muddy, give them a wash in the dog washing station right inside the back door. Most people who move to Steinmeier make it theirs for a long time, and we think that 5306 74th Pl. fits right into that history.

    Zillow last checked:

    Listing updated:

    Listed by:

    Tyler Fager 260-820-1004,

    F.C. Tucker Company,

    Molly Lawless,

    F.C. Tucker Company

    Bought with:

    Tina Smith

    CENTURY 21 Scheetz

    Source: MIBOR as distributed by MLS GRID,MLS#: 22088017MLS Logo

    Facts & features

    Interior

    Bedrooms & bathrooms
    • Bedrooms: 4
    • Bathrooms: 3
    • Full bathrooms: 2
    • 1/2 bathrooms: 1
    • Main level bathrooms: 1
    Primary bedroom
    • Level: Upper
    • Area: 247 Square Feet
    • Dimensions: 19x13
    Bedroom 2
    • Level: Upper
    • Area: 240 Square Feet
    • Dimensions: 16x15
    Bedroom 3
    • Level: Upper
    • Area: 168 Square Feet
    • Dimensions: 14x12
    Bedroom 4
    • Level: Upper
    • Area: 140 Square Feet
    • Dimensions: 14x10
    Dining room
    • Level: Main
    • Area: 132 Square Feet
    • Dimensions: 12x11
    Family room
    • Level: Main
    • Area: 260 Square Feet
    • Dimensions: 20x13
    Kitchen
    • Features: Tile-Ceramic
    • Level: Main
    • Area: 216 Square Feet
    • Dimensions: 18x12
    Laundry
    • Level: Main
    • Area: 78 Square Feet
    • Dimensions: 13x6
    Living room
    • Level: Main
    • Area: 247 Square Feet
    • Dimensions: 19x13
    Heating
    • Heat Pump, Hot Water
    Cooling
    • Heat Pump
    Appliances
    • Included: Electric Cooktop, Dishwasher, Dryer, Gas Water Heater, MicroHood, Oven, Electric Oven, Refrigerator, Washer
    • Laundry: Laundry Room, Main Level, Other
    Features
    • Attic Pull Down Stairs, Double Vanity, Breakfast Bar, Built-in Features, Hardwood Floors, Smart Thermostat, Walk-In Closet(s)
    • Flooring: Hardwood
    • Has basement: No
    • Attic: Pull Down Stairs
    • Number of fireplaces: 1
    • Fireplace features: Gas Log
    Interior area
    • Total structure area: 2,898
    • Total interior livable area: 2,898 sqft

    Property

    Parking
    • Total spaces: 2
    • Parking features: Attached
    • Attached garage spaces: 2
    Features
    • Levels: Two
    • Stories: 2
    • Fencing: Fenced,Full
    Lot
    • Size: 0.34 Acres
    Details
    • Parcel number: 490228123006000800
    • Horse amenities: None

    Construction

    Type & style
    • Home type: SingleFamily
    • Architectural style: Traditional
    • Property subtype: Residential, Single Family Residence
    Materials
    • Brick, Cement Siding
    • Foundation: Crawl Space
    Condition
    • New construction: No
    • Year built: 1963

    Utilities & green energy

    • Water: Public

    Community & HOA

    Community
    • Subdivision: Steinmeier
    HOA
    • Has HOA: No
    Location
    • Region: Indianapolis

    Financial & listing details

    • Price per square foot: $164/sqft
    • Tax assessed value: $539,400
    • Annual tax amount: $6,230
    • Date on market: 4/23/2026
    • Cumulative days on market: 2 days

    Price history

    DateEventPrice
    4/23/2026Sold$475,000+41.8%$164/sqft
    Source: MIBOR as distributed by MLS GRID #22088017 Report a problem
    6/25/2020Sold$335,000-2.9%$116/sqft
    Source: MIBOR as distributed by MLS GRID #21708444 Report a problem
    5/8/2020Pending sale$345,000$119/sqft
    Source: Berkshire Hathaway Home #21708444 Report a problem
    5/5/2020Listed for sale$345,000+21.5%$119/sqft
    Source: Berkshire Hathaway Home #21708444 Report a problem
    4/27/2015Sold$284,000-1.2%$98/sqft
    Source: MIBOR as distributed by MLS GRID #21303372 Report a problem
    3/25/2015Pending sale$287,500$99/sqft
    Source: F.C. Tucker Company, Inc. #21303372 Report a problem
    3/14/2015Price change$287,500-0.8%$99/sqft
    Source: F.C. Tucker Company, Inc. #21303372 Report a problem
    12/31/2014Price change$289,900-3.3%$100/sqft
    Source: F.C. Tucker Company, Inc. #21303372 Report a problem
    10/22/2014Listed for sale$299,9000%$103/sqft
    Source: F.C. Tucker Company, Inc. #21303372 Report a problem
    9/2/2014Listing removed$299,999$104/sqft
    Source: F.C. Tucker Company, Inc. #21303372 Report a problem
    8/26/2014Price change$299,999-4.7%$104/sqft
    Source: F.C. Tucker Company, Inc. #21303372 Report a problem
    7/29/2014Price change$314,900-3.1%$109/sqft
    Source: F.C. Tucker Company, Inc. #21303372 Report a problem
    7/12/2014Listed for sale$325,000$112/sqft
    Source: F.C. Tucker Company, Inc. #21303372 Report a problem

    Public tax history

    YearProperty taxesTax assessment
    2025$6,229 +2%$539,400 +17.7%
    2024$6,106 +2.7%$458,200 +0.5%
    2023$5,947 +14%$456,000 +6.1%
    2022$5,219 -43.1%$429,600 +11.8%
    2021$9,166 +124.3%$384,400 +4.2%
    2020$4,086 +0.2%$369,000 +7.5%
    2019$4,078 +1.9%$343,400 -2.2%
    2018$4,001 +27.3%$351,300 +1.4%
    2017$3,142 +30.1%$346,500 +20.4%
    2016$2,416 +19.9%$287,900 +39.8%
    2014$2,015 -11.8%$206,000 -0.7%
    2013$2,286 $207,400 -10.3%
    2012$2,286 $231,200 -1.3%
    2011-- $234,200
    2010$2,174 +30%$234,200 +10.1%
    2009$1,673 $212,800 +1.9%
    2007-- $208,800 -3.3%
    2006-- $216,000 +20.8%
    2005-- $178,800
    2004-- $178,800
    2003-- $178,800 +91.2%
    2002-- $93,500 +200%
    2001-- $31,170
    2000-- $31,170
    Find assessor info on the county website

    Neighborhood: Allisonville

    Nearby schools

    GreatSchools rating
    Get a cash offer in 3 minutes
    Find out how much your home could sell for in as little as 3 minutes with a no-obligation cash offer.
    Estimated market value
    $477,700
    Get a cash offer in 3 minutes
    Find out how much your home could sell for in as little as 3 minutes with a no-obligation cash offer.
    Estimated market value
    $477,700