Thoughtfully updated for today's lifestyle, this spacious 4-bedroom, 2.5-bath tri-level in sought-after Steinmeier Estates offers over 2,300 square feet of comfortable living space in one of Washington Township's most established neighborhoods. The remodeled kitchen seamlessly connects to the dining and living areas, creating a bright, inviting space that's perfect for everyday living and entertaining. Featuring white cabinetry, subway tile backsplash, stainless steel appliances, abundant storage and generous prep space, it's truly the heart of the home where family and friends naturally gather. The flexible floor plan offers multiple living areas, hardwood and engineered hardwood flooring, an updated hall bath, spacious bedrooms, and a welcoming lower-level family room with fireplace. Whether you're hosting holiday gatherings, watching the big game, or simply enjoying a quiet evening at home, this layout provides the space and flexibility today's buyers are looking for. Outdoor living is every bit as impressive. The large screened porch overlooks the fully fenced backyard featuring an expansive pool deck, inviting patio, mature trees, and an in-ground pool ready to enjoy this summer. Imagine weekend cookouts, afternoons by the pool, evenings on the screened porch, and making the most of your own private backyard retreat. Additional highlights include a newer roof (2020), attached two-car garage, and a prime location just moments from the Nickel Plate Trail, parks, shopping, dining, and all the conveniences Washington Township has to offer. Steinmeier Estates is known for its mature trees, spacious lots, and established charm, making it one of the north side's most desirable neighborhoods. If you've been searching for a home that offers updated living spaces, room to spread out, and exceptional indoor and outdoor entertaining areas, this is one you'll want to experience in person.
Pending
$449,900
5314 E 74th Pl, Indianapolis, IN 46250
4beds
2,306sqft
:
Get pre-qualified$2,967/mo
Residential, Single Family Residence
Built in 1964
0.34 Acres Lot
$451,600 Zestimate®
$195/sqft
$-- HOA
What's special
Updated hall bathInviting patioExpansive pool deckAttached two-car garageSpacious bedroomsLarge screened porchAbundant storage
- 16 days |
- 1,169 |
- 132 |
Likely to sell faster than
Zillow last checked:
Listing updated:
Listed by:
Russ Lawrence 317-439-3081,
F.C. Tucker Company
Source: MIBOR as distributed by MLS GRID,MLS#: 22112444
Facts & features
Interior
Bedrooms & bathrooms
- Bedrooms: 4
- Bathrooms: 3
- Full bathrooms: 2
- 1/2 bathrooms: 1
- Main level bathrooms: 1
- Main level bedrooms: 1
Primary bedroom
- Level: Upper
- Area: 182 Square Feet
- Dimensions: 14x13
Bedroom 2
- Level: Upper
- Area: 130 Square Feet
- Dimensions: 13x10
Bedroom 3
- Level: Upper
- Area: 100 Square Feet
- Dimensions: 10x10
Bedroom 4
- Level: Main
- Area: 156 Square Feet
- Dimensions: 13x12
Dining room
- Level: Main
- Area: 110 Square Feet
- Dimensions: 11x10
Family room
- Level: Main
- Area: 315 Square Feet
- Dimensions: 21x15
Kitchen
- Level: Main
- Area: 154 Square Feet
- Dimensions: 14x11
Laundry
- Level: Main
- Area: 49 Square Feet
- Dimensions: 7x7
Living room
- Level: Main
- Area: 286 Square Feet
- Dimensions: 22x13
Heating
- Forced Air, Natural Gas
Cooling
- Central Air
Appliances
- Included: Dishwasher, Dryer, Disposal, Gas Water Heater, MicroHood, Electric Oven, Refrigerator, Washer
- Laundry: Connections All
Features
- Attic Access, Double Vanity, Built-in Features, Hardwood Floors
- Flooring: Hardwood
- Windows: Wood Work Painted
- Has basement: No
- Attic: Access Only
- Number of fireplaces: 1
- Fireplace features: Family Room
Interior area
- Total structure area: 2,306
- Total interior livable area: 2,306 sqft
Property
Parking
- Total spaces: 2
- Parking features: Attached, Concrete, Garage Faces Rear
- Attached garage spaces: 2
- Details: Garage Parking Other(Garage Door Opener, Keyless Entry)
Features
- Levels: Tri-Level
- Patio & porch: Covered, Screened
- Pool features: Diving Board, Fenced, In Ground, Outdoor Pool, Pool Sweep
- Fencing: Fenced,Full,Privacy,Gate
Lot
- Size: 0.34 Acres
- Features: Curbs, Sidewalks, Storm Sewer, Street Lights, Mature Trees
Details
- Parcel number: 490228123004000800
- Special conditions: Other
- Horse amenities: None
Construction
Type & style
- Home type: SingleFamily
- Architectural style: Traditional
- Property subtype: Residential, Single Family Residence
Materials
- Brick, Cement Siding
- Foundation: Block
Condition
- New construction: No
- Year built: 1964
Utilities & green energy
- Electric: 200+ Amp Service
- Water: Public
Community & HOA
Community
- Subdivision: Steinmeier
HOA
- Has HOA: No
Location
- Region: Indianapolis
Financial & listing details
- Price per square foot: $195/sqft
- Tax assessed value: $399,300
- Annual tax amount: $4,946
- Date on market: 7/7/2026
- Cumulative days on market: 17 days
Estimated market value
$451,600
$429,000 - $474,000
$2,348/mo
Price history
| Date | Event | Price |
|---|---|---|
| 7/9/2026 | Pending sale | $449,900$195/sqft |
Source:  MIBOR as distributed by MLS GRID #22112444 Report a problem MIBOR as distributed by MLS GRID #22112444 Report a problem | ||
| 7/7/2026 | Listed for sale | $449,900+100.4%$195/sqft |
Source: MIBOR as distributed by MLS GRID #22112444 Report a problem | ||
| 11/16/2009 | Sold | $224,500-0.4%$97/sqft |
Source: MIBOR as distributed by MLS GRID #2946732 Report a problem | ||
| 10/16/2009 | Price change | $225,500+0.3%$98/sqft |
Source: F. C. Tucker Company, Inc #2946732 Report a problem | ||
| 9/19/2009 | Listed for sale | $224,900$98/sqft |
Source: F. C. Tucker Company, Inc #2946732 Report a problem | ||
Public tax history
| Year | Property taxes | Tax assessment |
|---|---|---|
| 2025 | $4,947 +2% | $399,300 +8.9% |
| 2024 | $4,851 +1.4% | $366,700 +0.4% |
| 2023 | $4,783 +13.6% | $365,200 +6.8% |
| 2022 | $4,209 +11.6% | $342,000 +11.7% |
| 2021 | $3,770 +12% | $306,200 +5.2% |
| 2020 | $3,366 -1.3% | $291,100 +4.7% |
| 2019 | $3,409 +2.1% | $278,000 -2.8% |
| 2018 | $3,341 +24.3% | $286,100 +1.6% |
| 2017 | $2,688 +25.9% | $281,500 +19.6% |
| 2016 | $2,136 -12.9% | $235,300 -0.2% |
| 2014 | $2,452 -12.2% | $235,800 -0.6% |
| 2013 | $2,791 | $237,300 -11% |
| 2012 | $2,791 | $266,700 +26.3% |
| 2011 | -- | $211,200 |
| 2010 | $1,977 +29.5% | $211,200 +9.9% |
| 2009 | $1,527 | $192,200 +1.9% |
| 2007 | -- | $188,700 -1.9% |
| 2006 | -- | $192,300 +30.5% |
| 2005 | -- | $147,400 |
| 2004 | -- | $147,400 |
| 2003 | -- | $147,400 +82.9% |
| 2002 | -- | $80,600 +200% |
| 2001 | -- | $26,870 |
| 2000 | -- | $26,870 |
Find assessor info on the county website
Monthly payment
Est. payment
Payment breakdown
Explore the cost of this home by adjusting the details. Changes won't be saved.Climate risks
Neighborhood: Allisonville
Nearby schools
GreatSchools rating
- 6/10Allisonville Elementary SchoolGrades: K-5Distance: 0.8 mi
- 6/10Eastwood Middle SchoolGrades: 6-8Distance: 1.7 mi
- 7/10North Central High SchoolGrades: 9-12Distance: 3.1 mi
- $512,9004 bd2 ba2.8k sqft5326 E 74th Pl, Indianapolis, IN 46250Off Market
- $475,0004 bd3 ba2.8k sqft5306 E 74th Pl, Indianapolis, IN 46250Sold

- $397,7004 bd2 ba2.2k sqft7416 N Hawthorne Ln, Indianapolis, IN 46250Off Market
- $513,8004 bd3 ba2.2k sqft5315 E 75th St, Indianapolis, IN 46250Off Market
- $379,4004 bd2 ba2.3k sqft5325 E 75th St, Indianapolis, IN 46250Off Market
- $411,6005 bd1 ba2.9k sqft5276 E 74th Pl, Indianapolis, IN 46250Off Market
- $780,4005 bd5 ba3.9k sqft5307 E 75th St, Indianapolis, IN 46250Off Market
- $429,9004 bd1 ba2.6k sqft5340 E 74th Pl, Indianapolis, IN 46250Off Market
A local agent can set up tours, give advice and negotiate with sellers.
A local lender can help you make sure your offer is ready when you are.
Similar homes
- $475,0004 bd3 ba3.1k sqft7931 Buckskin Dr, Indianapolis, IN 46250Active
 MLS ID #22103386, Basim Najeeb, Keller Williams Indy Metro Partners. MIBOR as distributed by MLS GRID
 - $474,9004 bd3 ba3.4k sqft7242 Hampstead Ln, Indianapolis, IN 46256Active
 MLS ID #22113040, Val Hooton, CENTURY 21 Scheetz. MIBOR as distributed by MLS GRID
 - $439,9004 bd3 ba3.1k sqft6735 Highburry Ct, Indianapolis, IN 46256Active
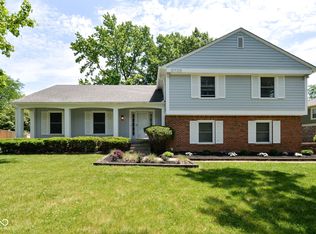 MLS ID #22106706, Jamie Jo Boggs, JBG, Inc.. MIBOR as distributed by MLS GRID
 - $395,0004 bd3 ba2.1k sqft8038 Springwater Dr W, Indianapolis, IN 46256Active
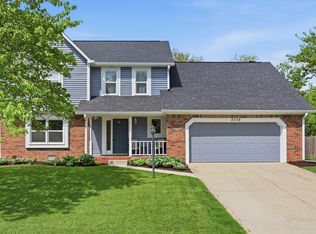 MLS ID #22098947, Teresa Ashmore, T&H Realty Services, Inc.. MIBOR as distributed by MLS GRID
 - $399,9004 bd3 ba2.6k sqft5349 Seneca Dr, Indianapolis, IN 46220ActiveMLS ID #22104075, Laura Turner, F.C. Tucker Company. MIBOR as distributed by MLS GRID
- $335,0003 bd2 ba1.8k sqft7723 E 75th St, Indianapolis, IN 46256ActiveMLS ID #22105332, James Anthony, F.C. Tucker Company. MIBOR as distributed by MLS GRID
- $325,0004 bd3 ba3.1k sqft5547 Allisonville Rd, Indianapolis, IN 46220ActiveMLS ID #22109201, Paul Bates, F.C. Tucker Company. MIBOR as distributed by MLS GRID
- $409,9904 bd3 ba2.5k sqft10325 Blue Fin Dr, Indianapolis, IN 46256ActiveMLS ID #22105418, Stephen Clark, Compass Indiana, LLC. MIBOR as distributed by MLS GRID
- $429,9003 bd2 ba2.1k sqft5016 Carvel Ave, Indianapolis, IN 46205ActiveMLS ID #22097593, Jeremy Sandlin, F.C. Tucker Company. MIBOR as distributed by MLS GRID
- $475,0005 bd3 ba2.9k sqft3715 Chadwick Dr, Carmel, IN 46033ActiveMLS ID #22098789, Brennon Caesar, Better Homes and Gardens Real Estate Gold Key. MIBOR as distributed by MLS GRID
- $375,0004 bd3 ba2.7k sqft6558 W Dickens Xing, McCordsville, IN 46055ActiveMLS ID #22113392, Sarah Jane Johnson, F.C. Tucker Company. MIBOR as distributed by MLS GRID
- $339,5004 bd2 ba2.7k sqft6824 Sargent Rd, Indianapolis, IN 46256ActiveMLS ID #22095330, Nicholas Cannon, United Real Estate Indpls. MIBOR as distributed by MLS GRID
- $359,9994 bd3 ba2.1k sqft7570 Pinesprings West Dr, Indianapolis, IN 46256ActiveMLS ID #22084313, Kelley Broderick, The Springmill Collective. MIBOR as distributed by MLS GRID
- $450,0004 bd3 ba2.1k sqft14561 Waverly Dr, Carmel, IN 46033ActiveMLS ID #22108502, Jane Barretto, eXp Realty, LLC. MIBOR as distributed by MLS GRID
- $369,9993 bd2 ba2.4k sqft2428 McLeay Dr, Indianapolis, IN 46220ActiveMLS ID #22109938, Susan Finley, CENTURY 21 Scheetz. MIBOR as distributed by MLS GRID
- $420,0004 bd3 ba2k sqft7591 Meadow Ridge Dr, Fishers, IN 46038ActiveMLS ID #22112133, Patrick Tumbarello, F.C. Tucker Company. MIBOR as distributed by MLS GRID
- $264,0003 bd3 ba1.7k sqft9308 Thornwood Dr, Indianapolis, IN 46250ActiveMLS ID #22093256, Shekinah Lewis, eXp Realty, LLC. MIBOR as distributed by MLS GRID
- $380,0003 bd2 ba2.6k sqft9895 Haverstick Rd, Indianapolis, IN 46280ActiveMLS ID #22112746, Gavin Frost, F.C. Tucker Company. MIBOR as distributed by MLS GRID
- $669,9003 bd4 ba2.4k sqft4200 E 71st St, Indianapolis, IN 46220ActiveMLS ID #22094093, Daimon Buck, F.C. Tucker Company. MIBOR as distributed by MLS GRID
- $550,0003 bd2 ba2.7k sqft8704 Vintner Ct, Indianapolis, IN 46256ActiveMLS ID #22112572, Ted O'Donnell, F.C. Tucker Company. MIBOR as distributed by MLS GRID
