Stunning Two Story Showpiece with Finished Basement AVAILABLE NOW in the Highly Sought After Butler-Tarkington Community. Say Goodbye to Cookie Cutter and HELLO to Warm and Cozy . . This One of a Kind Home in the Ever Popular and Prestigious Butler-Tarkington Neighborhood is sure to Draw you Inside from the Moment you Open the Warm, Red Door. Gorgeous Original Hardwoods are Featured Throughout the Entire Home and Built In Book Cases Flank Each Side of Both the Main Level and Lower Level Fireplaces. The Kitchen has been Beautifully Updated from Top to Bottom and Features Soft Close Drawers, Double Ovens, Granite Countertops, a Wine Fridge and Buffet with Tons of Secondary Storage. Entertaining in this Beauty is a Joy as Guests can Easily Mingle between the Kitchen, Formal Dining Room, Great Room and Sun Room. The Formal Dining Room has Room for Everyone and All of your Formal Furniture, while the Great Room also Provides Plenty of Room for Conversation and Enjoying your Company. Your coffee will taste Better than Ever in your Year Round Sun Room and it will be the Perfect Place to curl up with your Favorite Book. Upstairs are Three Really Good Sized Bedrooms and the Finished Basement is the Perfect Get Away for Playing Games, Working a Puzzle or Snuggling Up for a Movie on a Rainy Day. The Backyard is Fully Fenced and Features an Over-Sized Deck for Grilling Out and Entertaining. You will find Ample Storage in both the Detached 2 Car Garage and the Secondary Storage in the Basement, as well. All of this with Great Walkability to Coffee Shops and Byrne's Fabulous Grilled Pizza. This Home is Truly One of a Kind and is Absolutely Priced to Sell . . . This is **The One**. Do Not Wait -- ALL Appliances Included -- MUST SEE TODAY!!
Sold
$425,000
5306 N Kenwood Ave, Indianapolis, IN 46208
3beds
2,412sqft
Residential, Single Family Residence
Built in 1931
6,969 Square Feet Lot
$429,600 Zestimate®
$176/sqft
$2,984 Estimated rent
Home value
$429,600
$395,000 - $468,000
$2,984/mo
Zestimate® history
Owner options
List your home for rent
$2,984/mo
Rent Zestimate®
Find your next renter with Zillow Rental Manager. Plus, with online applications, you can quickly screen prospective tenants – for free.
$2,984/mo
Rent Zestimate®
Refinance and save
$2,682/mo
Est. payment
Refinancing to a lower rate could help reduce your monthly payments and save thousands over the life of the loan.
$2,682/mo
Est. payment
Explore your selling options
Work with a Zillow partner agent
Leverage their expertise and Zillow's premium Showcase listings to get your home seen by more buyers.
Get startedList with your own agent
Get your home in front of millions of buyers by listing it on Zillow.
Learn how to do itSell it yourself
Take full control of how buyers see your home on Zillow by listing For Sale by Owner (FSBO).
List your homeWhat's special
Over-sized deckBuilt in book casesSun roomYear round sun roomFormal dining roomGreat roomGranite countertops
Zillow last checked:
Listing updated:
Listed by:
Shawna Brooks 317-294-1861,
Keller Williams Indy Metro S
Bought with:
Kristian Gaynor
F.C. Tucker Company
Source: MIBOR as distributed by MLS GRID,MLS#: 22041980
Facts & features
Interior
Bedrooms & bathrooms
- Bedrooms: 3
- Bathrooms: 2
- Full bathrooms: 1
- 1/2 bathrooms: 1
- Main level bathrooms: 1
Kitchen
- Description: Kitchen Updated
Heating
- Forced Air, Natural Gas
Cooling
- Central Air
Appliances
- Included: Electric Cooktop, Dishwasher, Dryer, Disposal, Gas Water Heater, Exhaust Fan, Microwave, Double Oven, Refrigerator, Washer, Water Softener Owned
Features
- Attic Access, Breakfast Bar, Built-in Features, Entrance Foyer, Ceiling Fan(s), Hardwood Floors, High Speed Internet, Eat-in Kitchen
- Flooring: Hardwood
- Basement: Daylight,Finished Ceiling,Finished Walls,Partially Finished,Storage Space
- Attic: Access Only
- Number of fireplaces: 2
- Fireplace features: Family Room, Living Room, Masonry, Wood Burning
Interior area
- Total structure area: 2,412
- Total interior livable area: 2,412 sqft
- Finished area below ground: 621
Property
Parking
- Total spaces: 2
- Parking features: Detached
- Garage spaces: 2
Features
- Levels: Two
- Stories: 2
- Patio & porch: Deck
- Fencing: Fenced,Full,Privacy
Lot
- Size: 6,969 Square Feet
- Features: Mature Trees
Details
- Parcel number: 490611104024000801
- Other equipment: Radon System
- Horse amenities: None
Construction
Type & style
- Home type: SingleFamily
- Architectural style: Colonial
- Property subtype: Residential, Single Family Residence
Materials
- Brick, Vinyl Siding
- Foundation: Block
Condition
- New construction: No
- Year built: 1931
Utilities & green energy
- Water: Public
Community & HOA
Community
- Subdivision: North Butler Terrace
HOA
- Has HOA: No
Location
- Region: Indianapolis
Financial & listing details
- Price per square foot: $176/sqft
- Tax assessed value: $384,700
- Annual tax amount: $3,958
- Date on market: 5/30/2025
- Cumulative days on market: 5 days
Price history
| Date | Event | Price |
|---|---|---|
| 7/9/2025 | Sold | $425,000$176/sqft |
Source:  MIBOR as distributed by MLS GRID #22041980 Report a problem MIBOR as distributed by MLS GRID #22041980 Report a problem | ||
| 6/3/2025 | Pending sale | $425,000$176/sqft |
Source: MIBOR as distributed by MLS GRID #22041980 Report a problem | ||
| 5/30/2025 | Listed for sale | $425,000+57.4%$176/sqft |
Source: MIBOR as distributed by MLS GRID #22041980 Report a problem | ||
| 6/27/2013 | Sold | $270,000-3.5%$112/sqft |
Source: Agent Provided Report a problem | ||
| 6/7/2013 | Pending sale | $279,900$116/sqft |
Source: Sycamore Group Realtors #21218487 Report a problem | ||
| 1/30/2013 | Price change | $279,900-3.4%$116/sqft |
Source: Scyamore Group Realtors #21196534 Report a problem | ||
| 12/1/2012 | Price change | $289,900-3%$120/sqft |
Source: Scyamore Group Realtors #21196534 Report a problem | ||
| 9/15/2012 | Listed for sale | $299,000+17.9%$124/sqft |
Source: Scyamore Group Realtors #21196534 Report a problem | ||
| 7/8/2003 | Sold | $253,500$105/sqft |
Source: MIBOR as distributed by MLS GRID #2328807 Report a problem | ||
Public tax history
| Year | Property taxes | Tax assessment |
|---|---|---|
| 2025 | $4,565 +7.7% | $384,700 +1.4% |
| 2024 | $4,240 +7.1% | $379,300 +6.7% |
| 2023 | $3,959 +11.2% | $355,400 +8% |
| 2022 | $3,561 -8.3% | $329,200 +8.1% |
| 2021 | $3,882 -1% | $304,400 -7.7% |
| 2020 | $3,921 +9.6% | $329,800 +1.1% |
| 2019 | $3,578 +13.1% | $326,200 +10.4% |
| 2018 | $3,163 +3% | $295,500 +0.8% |
| 2017 | $3,071 +15% | $293,200 +2.5% |
| 2016 | $2,670 -8.7% | $286,000 +6% |
| 2014 | $2,925 +18.2% | $269,700 +14.8% |
| 2013 | $2,474 | $234,900 +6.1% |
| 2012 | $2,474 | $221,300 +16.3% |
| 2011 | -- | $190,300 |
| 2010 | $1,972 -11.4% | $190,300 -9.4% |
| 2009 | $2,225 | $210,100 +5.9% |
| 2007 | -- | $198,400 -1.2% |
| 2006 | -- | $200,900 +33% |
| 2005 | -- | $151,000 |
| 2004 | -- | $151,000 |
| 2003 | -- | $151,000 +207.5% |
| 2002 | -- | $49,100 +199.9% |
| 2001 | -- | $16,370 |
| 2000 | -- | $16,370 |
Find assessor info on the county website
Neighborhood: Butler-Tarkington
Nearby homes
- $585,0004 bd2 ba3.1k sqft5310 N Kenwood Ave, Indianapolis, IN 46208Sold

- $669,5003 bd3 ba2.7k sqft5268 N Kenwood Ave, Indianapolis, IN 46208Off Market
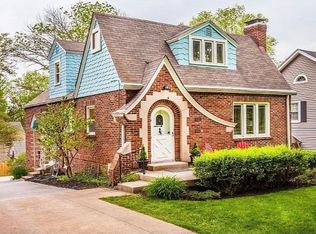
- $379,4003 bd0 ba1.4k sqft5314 N Kenwood Ave, Indianapolis, IN 46208Off Market
- $514,7003 bd2 ba2.2k sqft5262 N Kenwood Ave, Indianapolis, IN 46208Off Market
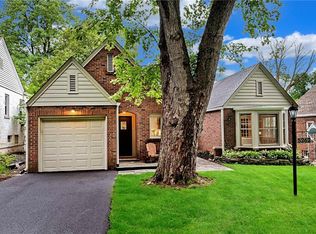
- $373,0002 bd-- ba1.2k sqft5320 N Kenwood Ave, Indianapolis, IN 46208Off Market
- $379,3003 bd0 ba1.1k sqft5309 N Capitol Ave, Indianapolis, IN 46208Off Market
- $427,0003 bd2 ba2.5k sqft5256 N Kenwood Ave, Indianapolis, IN 46208Sold
- $570,9004 bd0 ba1.9k sqft5275 N Capitol Ave, Indianapolis, IN 46208Off Market
Nearby schools
GreatSchools rating
- 8/10Center for Inquiry School 84Grades: K-5Distance: 0.8 mi
- NABroad Ripple Middle School - An IB World SchoolGrades: 6-8Distance: 1.9 mi
- 2/10Shortridge High SchoolGrades: 9-12Distance: 2.1 mi
Get a cash offer in 3 minutes
Find out how much your home could sell for in as little as 3 minutes with a no-obligation cash offer.
Estimated market value
$429,600
Get a cash offer in 3 minutes
Find out how much your home could sell for in as little as 3 minutes with a no-obligation cash offer.
Estimated market value
$429,600
- Indiana
- Marion County
- Indianapolis
- 46208
- Butler-Tarkington
- 5306 N Kenwood Ave
Nearby cities
Nearby neighborhoods
Nearby zip codes
Other Indianapolis Topics
