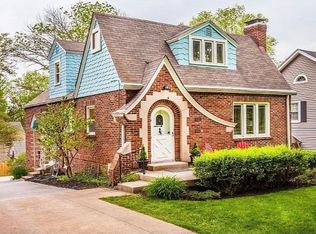
Set in the heart of Butler-Tarkington, this English Tudor offers enduring architectural character thoughtfully balanced with modern updates. Brick construction, leaded windows, tall ceilings, refinished doors and hardware, and original hardwood floors throughout speak to the home's classic roots, while tasteful renovations support everyday living. The main level includes a stylish white kitchen with subway tile, stainless steel appliances, and open shelving, a formal dining room, and a living room centered around an exquisite masonry wood-burning fireplace. Two generously sized main-level bedrooms provide flexibility, with one opening through French doors to a spacious deck overlooking the backyard-ideal as a den, office, or additional gathering space. Upstairs, two additional bedrooms are complemented by an updated hall bath featuring a large walk-in shower. The finished basement adds a comfortable recreation area, abundant storage, laundry, and an attached two-car garage. A pull-around drive, fenced front yard with wrought-iron detailing, and a storage shed complete the exterior. Just moments from Butler University, nearby parks and athletic facilities, the canal, and Broad Ripple, this home invites a lifestyle rooted in character, comfort, and location.
Sold
$585,000
5310 N Kenwood Ave, Indianapolis, IN 46208
4beds
3,105sqft
Residential, Single Family Residence
Built in 1929
6,969 Square Feet Lot
$586,300 Zestimate®
$188/sqft
$3,846 Estimated rent
Home value
$586,300
$551,000 - $621,000
$3,846/mo
Zestimate® history
Owner options
List your home for rent
$3,846/mo
Rent Zestimate®
Find your next renter with Zillow Rental Manager. Plus, with online applications, you can quickly screen prospective tenants – for free.
$3,846/mo
Rent Zestimate®
Refinance and save
$2,941/mo
Est. payment
Refinancing to a lower rate could help reduce your monthly payments and save thousands over the life of the loan.
$2,941/mo
Est. payment
Explore your selling options
Work with a Zillow partner agent
Leverage their expertise and Zillow's premium Showcase listings to get your home seen by more buyers.
Get startedList with your own agent
Get your home in front of millions of buyers by listing it on Zillow.
Learn how to do itSell it yourself
Take full control of how buyers see your home on Zillow by listing For Sale by Owner (FSBO).
List your homeWhat's special
Brick constructionAttached two-car garageStorage shedPull-around driveFormal dining roomTall ceilingsLeaded windows
Zillow last checked:
Listing updated:
Listed by:
Stevee Clifton 317-871-1185,
Compass Indiana, LLC,
Robert Baxter 317-258-4233
Bought with:
Scott Hackman
CENTURY 21 Scheetz
Source: MIBOR as distributed by MLS GRID,MLS#: 22082766
Facts & features
Interior
Bedrooms & bathrooms
- Bedrooms: 4
- Bathrooms: 2
- Full bathrooms: 2
- Main level bathrooms: 1
- Main level bedrooms: 2
Primary bedroom
- Level: Upper
- Area: 260 Square Feet
- Dimensions: 20x13
Bedroom 2
- Level: Upper
- Area: 195 Square Feet
- Dimensions: 15x13
Bedroom 3
- Level: Main
- Area: 180 Square Feet
- Dimensions: 15x12
Bedroom 4
- Level: Main
- Area: 121 Square Feet
- Dimensions: 11x11
Dining room
- Level: Main
- Area: 154 Square Feet
- Dimensions: 14x11
Kitchen
- Features: Tile-Ceramic
- Level: Main
- Area: 204 Square Feet
- Dimensions: 17x12
Laundry
- Features: Other
- Level: Basement
- Area: 208 Square Feet
- Dimensions: 16x13
Living room
- Level: Main
- Area: 266 Square Feet
- Dimensions: 19x14
Play room
- Level: Basement
- Area: 364 Square Feet
- Dimensions: 28x13
Heating
- Forced Air, Natural Gas
Cooling
- Central Air
Appliances
- Included: Dishwasher, Dryer, Disposal, Gas Water Heater, Microwave, Gas Oven, Range Hood, Refrigerator, Washer, Water Softener Owned
Features
- Attic Access, Built-in Features, Entrance Foyer, Ceiling Fan(s), Hardwood Floors, Walk-In Closet(s)
- Flooring: Hardwood
- Windows: WoodWorkStain/Painted
- Basement: Daylight,Finished,Full,Storage Space
- Attic: Access Only
- Number of fireplaces: 1
- Fireplace features: Living Room, Masonry, Wood Burning
Interior area
- Total structure area: 3,105
- Total interior livable area: 3,105 sqft
- Finished area below ground: 1,242
Property
Parking
- Total spaces: 2
- Parking features: Attached, Asphalt, Garage Door Opener, Garage Faces Rear
- Attached garage spaces: 2
- Details: Garage Parking Other(Service Door)
Features
- Levels: Two
- Stories: 2
- Patio & porch: Deck, Patio
- Fencing: Fenced,Partial,Privacy,Front Yard,Wrought Iron
Lot
- Size: 6,969 Square Feet
- Features: Mature Trees
Details
- Additional structures: Storage
- Parcel number: 490611104027000801
- Special conditions: Sales Disclosure Supplements,Other
- Other equipment: Radon System
- Horse amenities: None
Construction
Type & style
- Home type: SingleFamily
- Architectural style: Tudor
- Property subtype: Residential, Single Family Residence
Materials
- Brick
- Foundation: Block
Condition
- New construction: No
- Year built: 1929
Utilities & green energy
- Water: Public
- Utilities for property: Electricity Connected, Sewer Connected, Water Connected
Community & HOA
Community
- Subdivision: North Butler Terrace
HOA
- Has HOA: No
Location
- Region: Indianapolis
Financial & listing details
- Price per square foot: $188/sqft
- Tax assessed value: $484,600
- Annual tax amount: $5,572
- Date on market: 2/19/2026
- Cumulative days on market: 3 days
- Electric utility on property: Yes
Price history
| Date | Event | Price |
|---|---|---|
| 5/1/2026 | Sold | $585,000+1.7%$188/sqft |
Source:  MIBOR as distributed by MLS GRID #22082766 Report a problem MIBOR as distributed by MLS GRID #22082766 Report a problem | ||
| 2/22/2026 | Pending sale | $575,000$185/sqft |
Source: MIBOR as distributed by MLS GRID #22082766 Report a problem | ||
| 2/19/2026 | Listed for sale | $575,000+35.3%$185/sqft |
Source: MIBOR as distributed by MLS GRID #22082766 Report a problem | ||
| 7/5/2017 | Sold | $425,000-0.9%$137/sqft |
Source: MIBOR as distributed by MLS GRID #21474419 Report a problem | ||
| 5/30/2017 | Pending sale | $429,000$138/sqft |
Source: CENTURY 21 Scheetz #21474419 Report a problem | ||
| 5/24/2017 | Price change | $429,000-2.5%$138/sqft |
Source: Century 21 #21474419 Report a problem | ||
| 5/16/2017 | Price change | $440,000-1.1%$142/sqft |
Source: CENTURY 21 Scheetz #21474419 Report a problem | ||
| 5/4/2017 | Price change | $445,000-5.1%$143/sqft |
Source: CENTURY 21 Scheetz #21474419 Report a problem | ||
| 5/2/2017 | Price change | $469,000-2.3%$151/sqft |
Source: CENTURY 21 Scheetz #21474419 Report a problem | ||
| 4/27/2017 | Price change | $479,900-0.9%$155/sqft |
Source: CENTURY 21 Scheetz #21474419 Report a problem | ||
| 4/19/2017 | Price change | $484,500-1.1%$156/sqft |
Source: CENTURY 21 Scheetz #21474419 Report a problem | ||
| 4/12/2017 | Price change | $489,900-0.8%$158/sqft |
Source: CENTURY 21 Scheetz #21474419 Report a problem | ||
| 4/7/2017 | Listed for sale | $493,900+72.4%$159/sqft |
Source: CENTURY 21 Scheetz #21474419 Report a problem | ||
| 8/21/2014 | Sold | $286,500-4.5%$92/sqft |
Source: MIBOR as distributed by MLS GRID #21300495 Report a problem | ||
| 6/28/2014 | Listed for sale | $300,000+13.2%$97/sqft |
Source: Encore Sotheby's International Realty #21300495 Report a problem | ||
| 7/21/2010 | Sold | $265,000-1.9%$85/sqft |
Source: Public Record Report a problem | ||
| 5/8/2010 | Price change | $270,000-3.1%$87/sqft |
Source: RE/MAX Excel, REALTORS #475 Report a problem | ||
| 4/25/2010 | Price change | $278,500-1.8%$90/sqft |
Source: RE/MAX Excel, REALTORS #475 Report a problem | ||
| 3/20/2010 | Price change | $283,500-3.9%$91/sqft |
Source: RE/MAX Excel, REALTORS #475 Report a problem | ||
| 12/19/2009 | Listed for sale | $294,900$95/sqft |
Source: RE/MAX Excel REALTORS #2959962 Report a problem | ||
Public tax history
| Year | Property taxes | Tax assessment |
|---|---|---|
| 2025 | $5,572 +7.8% | $484,600 +5.1% |
| 2024 | $5,166 +3.3% | $460,900 +6.9% |
| 2023 | $4,999 +10.8% | $431,100 +4.1% |
| 2022 | $4,513 -8.5% | $414,300 +7.8% |
| 2021 | $4,931 -1% | $384,500 -7.9% |
| 2020 | $4,980 +19.3% | $417,600 +1.2% |
| 2019 | $4,174 +14% | $412,800 +19.9% |
| 2018 | $3,661 +3.3% | $344,200 +1.3% |
| 2017 | $3,545 +15% | $339,700 +2.5% |
| 2016 | $3,083 -5.4% | $331,300 +10.2% |
| 2014 | $3,260 +14.4% | $300,600 +15.2% |
| 2013 | $2,850 | $261,000 +2.8% |
| 2012 | $2,850 | $254,000 +14.1% |
| 2011 | -- | $222,600 |
| 2010 | $2,310 -11.7% | $222,600 -9.7% |
| 2009 | $2,616 | $246,400 +6.1% |
| 2007 | -- | $232,300 -2.8% |
| 2006 | -- | $239,000 +34.4% |
| 2005 | -- | $177,800 |
| 2004 | -- | $177,800 |
| 2003 | -- | $177,800 +215.8% |
| 2002 | -- | $56,300 +199.9% |
| 2001 | -- | $18,770 |
| 2000 | -- | $18,770 |
Find assessor info on the county website
Neighborhood: Butler-Tarkington
Nearby homes
- $425,0003 bd2 ba2.4k sqft5306 N Kenwood Ave, Indianapolis, IN 46208Sold

- $379,4003 bd0 ba1.4k sqft5314 N Kenwood Ave, Indianapolis, IN 46208Off Market
- $669,5003 bd3 ba2.7k sqft5268 N Kenwood Ave, Indianapolis, IN 46208Off Market
- $373,0002 bd-- ba1.2k sqft5320 N Kenwood Ave, Indianapolis, IN 46208Off Market
- $379,3003 bd0 ba1.1k sqft5309 N Capitol Ave, Indianapolis, IN 46208Off Market
- $373,3002 bd0 ba1.7k sqft5315 N Capitol Ave, Indianapolis, IN 46208Off Market
- $514,7003 bd2 ba2.2k sqft5262 N Kenwood Ave, Indianapolis, IN 46208Off Market
- $543,3004 bd3 ba2.9k sqft5326 N Kenwood Ave, Indianapolis, IN 46208Off Market
Nearby schools
GreatSchools rating
- 8/10Center for Inquiry School 84Grades: K-5Distance: 0.8 mi
- NABroad Ripple Middle School - An IB World SchoolGrades: 6-8Distance: 1.8 mi
- 2/10Shortridge High SchoolGrades: 9-12Distance: 2.1 mi
Get a cash offer in 3 minutes
Find out how much your home could sell for in as little as 3 minutes with a no-obligation cash offer.
Estimated market value
$586,300
Get a cash offer in 3 minutes
Find out how much your home could sell for in as little as 3 minutes with a no-obligation cash offer.
Estimated market value
$586,300
- Indiana
- Marion County
- Indianapolis
- 46208
- Butler-Tarkington
- 5310 N Kenwood Ave
Nearby cities
Nearby neighborhoods
Nearby zip codes
Other Indianapolis Topics
