Skip main navigation
Sold for $535,000
  • $535,000

    5306 S Ukraine Street, Aurora, CO 80015

    3beds
    2,046sqft
    Single Family Residence
    Built in 2000
    5,271 Square Feet Lot
    $534,900 Zestimate®
    $261/sqft
    $2,998 Estimated rent

    Home value

    $534,900

    $508,000 - $562,000

    $2,998/mo

    Zestimate® history
    Loading
    Loading...

    Owner options

    List your home for rent

    $2,998/mo

    Rent Zestimate®

    Find your next renter with Zillow Rental Manager. Plus, with online applications, you can quickly screen prospective tenants – for free.

    Learn more

    $2,998/mo

    Rent Zestimate®

    Refinance and save

    $3,472/mo

    Est. payment

    Refinancing to a lower rate could help reduce your monthly payments and save thousands over the life of the loan.

    See today's rates

    $3,472/mo

    Est. payment

    Explore your selling options

    Work with a Zillow partner agent

    Leverage their expertise and Zillow's premium Showcase listings to get your home seen by more buyers.

    Get started

    List with your own agent

    Get your home in front of millions of buyers by listing it on Zillow.

    Learn how to do it

    Sell it yourself

    Take full control of how buyers see your home on Zillow by listing For Sale by Owner (FSBO).

    List your home

    What's special

    Private backyardHome officeMovie roomBuilt-in deskNewer roofLaundry roomVanity sink
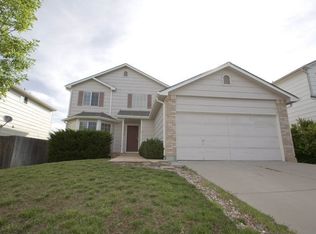

    Welcome home to Saddle Rock Ridge! This 3-bed, 4 bath tri-level home is a cozy layout built by Melody Homes. The living room greets you upon entrance to offer space for a sitting room or formal dining room. Kitchen has stainless steel appliances, dedicated pantry and island. A home chef will enjoy cooking on the gas range. Kitchen refrigerator is like new, spacious & included. Eat in dining space is perfect to entertain guests. Retreat upstairs to the primary bedroom with vaulted ceilings, ceiling fan & en suite bathroom. Primary bathroom features dual sinks, shower & walk in closet. There's a home office with a built-in desk & shelving in the landing area of the upstairs. Additional bedrooms are spacious with reach in closets & ceiling fans. Bedrooms share a full bathroom with vanity sink & tub/shower. Retreat downstairs to the family room that features beautiful laminate flooring. Laundry room on the lower-level shares space with a powder bath. Washer & dryer are included in the home. Partial finished basement has a media room area that can be used for a movie room, home gym or studio apartment. Basement also features a private bathroom with shower & bar area for setting up a kitchenette. Soak up the Colorado sunshine in the private backyard featuring a covered deck. Yard has xeriscape landscaping for low maintenance. You'll fall in love with the tall fencing & mature trees. Home has new carpet throughout. Exterior has been recently painted & home has newer roof. 2 car garage has epoxy floor coating & options for storage. Close proximity to an abundance of shopping, dining, entertainment & public transportation. Top rated Cherry Creek Schools. Come fall in love with your new home!

    Zillow last checked:

    Listing updated:

    Listed by:

    Kari Smith 303-409-6110 Kari@DenverHomesByKari.com,

    Coldwell Banker Realty 44

    Bought with:

    Lawrence Childress, 40038859

    eXp Realty, LLC

    Source: REcolorado as distributed by MLS GRID,MLS#: 5966308MLS Logo

    Facts & features

    Interior

    Bedrooms & bathrooms
    • Bedrooms: 3
    • Bathrooms: 4
    • Full bathrooms: 1
    • 3/4 bathrooms: 2
    • 1/2 bathrooms: 1
    Bedroom
    • Description: Primary Bedroom With Vaulted Ceilings
    • Level: Upper
    Bedroom
    • Description: Spacious 2nd Bedroom With Ceiling Fan & Reach In Closet
    • Level: Upper
    Bedroom
    • Description: Spacious 3rd Bedroom With Ceiling Fan & Reach In Closet
    • Level: Upper
    Bathroom
    • Description: En Suite Primary Bathroom With Dual Sinks, Shower & Walk In Closet
    • Level: Upper
    Bathroom
    • Description: Shared Full Bathroom With Vanity & Tub/Shower
    • Level: Upper
    Bathroom
    • Description: Powder Bathroom On Lower Level With Laundry Room
    • Level: Lower
    Bathroom
    • Description: Bathroom With Shower In The Basement Perfect For Guests
    • Level: Basement
    Family room
    • Description: Cozy Family Room With Access To A Private Backyard
    • Level: Lower
    Kitchen
    • Description: Features Stainless Steel Appliances, Island, Pantry & Eat In Dining Area
    • Level: Main
    Laundry
    • Description: Washer & Dryer Included
    • Level: Lower
    Living room
    • Description: Greets You Upon Entrance & Perfect Space For A Sitting Room Or Formal Dining Room
    • Level: Main
    Media room
    • Description: Media Room In Basement With Bathroom & Wet Bar
    • Level: Basement
    Heating
    • Forced Air
    Cooling
    • Central Air
    Appliances
    • Included: Bar Fridge, Dishwasher, Disposal, Dryer, Gas Water Heater, Microwave, Oven, Range, Refrigerator, Self Cleaning Oven, Washer
    • Laundry: In Unit
    Features
    • Ceiling Fan(s), Eat-in Kitchen, High Ceilings, High Speed Internet, Kitchen Island, Laminate Counters, Pantry, Vaulted Ceiling(s), Walk-In Closet(s), Wet Bar
    • Flooring: Carpet, Laminate, Tile
    • Windows: Double Pane Windows, Window Coverings, Window Treatments
    • Basement: Crawl Space,Partial
    Interior area
    • Total structure area: 2,046
    • Total interior livable area: 2,046 sqft
    • Finished area above ground: 1,578
    • Finished area below ground: 357

    Property

    Parking
    • Total spaces: 2
    • Parking features: Concrete, Floor Coating
    • Attached garage spaces: 2
    Features
    • Levels: Tri-Level
    • Patio & porch: Covered, Deck
    • Exterior features: Private Yard
    • Fencing: Full
    Lot
    • Size: 5,271 Square Feet
    • Features: Irrigated, Landscaped, Level, Sprinklers In Front
    • Residential vegetation: Grassed, Xeriscaping
    Details
    • Parcel number: 033912063
    • Special conditions: Standard

    Construction

    Type & style
    • Home type: SingleFamily
    • Architectural style: Contemporary
    • Property subtype: Single Family Residence
    Materials
    • Brick, Wood Siding
    • Foundation: Concrete Perimeter, Structural
    • Roof: Composition
    Condition
    • Year built: 2000
    Details
    • Builder name: Melody Homes Inc

    Utilities & green energy

    • Sewer: Public Sewer
    • Water: Public
    • Utilities for property: Cable Available, Electricity Connected, Natural Gas Connected, Phone Available

    Community & HOA

    Community
    • Security: Carbon Monoxide Detector(s), Smoke Detector(s)
    • Subdivision: Saddle Rock Ridge
    HOA
    • Has HOA: Yes
    • Services included: Maintenance Grounds, Recycling, Trash
    • HOA fee: $360 semi-annually
    • HOA name: Saddle Rock Ridge by Westwind Management
    • HOA phone: 303-369-1800
    Location
    • Region: Aurora

    Financial & listing details

    • Price per square foot: $261/sqft
    • Tax assessed value: $555,400
    • Annual tax amount: $3,148
    • Date on market: 9/8/2023
    • Listing terms: Cash,Conventional,FHA,VA Loan
    • Exclusions: Seller's Personal Property
    • Ownership: Individual
    • Electric utility on property: Yes
    • Road surface type: Paved

    Price history

    DateEventPrice
    10/31/2023Sold$535,000$261/sqft
    Source: REcolorado as distributed by MLS GRID #5966308 Report a problem
    9/28/2023Pending sale$535,000$261/sqft
    Source: REcolorado as distributed by MLS GRID #5966308 Report a problem
    9/8/2023Listed for sale$535,000+136.5%$261/sqft
    Source: REcolorado as distributed by MLS GRID #5966308 Report a problem
    3/19/2013Sold$226,200+3.4%$111/sqft
    Source: Public Record Report a problem
    2/3/2013Price change$218,850+3%$107/sqft
    Source: Keller Williams - Denver Tech Center #1157697 Report a problem
    1/20/2013Pending sale$212,500$104/sqft
    Source: Keller Williams - Denver Tech Center #1157697 Report a problem
    1/17/2013Price change$212,500-3.4%$104/sqft
    Source: Keller Williams - Denver Tech Center #1157697 Report a problem
    1/4/2013Price change$220,000-7.9%$108/sqft
    Source: Keller Williams - Denver Tech Center #1157697 Report a problem
    11/26/2012Pending sale$239,000$117/sqft
    Source: Keller Williams - Denver Tech Center #1157697 Report a problem
    10/24/2012Price change$239,000-0.4%$117/sqft
    Source: Keller Williams - Denver Tech Center #1157697 Report a problem
    10/15/2012Listed for sale$239,900$117/sqft
    Source: Keller Williams - Denver Tech Center #1157697 Report a problem
    5/18/2006Sold$239,900+39.7%$117/sqft
    Source: Public Record Report a problem
    7/28/2000Sold$171,722$84/sqft
    Source: Public Record Report a problem

    Public tax history

    YearProperty taxesTax assessment
    2025$3,974 +11.3%$34,713 +0.4%
    2024$3,571 +13.4%$34,585 -10.5%
    2023$3,148 -0.7%$38,641 +41.7%
    2022$3,171 $27,272 -2.8%
    2021-- $28,057 +2.5%
    2020$3,115 +19.5%$27,371
    2019$2,607 $27,371 +28%
    2018$2,607 +1.5%$21,377
    2017$2,569 $21,377 +9%
    2016-- $19,605
    2015-- $19,605 +23.8%
    2014$2,393 +13.9%$15,832 -9.7%
    2013$2,100 $17,530 +2.7%
    2012-- $17,070
    2011$2,092 +4.5%$17,070 +1.9%
    2010$2,002 -9%$16,750 +1.5%
    2009$2,199 $16,500 -8.8%
    2008-- $18,085
    2007-- $18,085 +10.6%
    2006-- $16,350
    2005-- $16,350 +7.8%
    2002$1,823 +674.8%$15,170 +711.2%
    2001$235 $1,870
    Find assessor info on the county website

    Neighborhood: 80015

    Nearby schools

    GreatSchools rating
    Schools provided by the listing agent
    • Elementary: Antelope Ridge
    • Middle: Thunder Ridge
    • High: Eaglecrest
    • District: Cherry Creek 5

    Source: REcolorado as distributed by MLS GRID. This data may not be complete. We recommend contacting the local school district to confirm school assignments for this home.

    Get a cash offer in 3 minutes
    Find out how much your home could sell for in as little as 3 minutes with a no-obligation cash offer.
    Estimated market value
    $534,900
    Get a cash offer in 3 minutes
    Find out how much your home could sell for in as little as 3 minutes with a no-obligation cash offer.
    Estimated market value
    $534,900