Skip main navigation
Sold for $550,000
Street View
  • $550,000

    5308 S Ukraine Street, Aurora, CO 80015

    3beds
    2,107sqft
    Single Family Residence
    Built in 2000
    5,271 Square Feet Lot
    $532,300 Zestimate®
    $261/sqft
    $3,024 Estimated rent

    Home value

    $532,300

    $495,000 - $570,000

    $3,024/mo

    Zestimate® history
    Loading
    Loading...

    Owner options

    List your home for rent

    $3,024/mo

    Rent Zestimate®

    Find your next renter with Zillow Rental Manager. Plus, with online applications, you can quickly screen prospective tenants – for free.

    Learn more

    $3,024/mo

    Rent Zestimate®

    Refinance and save

    $3,564/mo

    Est. payment

    Refinancing to a lower rate could help reduce your monthly payments and save thousands over the life of the loan.

    See today's rates

    $3,564/mo

    Est. payment

    Explore your selling options

    Work with a Zillow partner agent

    Leverage their expertise and Zillow's premium Showcase listings to get your home seen by more buyers.

    Get started

    List with your own agent

    Get your home in front of millions of buyers by listing it on Zillow.

    Learn how to do it

    Sell it yourself

    Take full control of how buyers see your home on Zillow by listing For Sale by Owner (FSBO).

    List your home

    What's special

    Gas fireplacePrivate yardPrivate balconyLarge deckInviting sun roomLarge islandPantry closet
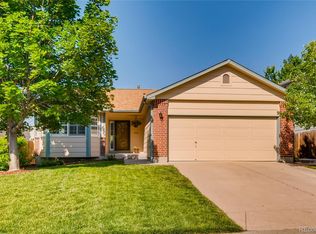
    GREAT HOME LOCATED IN SADDLE ROCK RIDGE! 3 BEDROOMS, 2 BATHS AND A LOFT ON SECOND FLOOR. ALL NEW CARPET ON THE UPPER LEVEL OF THE HOME. FRESH PAINT THROUGHOUT. AWESOME PRIMARY SUITE WITH PRIVATE BATH, WALK-IN CLOSET AND PRIVATE BALCONY. 2 NICE SIZED SECONDARY BEDROOMS AND FULL BATH, FABULOUS LOFT WITH BUILT-IN CABINETS AND DESK AREA COMPLETE THE UPPER LEVEL. ON THE MAIN LEVEL OF THE HOME YOU WILL FIND THE LIVING ROOM AND FAMILY/DINING ROOM WITH GAS FIREPLACE, KITCHEN WITH LARGE ISLAND AND PANTRY CLOSET, GUEST BATH & LAUNDRY ROOM AND AN INVITING SUN ROOM. FINALLY IN THE BASEMENT YOU HAVE A GREAT BONUS ROOM OR 4TH BEDROOM WITH A PRIVATE 3/4 BATH. EGRESS WINDOW BACK YARD CAN BE VERY INVITING WITH A LARGE DECK AND PRIVATE YARD. FRESH INTERIOR PAINT AND NEW CARPET, EXTERIOR PAINT IS 2 YEARS OLD. NEW HOT WATER HEATER. LOCATED IN THE CHERRY CREEK SCHOOL DISTRICT. 30 MINUTES TO DIA, 20 MINUTES TO DTC, MINUTES TO SOUTHLANDS MALL, EASY ACCESS TO E-470. GIVE ME A CALL FOR A PRIVATE SHOWING.

    Zillow last checked:

    Listing updated:

    Listed by:

    Margene Ricciardi 303-757-7474 homesbymargene@gmail.com,

    RE/MAX Alliance,

    Time to Close Team 303-522-7675,

    RE/MAX Alliance

    Bought with:

    Brooke Capone, 100085222

    Real Broker, LLC DBA Real

    Source: REcolorado as distributed by MLS GRID,MLS#: 9196625MLS Logo

    Facts & features

    Interior

    Bedrooms & bathrooms
    • Bedrooms: 3
    • Bathrooms: 4
    • Full bathrooms: 2
    • 3/4 bathrooms: 2
    • Main level bathrooms: 1
    Primary bedroom
    • Description: New Carpet And Paint, Walk-In Closet, Private Balcony
    • Level: Upper
    • Area: 182.88 Square Feet
    • Dimensions: 12.7 x 14.4
    Bedroom
    • Description: New Carpet & Paint
    • Level: Upper
    • Area: 111.55 Square Feet
    • Dimensions: 11.5 x 9.7
    Bedroom
    • Description: New Carpet & Paint
    • Level: Upper
    • Area: 125.96 Square Feet
    • Dimensions: 13.4 x 9.4
    Primary bathroom
    • Description: 5 Piece Bath
    • Level: Upper
    • Area: 72.25 Square Feet
    • Dimensions: 8.5 x 8.5
    Bathroom
    • Level: Upper
    • Area: 42.5 Square Feet
    • Dimensions: 5 x 8.5
    Bathroom
    • Description: Kitchen With Laundry Area
    • Level: Main
    • Area: 52 Square Feet
    • Dimensions: 5.2 x 10
    Bathroom
    • Level: Basement
    • Area: 40.5 Square Feet
    • Dimensions: 5 x 8.1
    Bonus room
    • Description: Possible 4th Bedroom, Egress Window
    • Level: Basement
    • Area: 216.48 Square Feet
    • Dimensions: 17.6 x 12.3
    Family room
    • Description: Or Fabulous Dining Room, Fire Place, Vaulted Ceiling, New Paint
    • Level: Main
    • Area: 218.12 Square Feet
    • Dimensions: 16.4 x 13.3
    Kitchen
    • Description: Kitchen With Island
    • Level: Main
    • Area: 245.92 Square Feet
    • Dimensions: 23.2 x 10.6
    Living room
    • Description: Vaulted Ceiling, New Paint
    • Level: Main
    • Area: 178.16 Square Feet
    • Dimensions: 13.1 x 13.6
    Loft
    • Description: Custom Built Cabinets & Desk Area Perfect For Home Office, New Carpet & Paint
    • Level: Upper
    • Area: 145.6 Square Feet
    • Dimensions: 16 x 9.1
    Sun room
    • Description: Could Be All Season Room
    • Level: Main
    • Area: 207.92 Square Feet
    • Dimensions: 11.3 x 18.4
    Heating
    • Forced Air
    Cooling
    • Central Air
    Features
    • Flooring: Carpet, Tile
    • Basement: Bath/Stubbed,Finished
    Interior area
    • Total structure area: 2,107
    • Total interior livable area: 2,107 sqft
    • Finished area above ground: 1,736
    • Finished area below ground: 371

    Property

    Parking
    • Total spaces: 2
    • Parking features: Garage - Attached
    • Attached garage spaces: 2
    Features
    • Levels: Two
    • Stories: 2
    • Patio & porch: Deck, Front Porch
    Lot
    • Size: 5,271 Square Feet
    • Features: Level, Sprinklers In Front, Sprinklers In Rear
    Details
    • Parcel number: 033912055
    • Special conditions: Standard

    Construction

    Type & style
    • Home type: SingleFamily
    • Property subtype: Single Family Residence
    Materials
    • Frame
    • Roof: Composition
    Condition
    • Year built: 2000

    Utilities & green energy

    • Sewer: Public Sewer

    Community & HOA

    Community
    • Subdivision: Saddle Rock Ridge
    HOA
    • Has HOA: Yes
    • HOA fee: $360 semi-annually
    • HOA name: SADDLE ROCK RIDGE
    • HOA phone: 303-369-1800
    Location
    • Region: Aurora

    Financial & listing details

    • Price per square foot: $261/sqft
    • Tax assessed value: $556,700
    • Annual tax amount: $3,537
    • Date on market: 5/6/2025
    • Listing terms: Cash,Conventional,FHA,VA Loan
    • Exclusions: None
    • Ownership: Individual

    Price history

    DateEventPrice
    7/9/2025Sold$550,000+0.9%$261/sqft
    Source: REcolorado as distributed by MLS GRID #9196625 Report a problem
    6/19/2025Pending sale$545,000$259/sqft
    Source: REcolorado as distributed by MLS GRID #9196625 Report a problem
    5/6/2025Listed for sale$545,000+121.5%$259/sqft
    Source: REcolorado as distributed by MLS GRID #9196625 Report a problem
    1/22/2007Sold$246,000+29.8%$117/sqft
    Source: Public Record Report a problem
    8/11/2000Sold$189,581$90/sqft
    Source: Public Record Report a problem

    Public tax history

    YearProperty taxesTax assessment
    2025$3,937 +11.3%$34,794 +1.6%
    2024$3,537 +7.5%$34,250 -10.6%
    2023$3,290 -0.7%$38,303 +34.2%
    2022$3,315 $28,544 -2.8%
    2021-- $29,366 +3.1%
    2020$3,238 +11.7%$28,479
    2019$2,900 $28,479 +19.4%
    2018$2,900 +1.5%$23,861
    2017$2,858 $23,861 +14.2%
    2016-- $20,887
    2015-- $20,887 +19.7%
    2014$2,544 +10.2%$17,456 -3.5%
    2013$2,309 $18,080
    2012-- $18,080
    2011$2,199 +3.8%$18,080 +2.5%
    2010$2,119 -5.1%$17,640
    2009$2,233 $17,640 -4.6%
    2008-- $18,499
    2007-- $18,499 +5.3%
    2006-- $17,568
    2005-- $17,568 +4.6%
    2002$2,019 +758.1%$16,800 +798.4%
    2001$235 $1,870
    Find assessor info on the county website

    Neighborhood: 80015

    Nearby schools

    GreatSchools rating
    Schools provided by the listing agent
    • Elementary: Antelope Ridge
    • Middle: Thunder Ridge
    • High: Eaglecrest
    • District: Cherry Creek 5

    Source: REcolorado as distributed by MLS GRID. This data may not be complete. We recommend contacting the local school district to confirm school assignments for this home.

    Get a cash offer in 3 minutes
    Find out how much your home could sell for in as little as 3 minutes with a no-obligation cash offer.
    Estimated market value
    $532,300
    Get a cash offer in 3 minutes
    Find out how much your home could sell for in as little as 3 minutes with a no-obligation cash offer.
    Estimated market value
    $532,300