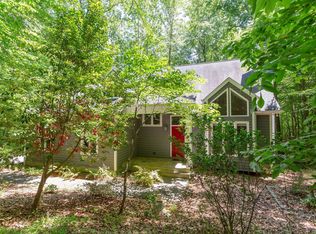
Nature at its finest! Relax in this bright and airy, beautiful custom home nestled in the trees of Orange county, guests are greeted by soaring ceilings in the foyer, dining room and stairwell to second level flank the entrance, step in to the family room with fantastic stone fireplace, gleaming hardwood floors, open kitchen with tons of cabinet space, gas cooktop, amazing views of wooded vistas from each room, screened porch offers outdoor space to enjoy any time of year, full guest suite on main level, 2nd floor has owner suite, with dual vanities, walk in shower, deep soaking tub, additional bedrooms and bath, study and office areas, basement has endless possibilities, partially finished, with a 3600 bottle temp controlled wine cellar, oversized 2 car garage, acreage backs to county owned land, community has walking trails and pond to enjoy; truly a convenient getaway!
Sold for $945,000
Street View
$945,000
5306 Taproot Ln, Durham, NC 27705
3beds
2,759sqft
Single Family Residence
Built in 1996
1 Acres Lot
$951,300 Zestimate®
$343/sqft
$3,810 Estimated rent
Home value
$951,300
$866,000 - $1.05M
$3,810/mo
Zestimate® history
Owner options
List your home for rent
$3,810/mo
Rent Zestimate®
Find your next renter with Zillow Rental Manager. Plus, with online applications, you can quickly screen prospective tenants – for free.
$3,810/mo
Rent Zestimate®
Refinance and save
$6,356/mo
Est. payment
Refinancing to a lower rate could help reduce your monthly payments and save thousands over the life of the loan.
$6,356/mo
Est. payment
Explore your selling options
Work with a Zillow partner agent
Leverage their expertise and Zillow's premium Showcase listings to get your home seen by more buyers.
Get startedList with your own agent
Get your home in front of millions of buyers by listing it on Zillow.
Learn how to do itSell it yourself
Take full control of how buyers see your home on Zillow by listing For Sale by Owner (FSBO).
List your homeWhat's special
Gleaming hardwood floorsBright and airyStudy and office areasGas cooktop
Zillow last checked:
Listing updated:
Listed by:
Dana Ellington 919-622-5051,
Compass -- Raleigh
Bought with:
Heidi Grable, 281650
Berkshire Hathaway HomeService
Source: Doorify MLS,MLS#: 10155929
Facts & features
Interior
Bedrooms & bathrooms
- Bedrooms: 3
- Bathrooms: 4
- Full bathrooms: 3
- 1/2 bathrooms: 1
- Main level bedrooms: 1
Primary bedroom
- Level: Second
- Area: 269.99 Square Feet
- Dimensions: 20.3 x 13.3
Bedroom 2
- Level: Second
- Area: 163.8 Square Feet
- Dimensions: 13 x 12.6
Bedroom 3
- Level: Main
- Area: 127.65 Square Feet
- Dimensions: 11.5 x 11.1
Breakfast room
- Level: Main
- Area: 64.68 Square Feet
- Dimensions: 9.8 x 6.6
Dining room
- Level: Main
- Area: 221 Square Feet
- Dimensions: 17 x 13
Other
- Level: Main
- Area: 110.25 Square Feet
- Dimensions: 10.5 x 10.5
Family room
- Level: Main
- Area: 324 Square Feet
- Dimensions: 18 x 18
Kitchen
- Level: Main
- Area: 154.98 Square Feet
- Dimensions: 12.6 x 12.3
Laundry
- Level: Basement
- Area: 61.6 Square Feet
- Dimensions: 8 x 7.7
Living room
- Level: Main
- Area: 256.96 Square Feet
- Dimensions: 17.6 x 14.6
Office
- Level: Second
- Area: 80.08 Square Feet
- Dimensions: 10.4 x 7.7
Office
- Level: Second
- Area: 85.8 Square Feet
- Dimensions: 13 x 6.6
Other
- Description: screened porch
- Level: Main
- Area: 180 Square Feet
- Dimensions: 15 x 12
Other
- Description: flex room
- Level: Basement
- Area: 116 Square Feet
- Dimensions: 11.6 x 10
Other
- Description: wine cellar
- Level: Basement
- Area: 151.8 Square Feet
- Dimensions: 13.2 x 11.5
Other
- Description: storage
- Level: Basement
- Area: 82.6 Square Feet
- Dimensions: 11.8 x 7
Other
- Description: garage
- Level: Basement
- Area: 619.5 Square Feet
- Dimensions: 29.5 x 21
Recreation room
- Level: Basement
- Area: 247.65 Square Feet
- Dimensions: 19.5 x 12.7
Heating
- Forced Air
Cooling
- Central Air
Appliances
- Included: Dishwasher, Microwave, Propane Cooktop, Stainless Steel Appliance(s)
- Laundry: In Basement
Features
- Flooring: Hardwood, Tile
- Basement: Exterior Entry,Interior Entry,Partially Finished,Storage Space,Walk-Out Access,Walk-Up Access
- Number of fireplaces: 1
- Fireplace features: Family Room
Interior area
- Total structure area: 2,759
- Total interior livable area: 2,759 sqft
- Finished area above ground: 2,759
- Finished area below ground: 0
Property
Parking
- Total spaces: 6
- Parking features: Basement, Concrete, Covered, Driveway, Garage Faces Side, Garage, Inside Entrance
- Garage spaces: 2
- Uncovered spaces: 4
Features
- Levels: Two
- Stories: 2
- Patio & porch: Front Porch, Porch, Screened, Side Porch
Lot
- Size: 1 Acres
Details
- Parcel number: 9891889529
- Zoning: RB
- Special conditions: Standard
Construction
Type & style
- Home type: SingleFamily
- Architectural style: Contemporary,Transitional
- Property subtype: Single Family Residence
Materials
- Wood Siding
- Foundation: Block
- Roof: Shingle
Condition
- New construction: No
- Year built: 1996
Utilities & green energy
- Sewer: Public Sewer, Septic Tank
- Water: Private, Well
Community & HOA
Community
- Subdivision: Piney Mountain
HOA
- Has HOA: Yes
- Amenities included: Pond Year Round
- Services included: Unknown
- HOA fee: $500 annually
- HOA name: Piney Mountain HOA
- HOA phone: 919-419-0170
Location
- Region: Durham
Financial & listing details
- Price per square foot: $343/sqft
- Tax assessed value: $842,400
- Annual tax amount: $6,248
- Date on market: 3/27/2026
- Listing agreement: Exclusive Right To Sell
- Listing terms: Cash,Conventional,FHA,VA Loan
Price history
| Date | Event | Price |
|---|---|---|
| 5/1/2026 | Sold | $945,000+2.2%$343/sqft |
Source:  Doorify MLS #10155929 Report a problem Doorify MLS #10155929 Report a problem | ||
| 3/30/2026 | Pending sale | $925,000$335/sqft |
Source: Doorify MLS #10155929 Report a problem | ||
| 3/27/2026 | Listed for sale | $925,000$335/sqft |
Source: Doorify MLS #10155929 Report a problem | ||
Public tax history
| Year | Property taxes | Tax assessment |
|---|---|---|
| 2025 | $6,249 +6.8% | $842,400 +44.9% |
| 2024 | $5,849 +4.9% | $581,200 |
| 2023 | $5,577 +0.4% | $581,200 |
| 2022 | $5,553 +2.4% | $581,200 |
| 2021 | $5,422 +3% | $581,200 +9.4% |
| 2020 | $5,266 | $531,100 |
| 2018 | $5,266 +2% | $531,100 |
| 2017 | $5,163 -4.2% | $531,100 -3.7% |
| 2016 | $5,391 | $551,608 |
| 2015 | $5,391 +0.4% | $551,608 |
| 2014 | $5,371 | $551,608 |
| 2013 | -- | $551,608 |
| 2012 | -- | $551,608 |
| 2011 | -- | $551,608 |
| 2010 | -- | $551,608 |
| 2009 | -- | $551,608 +17.1% |
| 2008 | $4,743 +4.9% | $471,019 |
| 2007 | $4,522 +6.7% | $471,019 |
| 2006 | $4,239 | $471,019 |
| 2005 | $4,239 +14.3% | $471,019 +19.9% |
| 2004 | $3,709 +3.9% | $392,858 |
| 2003 | $3,571 +4% | $392,858 |
| 2002 | $3,434 +5.5% | $392,858 +2.5% |
| 2001 | $3,254 +5.2% | $383,220 +21.4% |
| 2000 | $3,093 | $315,617 |
Find assessor info on the county website
Neighborhood: 27705
Nearby homes
- $843,6003 bd2 ba3.2k sqft5310 Taproot Ln, Durham, NC 27705Off Market
- $845,8004 bd3 ba3k sqft5309 Taproot Ln, Durham, NC 27705Off Market
- $840,0004 bd4 ba3.2k sqft5314 Taproot Ln, Durham, NC 27705Sold
- $910,1004 bd3 ba3.3k sqft5204 Taproot Ln, Durham, NC 27705Off Market
- $792,5004 bd3 ba2.2k sqft5321 Taproot Ln, Durham, NC 27705Sold
- $1,013,5003 bd3 ba3.6k sqft5318 Taproot Ln, Durham, NC 27705Off Market
- $698,2003 bd2 ba1.9k sqft4702 Taproot Ln, Durham, NC 27705Off Market
- $1,075,4004 bd3 ba3.9k sqft4708 Taproot Ln, Durham, NC 27705Off Market
Nearby schools
GreatSchools rating
- 8/10New Hope ElementaryGrades: PK-5Distance: 4.3 mi
- 4/10A L Stanback MiddleGrades: 6-8Distance: 4.7 mi
- 7/10Cedar Ridge HighGrades: 9-12Distance: 7.9 mi
Schools provided by the listing agent
- Elementary: Orange - New Hope Elementary
- Middle: Orange - A L Stanback Middle
- High: Orange - Cedar Ridge High
Source: Doorify MLS. This data may not be complete. We recommend contacting the local school district to confirm school assignments for this home.
Get a cash offer in 3 minutes
Find out how much your home could sell for in as little as 3 minutes with a no-obligation cash offer.
Estimated market value
$951,300
Get a cash offer in 3 minutes
Find out how much your home could sell for in as little as 3 minutes with a no-obligation cash offer.
Estimated market value
$951,300
- North Carolina
- Orange County
- Durham
- 27705
- 5306 Taproot Ln
