Skip main navigation
Closed
  • Price Unknown

    5306 Thornridge Ct, Jefferson City, MO 65109

    3beds
    1,715sqft
    Single Family Residence
    Built in 2024
    0.26 Acres Lot
    $362,900 Zestimate®
    $--/sqft
    $2,175 Estimated rent

    Home value

    $362,900

    $341,000 - $385,000

    $2,175/mo

    Zestimate® history
    Loading
    Loading...

    Owner options

    List your home for rent

    $2,175/mo

    Rent Zestimate®

    Find your next renter with Zillow Rental Manager. Plus, with online applications, you can quickly screen prospective tenants – for free.

    Learn more

    $2,175/mo

    Rent Zestimate®

    Refinance and save

    Refinancing to a lower rate could help reduce your monthly payments and save thousands over the life of the loan.

    See today's rates

    Explore your selling options

    Work with a Zillow partner agent

    Leverage their expertise and Zillow's premium Showcase listings to get your home seen by more buyers.

    Get started

    List with your own agent

    Get your home in front of millions of buyers by listing it on Zillow.

    Learn how to do it

    Sell it yourself

    Take full control of how buyers see your home on Zillow by listing For Sale by Owner (FSBO).

    List your home

    What's special

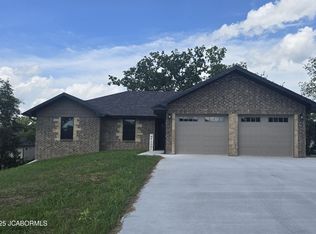
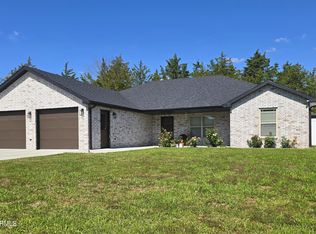
    Stylish design elements are showcased in this 3bd/2bth/3-car garage home tucked away at the end of a quiet cul de sac. The 9' ceiling, open floorplan seamlessly integrates the living and dining rooms with an eye-popping kitchen complete with closet pantry, S/S appliances, tile backsplash, quartz countertops, and sage green cabinetry accented by a massive 8' island--the perfect place for friends and family to gather. The split bedroom design affords plenty of privacy to the primary ensuite which features a walk-in closet, luxurious custom-tiled shower and bonus access to the laundry room. Imagine the convenience of taking clothes straight from the laundry room to the closet hanger! The covered patio with stamped concrete offers plenty of shade to drawn you in to unwind or grill out. Additi onal amenities include gorgeous luxury vinyl plank floors that line the main living areas of the home, Carrier furnace w/heat pump, and fantastic locker/hall tree cabinet near laundry room and garage entry. Schedule your showing today and make this one yours!

    Zillow last checked:

    Listing updated:

    Listed by:

    Julie A Beck 573-690-6484,

    Associated Real Estate Group

    Bought with:

    Member Nonmls

    NONMLS

    Source: JCMLS,MLS#: 10068760MLS Logo

    Facts & features

    Interior

    Bedrooms & bathrooms
    • Bedrooms: 3
    • Bathrooms: 2
    • Full bathrooms: 2
    Primary bedroom
    • Level: Main
    • Area: 202.5 Square Feet
    • Dimensions: 15 x 13.5
    Bedroom 2
    • Level: Main
    • Area: 144 Square Feet
    • Dimensions: 12 x 12
    Bedroom 3
    • Level: Main
    • Area: 144 Square Feet
    • Dimensions: 12 x 12
    Dining room
    • Level: Main
    • Area: 127.38 Square Feet
    • Dimensions: 11.58 x 11
    Kitchen
    • Level: Main
    • Area: 138.96 Square Feet
    • Dimensions: 12 x 11.58
    Laundry
    • Level: Main
    • Area: 35.82 Square Feet
    • Dimensions: 6.42 x 5.58
    Living room
    • Level: Main
    • Area: 184.38 Square Feet
    • Dimensions: 13.17 x 14
    Heating
    • Forced Air, Electric, Heat Pump
    Cooling
    • Central Air, None
    Appliances
    • Included: Range, Dishwasher, Disposal, Microwave, Refrigerator
    Features
    • Pantry, Walk-In Closet(s)
    • Basement: Slab
    • Has fireplace: No
    • Fireplace features: None
    Interior area
    • Total structure area: 1,715
    • Total interior livable area: 1,715 sqft
    • Finished area above ground: 1,715
    • Finished area below ground: 0

    Property

    Parking
    • Parking features: Oversized
    • Details: Main
    Lot
    • Size: 0.26 Acres

    Construction

    Type & style
    • Home type: SingleFamily
    • Architectural style: Ranch
    • Property subtype: Single Family Residence
    Materials
    • Vinyl Siding, Brick
    Condition
    • New Construction
    • New construction: Yes
    • Year built: 2024
    Details
    • Builder name: Rackers & Burton

    Utilities & green energy

    • Sewer: Public Sewer
    • Water: Public

    Community & HOA

    Community
    • Subdivision: Kauffman
    Location
    • Region: Jefferson City

    Financial & listing details

    • Date on market: 9/16/2024
    • Listing terms: FHA,Government,Cash,Conventional,VA Loan

    Price history

    DateEventPrice
    12/13/2024Sold--
    Source: JCMLS #10068760 Report a problem
    9/15/2024Listed for sale$339,900$198/sqft
    Source: JCMLS #10068760 Report a problem

    Public tax history

    Tax history is unavailable.

    Neighborhood: 65109

    Nearby schools

    GreatSchools rating
    Sell for more on Zillow
    Get a Zillow Showcase℠ listing at no additional cost and you could sell for .
    $362,900
    2% more
    +$7,258
    With Zillow Showcase(estimated)
    $370,158