Skip main navigation
Closed
  • Price Unknown

    5418 Thornridge Dr, Jefferson City, MO 65109

    4beds
    2,470sqft
    Single Family Residence
    Built in 2025
    -- sqft lot
    $437,800 Zestimate®
    $--/sqft
    $2,539 Estimated rent

    Home value

    $437,800

    $372,000 - $512,000

    $2,539/mo

    Zestimate® history
    Loading
    Loading...

    Owner options

    List your home for rent

    $2,539/mo

    Rent Zestimate®

    Find your next renter with Zillow Rental Manager. Plus, with online applications, you can quickly screen prospective tenants – for free.

    Learn more

    $2,539/mo

    Rent Zestimate®

    Refinance and save

    Refinancing to a lower rate could help reduce your monthly payments and save thousands over the life of the loan.

    See today's rates

    Explore your selling options

    Work with a Zillow partner agent

    Leverage their expertise and Zillow's premium Showcase listings to get your home seen by more buyers.

    Get started

    List with your own agent

    Get your home in front of millions of buyers by listing it on Zillow.

    Learn how to do it

    Sell it yourself

    Take full control of how buyers see your home on Zillow by listing For Sale by Owner (FSBO).

    List your home

    What's special

    Fully finished lower levelStylish electric fireplaceScreened-in porchGranite countertopsGigantic storage areaPremium cabinetrySpacious primary en suite
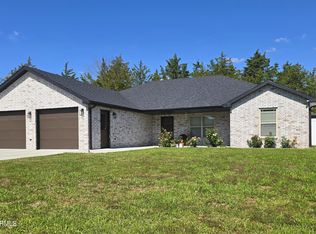
    Brand New Construction - Ready for You! Step inside this stunning newly built home and be greeted by an exquisite feature wall, complete with a stylish electric fireplace, built-in space for your flat-screen TV, and lighted cubbies—creating a warm and inviting atmosphere. Every detail speaks of luxury, from the granite countertops and premium cabinetry to the elegant doors and trim. The screened-in porch offers a serene escape, while the main-level laundry adds everyday convenience. Retreat to the spacious primary en suite, where a huge walk-in shower and an expansive walk-in closet provide the perfect blend of comfort and practicality. The fully finished lower level is designed for entertainment and relaxation, boasting a generous family room, a fourth bedroom, and a third full bath—perfect for guests or extended living. A gigantic storage area provides ample room for all your needs, including space for a riding lawn mower, or great potential for 5th bedroom or hobby room. The attached two-car garage completes the package.

    Zillow last checked:

    Listing updated:

    Listed by:

    Teresa Regalado 573-353-3404,

    REMAX Jefferson City

    Bought with:

    Kati Larsen, 2024041135

    Staton Realty Group

    Source: JCMLS,MLS#: 10070524MLS Logo

    Facts & features

    Interior

    Bedrooms & bathrooms
    • Bedrooms: 4
    • Bathrooms: 3
    • Full bathrooms: 3
    Primary bedroom
    • Level: Main
    • Area: 228.57 Square Feet
    • Dimensions: 16.42 x 13.92
    Bedroom 2
    • Level: Main
    • Area: 137.04 Square Feet
    • Dimensions: 12 x 11.42
    Bedroom 3
    • Level: Main
    • Area: 123.75 Square Feet
    • Dimensions: 11.25 x 11
    Bedroom 4
    • Level: Lower
    • Area: 152.13 Square Feet
    • Dimensions: 13.83 x 11
    Dining room
    • Level: Main
    • Area: 117.17 Square Feet
    • Dimensions: 11.92 x 9.83
    Family room
    • Level: Lower
    • Area: 352.98 Square Feet
    • Dimensions: 19.08 x 18.5
    Kitchen
    • Level: Main
    • Area: 136.13 Square Feet
    • Dimensions: 11.92 x 11.42
    Laundry
    • Level: Main
    • Area: 36.4 Square Feet
    • Dimensions: 6.42 x 5.67
    Living room
    • Level: Main
    • Area: 351.31 Square Feet
    • Dimensions: 19.25 x 18.25
    Heating
    • Forced Air, Electric
    Cooling
    • Central Air
    Appliances
    • Included: Range, Dishwasher, Disposal, Microwave, Refrigerator
    Features
    • Pantry, Walk-In Closet(s)
    • Basement: Walk-Out Access,Full
    • Has fireplace: Yes
    • Fireplace features: Electric
    Interior area
    • Total structure area: 2,470
    • Total interior livable area: 2,470 sqft
    • Finished area above ground: 1,628
    • Finished area below ground: 842

    Property

    Parking
    • Details: Basement, Main
    Lot
    • Dimensions: 80 x 122.99 x 80 x 123.15
    Details
    • Parcel number: 0906130001001087

    Construction

    Type & style
    • Home type: SingleFamily
    • Architectural style: Ranch
    • Property subtype: Single Family Residence
    Materials
    • Vinyl Siding, Brick
    Condition
    • New Construction
    • New construction: Yes
    • Year built: 2025
    Details
    • Builder name: Zumwalt Constr.

    Utilities & green energy

    • Sewer: Public Sewer
    • Water: Public

    Community & HOA

    Community
    • Subdivision: Kauffman
    Location
    • Region: Jefferson City

    Financial & listing details

    • Tax assessed value: $14,000
    • Annual tax amount: $158
    • Date on market: 6/6/2025
    • Listing terms: Cash,Conventional

    Price history

    DateEventPrice
    11/17/2025Sold--
    Source: JCMLS #10070524 Report a problem
    10/9/2025Pending sale$419,900$170/sqft
    Source: JCMLS #10070524 Report a problem
    8/25/2025Price change$419,900-1.4%$170/sqft
    Source: JCMLS #10070524 Report a problem
    7/22/2025Price change$425,900-2.1%$172/sqft
    Source: JCMLS #10070524 Report a problem
    6/6/2025Listed for sale$434,900$176/sqft
    Source: JCMLS #10070524 Report a problem

    Public tax history

    YearProperty taxesTax assessment
    2025$159 +0.1%$2,660
    2024$159 0%$2,660
    2023$159 -0.3%$2,660
    2022$160 $2,660
    Find assessor info on the county website

    Neighborhood: 65109

    Nearby schools

    GreatSchools rating
    Sell for more on Zillow
    Get a Zillow Showcase℠ listing at no additional cost and you could sell for .
    $437,800
    2% more
    +$8,756
    With Zillow Showcase(estimated)
    $446,556