Skip main navigation
Closed
  • $885,000

    5306 Weeping Creek Trl, Flowery Branch, GA 30542

    4beds
    4,044sqft
    Single Family Residence
    Built in 2021
    0.77 Acres Lot
    $888,400 Zestimate®
    $219/sqft
    $3,876 Estimated rent

    Home value

    $888,400

    $817,000 - $968,000

    $3,876/mo

    Zestimate® history
    Loading
    Loading...

    Owner options

    List your home for rent

    $3,876/mo

    Rent Zestimate®

    Find your next renter with Zillow Rental Manager. Plus, with online applications, you can quickly screen prospective tenants – for free.

    Learn more

    $3,876/mo

    Rent Zestimate®

    Refinance and save

    $6,133/mo

    Est. payment

    Refinancing to a lower rate could help reduce your monthly payments and save thousands over the life of the loan.

    See today's rates

    $6,133/mo

    Est. payment

    Explore your selling options

    Work with a Zillow partner agent

    Leverage their expertise and Zillow's premium Showcase listings to get your home seen by more buyers.

    Get started

    List with your own agent

    Get your home in front of millions of buyers by listing it on Zillow.

    Learn how to do it

    Sell it yourself

    Take full control of how buyers see your home on Zillow by listing For Sale by Owner (FSBO).

    List your home

    What's special


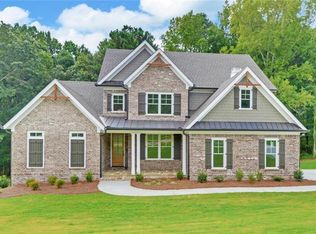
    Updated and move in ready! This pristine 2021 build, 5 bedroom, 4.5 bath home in the gated boutique community of The Retreat at Chestnut Mountain is offered fully furnished for a seamless transition. Freshly updated with brand new LVP flooring throughout the basement, the home feels crisp, modern, and exceptionally well cared for. Thoughtfully maintained with no pets and no children, it shows like a model home. The main level boasts beautiful hardwood floors that add warmth and quality to the open living spaces. It features the primary suite, along with a chef's kitchen complete with an oversized island, high-end appliances, and a walk in pantry, all flowing effortlessly into the open living areas. Step outside to a back deck and expansive front porch with Trex decking and stairs for easy, low-maintenance outdoor living. The private, wooded .77-acre lot offers peace, quiet, and space. The finished basement provides incredible flexibility with a bedroom, full bath, and tons of potential for entertaining, multi-generational living, or future customization. Ample unfinished storage remains, including a double door entry ideal for a golf cart. Located just off I-985, minutes to downtown Gainesville, and less than one minute from Lanier Christian Academy, this home combines privacy, convenience, and turnkey living in one exceptional package.

    Zillow last checked:

    Listing updated:

    Listed by:

    Laura Gray 678-481-2649,

    Chapman Hall Realtors Professionals

    Bought with:

    Laura Gray, 405740

    Chapman Hall Realtors Professionals

    Source: GAMLS,MLS#: 10689971MLS Logo

    Facts & features

    Interior

    Bedrooms & bathrooms
    • Bedrooms: 4
    • Bathrooms: 5
    • Full bathrooms: 4
    • 1/2 bathrooms: 1
    • Main level bathrooms: 2
    • Main level bedrooms: 3
    Rooms
    • Room types: Laundry, Other
    Dining room
    • Features: Seats 12+
    Kitchen
    • Features: Breakfast Area, Kitchen Island, Walk-in Pantry
    Heating
    • Central
    Cooling
    • Ceiling Fan(s), Central Air
    Appliances
    • Included: Dishwasher, Disposal, Double Oven, Dryer, Microwave, Refrigerator, Washer
    • Laundry: In Hall, Mud Room
    Features
    • High Ceilings, Master On Main Level, Rear Stairs, Vaulted Ceiling(s), Walk-In Closet(s)
    • Flooring: Carpet, Hardwood, Tile
    • Windows: Double Pane Windows, Window Treatments
    • Basement: Bath Finished,Daylight,Exterior Entry,Finished
    • Number of fireplaces: 1
    • Fireplace features: Gas Log, Gas Starter, Living Room
    • Common walls with other units/homes: No Common Walls
    Interior area
    • Total structure area: 4,044
    • Total interior livable area: 4,044 sqft
    • Finished area above ground: 2,889
    • Finished area below ground: 1,155

    Property

    Parking
    • Total spaces: 2
    • Parking features: Garage, Kitchen Level, Side/Rear Entrance
    • Has garage: Yes
    Features
    • Levels: One and One Half
    • Stories: 1
    • Patio & porch: Deck, Patio
    • Body of water: None
    Lot
    • Size: 0.77 Acres
    • Features: Private
    • Residential vegetation: Wooded
    Details
    • Parcel number: 15038 000144

    Construction

    Type & style
    • Home type: SingleFamily
    • Architectural style: Craftsman,Traditional
    • Property subtype: Single Family Residence
    Materials
    • Brick, Concrete
    • Foundation: Pillar/Post/Pier
    • Roof: Composition
    Condition
    • Resale
    • New construction: No
    • Year built: 2021

    Utilities & green energy

    • Sewer: Septic Tank
    • Water: Public
    • Utilities for property: Cable Available, Electricity Available, Natural Gas Available, Phone Available, Water Available
    Green energy
    • Energy efficient items: Appliances

    Community & HOA

    Community
    • Features: Gated, Sidewalks, Street Lights, Walk To Schools
    • Security: Carbon Monoxide Detector(s), Gated Community, Security System, Smoke Detector(s)
    • Subdivision: The Retreat at Chestnut Mountain
    HOA
    • Has HOA: Yes
    • Services included: Maintenance Grounds
    • HOA fee: $735 annually
    Location
    • Region: Flowery Branch

    Financial & listing details

    • Price per square foot: $219/sqft
    • Tax assessed value: $1,056,500
    • Annual tax amount: $8,553
    • Date on market: 2/12/2026
    • Cumulative days on market: 32 days
    • Listing agreement: Exclusive Right To Sell
    • Electric utility on property: Yes

    Price history

    DateEventPrice
    4/20/2026Sold$885,000-4.3%$219/sqft
    Source: GAMLS #10689971 Report a problem
    3/13/2026Pending sale$924,999$229/sqft
    Source: FMLS GA #7717616 Report a problem
    2/12/2026Listed for sale$924,999-2.6%$229/sqft
    Source: FMLS GA #7717616 Report a problem
    1/1/2026Listing removed$949,800$235/sqft
    Source: GAMLS #10601658 Report a problem
    9/10/2025Listed for sale$949,8000%$235/sqft
    Source: GAMLS #10601658 Report a problem
    9/1/2025Listing removed$949,999$235/sqft
    Source: FMLS GA #7592072 Report a problem
    7/10/2025Price change$949,999-2.6%$235/sqft
    Source: GAMLS #10537969 Report a problem
    6/6/2025Listed for sale$975,000-2.5%$241/sqft
    Source: FMLS GA #7592072 Report a problem
    6/1/2025Listing removed$999,998$247/sqft
    Source: FMLS GA #7465386 Report a problem
    10/10/2024Price change$999,998-2.4%$247/sqft
    Source: FMLS GA #7465386 Report a problem
    10/3/2024Listed for sale$1,024,8000%$253/sqft
    Source: FMLS GA #7465386 Report a problem
    9/17/2024Listing removed$1,025,000$253/sqft
    Source: FMLS GA #7416608 Report a problem
    8/8/2024Price change$1,025,000-2.4%$253/sqft
    Source: FMLS GA #7416608 Report a problem
    7/9/2024Listed for sale$1,050,000+1300%$260/sqft
    Source: FMLS GA #7416608 Report a problem
    12/22/2020Sold$75,000$19/sqft
    Source: Public Record Report a problem
    5/12/2020Listing removed$75,000$19/sqft
    Source: Funari Realty, LLC. #5712101 Report a problem
    10/4/2019Listed for sale$75,000$19/sqft
    Source: Funari Realty, LLC. #5712101 Report a problem
    7/4/2018Listing removed$75,000$19/sqft
    Source: FUNARI REALTY LLC #5712101 Report a problem
    2/23/2017Price change$75,000+50%$19/sqft
    Source: FUNARI REALTY LLC #8024955 Report a problem
    6/24/2016Listed for sale$50,000$12/sqft
    Source: FUNARI REALTY LLC #8024955 Report a problem

    Public tax history

    YearProperty taxesTax assessment
    2025$6,482 -23.5%$422,600 +19.6%
    2024$8,477 -2.8%$353,480 +0.7%
    2023$8,722 +34.4%$351,000 +40.3%
    2022$6,490 +601.4%$250,120 +657.9%
    2021$925 +110.4%$33,000 +169.6%
    2020$440 -7%$12,240 -12.6%
    2019$473 -48.3%$14,000 -53.3%
    2018$915 -3.7%$30,000 +114.3%
    2017$950 +96.6%$14,000
    2016$483 +4.5%$14,000
    2015$462 $14,000
    2014$462 $14,000
    2013-- --
    2012-- --
    2011-- --
    2010-- --
    2009$710 +4%--
    2007$683 +2.4%--
    2006$667 --
    Find assessor info on the county website

    Neighborhood: 30542

    Nearby schools

    GreatSchools rating
    Schools provided by the listing agent
    • Elementary: Chestnut Mountain
    • Middle: South Hall
    • High: Johnson

    Source: GAMLS. This data may not be complete. We recommend contacting the local school district to confirm school assignments for this home.

    Get a cash offer in 3 minutes
    Find out how much your home could sell for in as little as 3 minutes with a no-obligation cash offer.
    Estimated market value
    $888,400
    Get a cash offer in 3 minutes
    Find out how much your home could sell for in as little as 3 minutes with a no-obligation cash offer.
    Estimated market value
    $888,400