Welcome home to maintenance-free living in one of Chesterfield's premier condo neighborhoods! This interior ranch unit features an open concept main living area making family movie nights or entertaining a breeze. Vaulted ceilings and east facing doorwall allows morning sunshine to flood the family room with natural light. The large primary bedroom features a custom designed primary bathroom with separate sink/powder area. The second full bathroom was also custom designed at build and is conveniently located next to the second bedroom making it perfect for guests! The bright kitchen includes generous counter space, a breakfast nook, and large front window. Downstairs you'll find a 3rd bathroom as well as large, open area just waiting to be completely finished. Enjoy warm summer evenings outside on the patio, backing up to a large common area and green space. Close to schools, expressways and near everything one could want, yet far enough away for the quiet one may be looking for. Make your appointment to see this one for yourself!
Sold for $252,900
$252,900
53064 Barberry Cir, Chesterfield, MI 48051
2beds
1,292sqft
Condominium
Built in 2000
-- sqft lot
$263,000 Zestimate®
$196/sqft
$1,676 Estimated rent
Home value
$263,000
$250,000 - $276,000
$1,676/mo
Zestimate® history
Owner options
List your home for rent
$1,676/mo
Rent Zestimate®
Find your next renter with Zillow Rental Manager. Plus, with online applications, you can quickly screen prospective tenants – for free.
$1,676/mo
Rent Zestimate®
Refinance and save
$1,888/mo
Est. payment
Refinancing to a lower rate could help reduce your monthly payments and save thousands over the life of the loan.
$1,888/mo
Est. payment
Explore your selling options
Work with a Zillow partner agent
Leverage their expertise and Zillow's premium Showcase listings to get your home seen by more buyers.
Get startedList with your own agent
Get your home in front of millions of buyers by listing it on Zillow.
Learn how to do itSell it yourself
Take full control of how buyers see your home on Zillow by listing For Sale by Owner (FSBO).
List your homeWhat's special
Large common areaOpen areaVaulted ceilingsGenerous counter spaceClose to schoolsLarge primary bedroomSeparate sink
Zillow last checked:
Listing updated:
Listed by:
Erica Batkins 248-850-2030,
Elementary Homes LLC
Bought with:
Becky Post, 6506048297
KW Platinum
Source: Realcomp II,MLS#: 20240008476
Facts & features
Interior
Bedrooms & bathrooms
- Bedrooms: 2
- Bathrooms: 2
- Full bathrooms: 2
Primary bedroom
- Level: Entry
- Dimensions: 11 x 17
Bedroom
- Level: Entry
- Dimensions: 9 x 10
Primary bathroom
- Level: Entry
- Dimensions: 7 x 5
Other
- Level: Entry
- Dimensions: 8 x 7
Dining room
- Level: Entry
- Dimensions: 12 x 14
Family room
- Level: Entry
- Dimensions: 13 x 12
Kitchen
- Level: Entry
- Dimensions: 10 x 9
Laundry
- Level: Entry
- Dimensions: 9 x 5
Heating
- Forced Air, Natural Gas
Cooling
- Ceiling Fans, Central Air
Appliances
- Included: Dishwasher, Disposal, Dryer, Free Standing Gas Range, Free Standing Refrigerator, Range Hood, Washer
- Laundry: Laundry Room
Features
- Basement: Interior Entry,Partially Finished
- Has fireplace: Yes
- Fireplace features: Family Room, Gas
Interior area
- Total interior livable area: 1,292 sqft
- Finished area above ground: 1,192
- Finished area below ground: 100
Property
Parking
- Total spaces: 2
- Parking features: Two Car Garage, Attached
- Attached garage spaces: 2
Features
- Levels: One
- Stories: 1
- Entry location: GroundLevelwSteps
- Patio & porch: Deck, Porch
Details
- Parcel number: 0908478031
- Special conditions: Short Sale No,Standard
Construction
Type & style
- Home type: Condo
- Architectural style: Ranch
- Property subtype: Condominium
Materials
- Aluminum Siding, Brick
- Foundation: Basement, Poured, Sump Pump
- Roof: Asphalt
Condition
- New construction: No
- Year built: 2000
Utilities & green energy
- Sewer: Public Sewer, Sewer At Street
- Water: Public, Waterat Street
- Utilities for property: Cable Available, Underground Utilities
Community & HOA
Community
- Subdivision: WHISPERING PINES CONDO # 644 L 9298 P 837-888
HOA
- Has HOA: Yes
- Services included: Maintenance Grounds, Maintenance Structure, Snow Removal
- HOA fee: $220 monthly
- HOA phone: 586-737-7641
Location
- Region: Chesterfield
Financial & listing details
- Price per square foot: $196/sqft
- Tax assessed value: $54,769
- Annual tax amount: $1,843
- Date on market: 2/13/2024
- Cumulative days on market: 4 days
- Listing agreement: Exclusive Right To Sell
- Listing terms: Cash,Conventional,FHA,Va Loan
- Exclusions: Exclusion(s) Do Not Exist
Price history
| Date | Event | Price |
|---|---|---|
| 3/4/2024 | Sold | $252,900$196/sqft |
Source:  Realcomp II #20240008476 Report a problem Realcomp II #20240008476 Report a problem | ||
| 2/19/2024 | Pending sale | $252,900$196/sqft |
Source: Realcomp II #20240008476 Report a problem | ||
| 2/13/2024 | Listed for sale | $252,900+81.1%$196/sqft |
Source: Realcomp II #20240008476 Report a problem | ||
| 6/30/2000 | Sold | $139,650$108/sqft |
Source: Public Record Report a problem | ||
Public tax history
| Year | Property taxes | Tax assessment |
|---|---|---|
| 2025 | $1,971 +5% | $110,900 +12.7% |
| 2024 | $1,876 +5.3% | $98,400 +16.9% |
| 2023 | $1,783 +2.8% | $84,200 +4% |
| 2022 | $1,734 | $81,000 +2.4% |
| 2021 | -- | $79,100 +0.8% |
| 2020 | -- | $78,500 +8.4% |
| 2019 | -- | $72,400 +3% |
| 2018 | $1,534 +196.7% | $70,300 +9.8% |
| 2017 | $517 | $64,000 |
| 2016 | $517 | $64,000 +8.9% |
| 2015 | $517 | $58,750 +24.1% |
| 2014 | -- | $47,350 |
| 2012 | -- | -- |
| 2009 | -- | -- |
| 2001 | $1,889 | $65,218 |
| 2000 | -- | -- |
Find assessor info on the county website
Neighborhood: 48051
Nearby homes
- $250,0002 bd3 ba2.4k sqft53291 Pineridge Dr, Chesterfield, MI 48051Sold
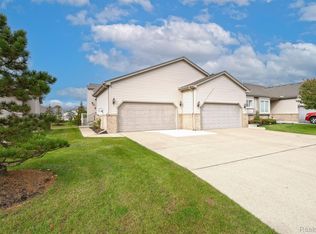
- $250,0002 bd2 ba2.4k sqft53069 Barberry Cir, Chesterfield, MI 48051Sold
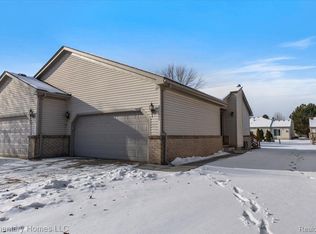
- $240,0002 bd2 ba2.4k sqft53078 Barberry Cir, Chesterfield, MI 48051Sold

- $265,0002 bd2 ba1.1k sqft53307 Pineridge Dr, Chesterfield, MI 48051Sold

- $255,0002 bd4 ba2.5k sqft53292 Glen Oak Dr, Chesterfield, MI 48051Sold
- $230,0002 bd2 ba2.4k sqft28870 Sugarberry Dr, Chesterfield, MI 48051Sold
- $246,5002 bd2 ba1.1k sqft53308 Pineridge Dr, Chesterfield, MI 48051Off Market
- $225,0002 bd2 ba1.2k sqft53180 Pineridge Dr, Chesterfield, MI 48051Sold
Nearby schools
GreatSchools rating
- 7/10Francis A. Higgins Elementary SchoolGrades: PK-5Distance: 0.4 mi
- 7/10L'anse Creuse Middle School - EastGrades: 6-8Distance: 0.6 mi
- 8/10L'anse Creuse High School - NorthGrades: 9-12Distance: 4.6 mi
Get a cash offer in 3 minutes
Find out how much your home could sell for in as little as 3 minutes with a no-obligation cash offer.
Estimated market value
$263,000
Get a cash offer in 3 minutes
Find out how much your home could sell for in as little as 3 minutes with a no-obligation cash offer.
Estimated market value
$263,000
- Michigan
- Macomb County
- Chesterfield
- 48051
- 53064 Barberry Cir
Nearby cities
Nearby neighborhoods
Nearby zip codes
Other Chesterfield Topics
