*** HIGHEST & BEST is due on Monday, July 29th at 6pm *** This meticulously maintained 2-story condo offers 2 bedrooms, 3.5 bathrooms and over 1,500 sqft of comfortable space. Nestled in the heart of Chesterfield Township and within the award-winning L’Anse Creuse School District, this home features a convenient first-floor laundry room and luxury vinyl and Pergo flooring on the first floor. The finished basement boasts a full kitchen with a range, ample cabinet space, and a full bathroom, perfect for entertaining or extended family stays. Enjoy the convenience of an attached 2-car garage and the tranquility of a covered deck for outdoor relaxation. Recent upgrades enhance the home's appeal: a new dishwasher (2024), refrigerator (2022), furnace and A/C (July 2023) with a 10-year warranty, Vellumx skylight (December 2023) with a 10-year warranty, a refinished kitchen with granite countertops (2021), and new windows (2017). Ideally located close to shopping, restaurants, and other amenities, This condo combines modern comforts with thoughtful upgrades, ensuring a worry-free living experience. Don’t miss the opportunity to make this your new home!
Exclusions: Ring camera, deep freeze in basement, fireplace in basement.
Sold for $255,000
$255,000
53292 Glen Oak Dr, Chesterfield, MI 48051
2beds
2,517sqft
Condominium
Built in 2004
-- sqft lot
$283,800 Zestimate®
$101/sqft
$2,631 Estimated rent
Home value
$283,800
$270,000 - $298,000
$2,631/mo
Zestimate® history
Owner options
List your home for rent
$2,631/mo
Rent Zestimate®
Find your next renter with Zillow Rental Manager. Plus, with online applications, you can quickly screen prospective tenants – for free.
$2,631/mo
Rent Zestimate®
Refinance and save
$1,882/mo
Est. payment
Refinancing to a lower rate could help reduce your monthly payments and save thousands over the life of the loan.
$1,882/mo
Est. payment
Explore your selling options
Work with a Zillow partner agent
Leverage their expertise and Zillow's premium Showcase listings to get your home seen by more buyers.
Get startedList with your own agent
Get your home in front of millions of buyers by listing it on Zillow.
Learn how to do itSell it yourself
Take full control of how buyers see your home on Zillow by listing For Sale by Owner (FSBO).
List your homeWhat's special
Zillow last checked:
Listing updated:
Listed by:
Michele Maassarani 248-877-9722,
Brookstone, Realtors LLC
Bought with:
Angela Jozwiak, 6501396943
Epique Inc.
Source: Realcomp II,MLS#: 20240052212
Facts & features
Interior
Bedrooms & bathrooms
- Bedrooms: 2
- Bathrooms: 4
- Full bathrooms: 3
- 1/2 bathrooms: 1
Primary bedroom
- Level: Upper
- Dimensions: 13 x 17
Bedroom
- Level: Upper
- Dimensions: 10 x 13
Primary bathroom
- Level: Upper
- Dimensions: 5 x 8
Other
- Level: Upper
- Dimensions: 5 x 9
Other
- Level: Basement
- Dimensions: 5 x 10
Other
- Level: Entry
- Dimensions: 4 x 6
Other
- Level: Entry
- Dimensions: 10 x 11
Family room
- Level: Entry
- Dimensions: 12 x 18
Kitchen
- Level: Entry
- Dimensions: 11 x 14
Laundry
- Level: Entry
- Dimensions: 5 x 7
Heating
- Forced Air, Natural Gas
Cooling
- Central Air
Appliances
- Laundry: In Unit, Laundry Room
Features
- Windows: Egress Windows
- Basement: Finished
- Has fireplace: Yes
- Fireplace features: Family Room
Interior area
- Total interior livable area: 2,517 sqft
- Finished area above ground: 1,517
- Finished area below ground: 1,000
Property
Parking
- Total spaces: 2
- Parking features: Two Car Garage, Attached
- Attached garage spaces: 2
Features
- Levels: Two
- Stories: 2
- Entry location: GroundLevelwSteps
Details
- Parcel number: 0908478227
- Special conditions: Short Sale No,Standard
Construction
Type & style
- Home type: Condo
- Architectural style: Colonial
- Property subtype: Condominium
Materials
- Brick, Vinyl Siding
- Foundation: Basement, Poured
Condition
- New construction: No
- Year built: 2004
- Major remodel year: 2021
Utilities & green energy
- Sewer: Public Sewer
- Water: Public
Community & HOA
Community
- Subdivision: WHISPERING PINES CONDO 2ND AMEND # 644
HOA
- Has HOA: Yes
- Services included: Maintenance Grounds, Maintenance Structure, Snow Removal
- HOA fee: $220 monthly
- HOA phone: 586-737-7641
Location
- Region: Chesterfield
Financial & listing details
- Price per square foot: $101/sqft
- Tax assessed value: $95,552
- Annual tax amount: $3,395
- Date on market: 7/26/2024
- Cumulative days on market: 9 days
- Listing agreement: Exclusive Right To Sell
- Listing terms: Cash,Conventional
- Exclusions: Exclusion(s) Exist
Price history
| Date | Event | Price |
|---|---|---|
| 9/13/2024 | Sold | $255,000+4.1%$101/sqft |
Source:  Realcomp II #20240052212 Report a problem Realcomp II #20240052212 Report a problem | ||
| 7/31/2024 | Pending sale | $245,000$97/sqft |
Source: Realcomp II #20240052212 Report a problem | ||
| 7/26/2024 | Listed for sale | $245,000+54.1%$97/sqft |
Source: Realcomp II #20240052212 Report a problem | ||
| 9/16/2016 | Sold | $159,000-0.6%$63/sqft |
Source: Public Record Report a problem | ||
| 7/6/2016 | Price change | $159,999-5.6%$64/sqft |
Source: Keller Williams - Plymouth/Canton #216056596 Report a problem | ||
| 6/9/2016 | Listed for sale | $169,500+88.3%$67/sqft |
Source: Keller Williams Rlty-Plym Market Center #216056596 Report a problem | ||
| 6/4/2009 | Sold | $90,000-53.1%$36/sqft |
Source: Public Record Report a problem | ||
| 6/10/2008 | Sold | $191,759+3.3%$76/sqft |
Source: Public Record Report a problem | ||
| 8/17/2005 | Sold | $185,600+13.2%$74/sqft |
Source: Public Record Report a problem | ||
| 3/9/2005 | Sold | $164,000$65/sqft |
Source: Public Record Report a problem | ||
Public tax history
| Year | Property taxes | Tax assessment |
|---|---|---|
| 2025 | $3,438 +1.3% | $128,700 +7.2% |
| 2024 | $3,395 +7.2% | $120,100 +17.6% |
| 2023 | $3,168 +4.7% | $102,100 +5.5% |
| 2022 | $3,025 | $96,800 +3.2% |
| 2021 | -- | $93,800 +0.8% |
| 2020 | -- | $93,100 +8.6% |
| 2019 | -- | $85,700 +0.8% |
| 2018 | $2,677 +361.2% | $85,000 +16.5% |
| 2017 | $580 | $72,950 |
| 2016 | $580 | $72,950 +9.8% |
| 2015 | $580 | $66,450 +24.8% |
| 2014 | -- | $53,250 |
| 2012 | -- | -- |
Find assessor info on the county website
Neighborhood: 48051
Nearby homes
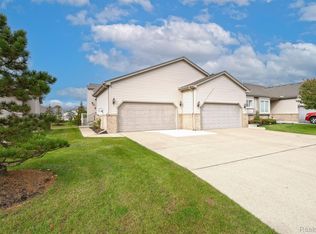
- $250,0002 bd3 ba2.4k sqft53291 Pineridge Dr, Chesterfield, MI 48051Sold
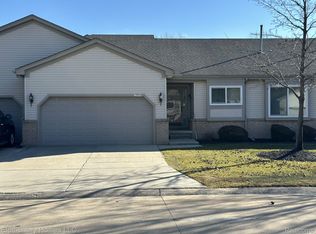
- $252,9002 bd2 ba1.2k sqft53064 Barberry Cir, Chesterfield, MI 48051Sold
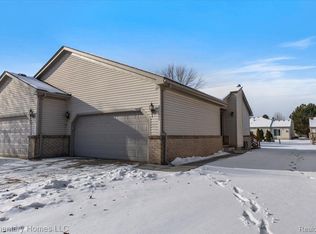
- $250,0002 bd2 ba2.4k sqft53069 Barberry Cir, Chesterfield, MI 48051Sold
- $240,0002 bd2 ba2.4k sqft53078 Barberry Cir, Chesterfield, MI 48051Sold

- $265,0002 bd2 ba1.1k sqft53307 Pineridge Dr, Chesterfield, MI 48051Sold
- $230,0002 bd2 ba2.4k sqft28870 Sugarberry Dr, Chesterfield, MI 48051Sold
- $242,3002 bd2 ba1.1k sqft53308 Pineridge Dr, Chesterfield, MI 48051Off Market
- $225,0002 bd2 ba1.2k sqft53180 Pineridge Dr, Chesterfield, MI 48051Sold
Nearby schools
GreatSchools rating
- 7/10Francis A. Higgins Elementary SchoolGrades: PK-5Distance: 0.4 mi
- 7/10L'anse Creuse Middle School - EastGrades: 6-8Distance: 0.6 mi
- 8/10L'anse Creuse High School - NorthGrades: 9-12Distance: 4.6 mi
Get a cash offer in 3 minutes
Find out how much your home could sell for in as little as 3 minutes with a no-obligation cash offer.
Estimated market value
$283,800
Get a cash offer in 3 minutes
Find out how much your home could sell for in as little as 3 minutes with a no-obligation cash offer.
Estimated market value
$283,800
- Michigan
- Macomb County
- Chesterfield
- 48051
- 53292 Glen Oak Dr
Nearby cities
Nearby neighborhoods
Nearby zip codes
Other Chesterfield Topics
