SUPER SPACIOUS & SOUGHT AFTER 5 LEVEL SPLIT! This Home has it All: Price, Location & Condition You'll LOVE! Beautifully Prepared - Freshly Painted, Newly Refinished Hardwoods on 3 Levels. Sun-drenched Throughout! Gourmet Kitchen features Ash Wood Cabinetry with Tons of Storage, Elegant Corian Counter Tops & 2 Sinks - YES CHEF! Walk-out to a Trex Deck, Slate Patio & Screened Porch for Quiet Outdoor Dining in the Large, Landscaped Yard. Indoor Dining Area Opens to the Incredible Custom Screened Porch - Soothing, Romantic Relaxation. This Super Spacious 5 Bedroom Up Model favors a Colonial-Split Style to Spread Out in Privacy! Grand Lower Level Family Room with Wood-burning Brick Hearth. Bright, Finished Laundry / Mud Room with Sink, Costco Shelves & Side Exit. Convenient Powder Room could Easily be Enlarged to a Full Bath. Unfinished Basement Holds All Your Storage Needs. Dreaming of More...... Carpenter's Workshop, Billiards, Gaming or Quilting?! Recent Updates: Roof / Siding / Insulation / Front Picture Windows: 2014. Nice Double Pane Windows Throughout. HVAC System: 2013 Gas Water Heater: 2020! Kitchen 2002 & Porch 2009.... LOCATION, LOCATION, LOCATION.... Rock Creek Manor a Block to Rock Creek Parkland, Near Bus Stop & Shopping! 2.5 Miles to Metro, Rockville / Glenmont Red Line. About 12 Miles to Washington DC a Commuter's Dream. Park & Shuttle to BWI Airport or Jump on the ICC for a Quick Commute to Baltimore I95 & Beyond. Excellent Schools feature Lucy V Barnsley - Blue Ribbon ES, Earle B Wood MS - Cyber Learning, Sports & Adjacent Park and Rockville HS - International Baccalaureate Program. HURRY!
Sold for $728,900
$728,900
5307 Crestedge Ln, Rockville, MD 20853
5beds
2,748sqft
Single Family Residence
Built in 1966
0.32 Acres Lot
$728,300 Zestimate®
$265/sqft
$3,789 Estimated rent
Home value
$728,300
$663,000 - $801,000
$3,789/mo
Zestimate® history
Owner options
List your home for rent
$3,789/mo
Rent Zestimate®
Find your next renter with Zillow Rental Manager. Plus, with online applications, you can quickly screen prospective tenants – for free.
$3,789/mo
Rent Zestimate®
Refinance and save
$4,400/mo
Est. payment
Refinancing to a lower rate could help reduce your monthly payments and save thousands over the life of the loan.
$4,400/mo
Est. payment
Explore your selling options
Work with a Zillow partner agent
Leverage their expertise and Zillow's premium Showcase listings to get your home seen by more buyers.
Get startedList with your own agent
Get your home in front of millions of buyers by listing it on Zillow.
Learn how to do itSell it yourself
Take full control of how buyers see your home on Zillow by listing For Sale by Owner (FSBO).
List your homeWhat's special
Unfinished basementNewly refinished hardwoodsColonial-split styleSlate patioLarge landscaped yardDouble pane windowsTons of storage
Zillow last checked:
Listing updated:
Listed by:
Stephanie Horwat 301-385-6115,
Weichert, REALTORS
Bought with:
Jillian Keck Hogan
Corcoran McEnearney
Source: Bright MLS,MLS#: MDMC2157912
Facts & features
Interior
Bedrooms & bathrooms
- Bedrooms: 5
- Bathrooms: 3
- Full bathrooms: 2
- 1/2 bathrooms: 1
Rooms
- Room types: Living Room, Dining Room, Primary Bedroom, Bedroom 2, Bedroom 3, Bedroom 4, Bedroom 5, Kitchen, Family Room, Basement, Laundry, Bathroom 2, Primary Bathroom, Half Bath
Basement
- Area: 1066
Heating
- Forced Air, Natural Gas
Cooling
- Central Air, Electric
Appliances
- Included: Oven/Range - Gas, Range Hood, Refrigerator, Ice Maker, Dishwasher, Disposal, Exhaust Fan, Washer, Dryer, Gas Water Heater
- Laundry: Has Laundry, Lower Level, Laundry Room
Features
- Kitchen - Gourmet, Dining Area, Formal/Separate Dining Room, Floor Plan - Traditional, Solar Tube(s), Walk-In Closet(s), Dry Wall
- Flooring: Hardwood, Luxury Vinyl, Ceramic Tile, Wood
- Doors: Sliding Glass, Insulated
- Windows: Double Pane Windows, Insulated Windows, Replacement, Screens, Vinyl Clad
- Basement: Full,Unfinished,Sump Pump
- Number of fireplaces: 1
- Fireplace features: Brick, Mantel(s)
Interior area
- Total structure area: 2,748
- Total interior livable area: 2,748 sqft
- Finished area above ground: 1,682
- Finished area below ground: 1,066
Property
Parking
- Total spaces: 7
- Parking features: Concrete, Secured, Lighted, Attached Carport, Driveway, Off Street
- Carport spaces: 2
- Uncovered spaces: 5
Accessibility
- Accessibility features: Accessible Doors
Features
- Levels: Multi/Split,Four
- Stories: 4
- Patio & porch: Porch, Screened, Patio, Deck
- Exterior features: Lighting, Flood Lights, Storage, Sidewalks, Street Lights
- Pool features: Community
- Fencing: Full,Privacy
- Has view: Yes
- View description: Garden, Trees/Woods
Lot
- Size: 0.32 Acres
- Features: Backs to Trees, Landscaped, Private, Rear Yard, Secluded, Wooded, Suburban
Details
- Additional structures: Above Grade, Below Grade
- Parcel number: 161301421475
- Zoning: R90
- Special conditions: Standard
Construction
Type & style
- Home type: SingleFamily
- Property subtype: Single Family Residence
Materials
- Frame
- Foundation: Concrete Perimeter, Slab
- Roof: Architectural Shingle,Asphalt
Condition
- Excellent
- New construction: No
- Year built: 1966
- Major remodel year: 2020
Utilities & green energy
- Electric: 200+ Amp Service, Circuit Breakers
- Sewer: Public Sewer
- Water: Public
- Utilities for property: Cable Connected, Multiple Phone Lines, Phone Available, Fiber Optic, Cable, Fixed Wireless, Satellite Internet Service
Community & HOA
Community
- Subdivision: Rock Creek Manor
HOA
- Has HOA: No
Location
- Region: Rockville
Financial & listing details
- Price per square foot: $265/sqft
- Tax assessed value: $516,800
- Annual tax amount: $6,681
- Date on market: 1/28/2025
- Listing agreement: Exclusive Right To Sell
- Listing terms: Cash,Conventional,VA Loan,FHA
- Ownership: Fee Simple
- Road surface type: Paved, Approved
Price history
| Date | Event | Price |
|---|---|---|
| 2/26/2025 | Sold | $728,900+8%$265/sqft |
Source:  Bright MLS #MDMC2157912 Report a problem Bright MLS #MDMC2157912 Report a problem | ||
| 2/5/2025 | Pending sale | $675,000$246/sqft |
Source: Bright MLS #MDMC2157912 Report a problem | ||
| 1/28/2025 | Listed for sale | $675,000+229.3%$246/sqft |
Source: Bright MLS #MDMC2157912 Report a problem | ||
| 12/18/1998 | Sold | $205,000$75/sqft |
Source: Public Record Report a problem | ||
Public tax history
| Year | Property taxes | Tax assessment |
|---|---|---|
| 2025 | $7,235 +21.6% | $557,400 +7.9% |
| 2024 | $5,949 +8.4% | $516,800 +8.5% |
| 2023 | $5,487 +14.1% | $476,200 +9.3% |
| 2022 | $4,807 +1% | $435,600 +0.9% |
| 2021 | $4,759 +0.9% | $431,633 +0.9% |
| 2020 | $4,718 +5% | $427,667 +0.9% |
| 2019 | $4,492 -0.2% | $423,700 +4% |
| 2018 | $4,501 +0.9% | $407,400 +4.2% |
| 2017 | $4,459 +30.1% | $391,100 +4.3% |
| 2016 | $3,428 | $374,800 +2.9% |
| 2015 | $3,428 | $364,300 +3% |
| 2014 | $3,428 | $353,800 +3.1% |
| 2013 | -- | $343,300 |
| 2012 | -- | $343,300 |
| 2011 | -- | $343,300 -24.6% |
| 2010 | -- | $455,410 +3.1% |
| 2009 | -- | $441,652 +3.2% |
| 2008 | -- | $427,896 +3.3% |
| 2007 | -- | $414,140 +17.5% |
| 2006 | -- | $352,470 +21.2% |
| 2005 | -- | $290,800 +26.9% |
| 2004 | -- | $229,130 |
| 2003 | -- | $229,130 +10.9% |
| 2002 | -- | $206,610 +5.8% |
| 2001 | -- | $195,350 |
Find assessor info on the county website
Neighborhood: Aspen Hill
Nearby homes
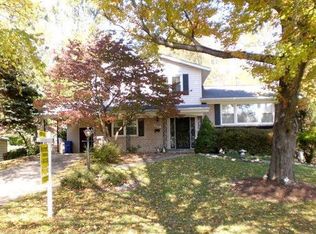
- $650,9004 bd2 ba1.8k sqft5309 Crestedge Ln, Rockville, MD 20853Off Market
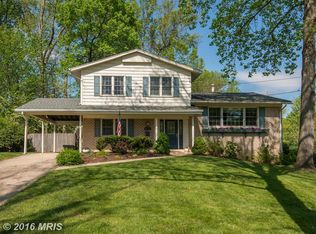
- $766,7004 bd3 ba2.5k sqft5305 Crestedge Ln, Rockville, MD 20853Off Market
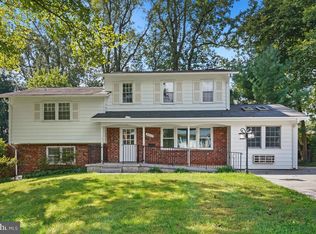
- $689,9006 bd4 ba2.3k sqft5310 Manorfield Rd, Rockville, MD 20853Sold
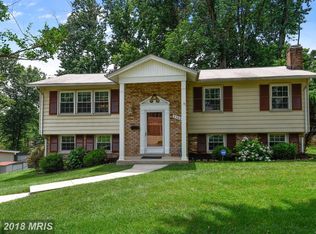
- $671,5004 bd3 ba1.1k sqft5308 Manorfield Rd, Rockville, MD 20853Off Market
- $667,100-- bd2 ba1.6k sqft5312 Manorfield Rd, Rockville, MD 20853Off Market
- $785,0005 bd3 ba2k sqft5311 Crestedge Ln, Rockville, MD 20853Sold
- $717,8004 bd2 ba2.3k sqft5306 Manorfield Rd, Rockville, MD 20853Off Market
- $596,100-- bd2 ba1.1k sqft5303 Crestedge Ln, Rockville, MD 20853Off Market
Nearby schools
GreatSchools rating
- 6/10Rock Creek Valley Elementary SchoolGrades: PK-5Distance: 0.5 mi
- 6/10Earle B. Wood Middle SchoolGrades: 6-8Distance: 0.3 mi
- 6/10Rockville High SchoolGrades: 9-12Distance: 0.6 mi
Schools provided by the listing agent
- Elementary: Rock Creek Valley
- Middle: Earle B. Wood
- High: Rockville
- District: Montgomery County Public Schools
Source: Bright MLS. This data may not be complete. We recommend contacting the local school district to confirm school assignments for this home.
Get a cash offer in 3 minutes
Find out how much your home could sell for in as little as 3 minutes with a no-obligation cash offer.
Estimated market value
$728,300
Get a cash offer in 3 minutes
Find out how much your home could sell for in as little as 3 minutes with a no-obligation cash offer.
Estimated market value
$728,300
- Maryland
- Montgomery County
- Rockville
- 20853
- Aspen Hill
- 5307 Crestedge Ln
Nearby cities
Nearby neighborhoods
Nearby zip codes
Other Rockville Topics
