Skip main navigation
Closed
  • $499,000

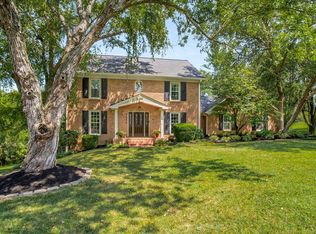
    5307 E Bend Dr, Old Hickory, TN 37138

    3beds
    2,611sqft
    Single Family Residence, Residential
    Built in 1987
    0.99 Acres Lot
    $484,400 Zestimate®
    $191/sqft
    $2,750 Estimated rent

    Home value

    $484,400

    $450,000 - $518,000

    $2,750/mo

    Zestimate® history
    Loading
    Loading...

    Owner options

    List your home for rent

    $2,750/mo

    Rent Zestimate®

    Find your next renter with Zillow Rental Manager. Plus, with online applications, you can quickly screen prospective tenants – for free.

    Learn more

    $2,750/mo

    Rent Zestimate®

    Refinance and save

    $2,905/mo

    Est. payment

    Refinancing to a lower rate could help reduce your monthly payments and save thousands over the life of the loan.

    See today's rates

    $2,905/mo

    Est. payment

    Explore your selling options

    Work with a Zillow partner agent

    Leverage their expertise and Zillow's premium Showcase listings to get your home seen by more buyers.

    Get started

    List with your own agent

    Get your home in front of millions of buyers by listing it on Zillow.

    Learn how to do it

    Sell it yourself

    Take full control of how buyers see your home on Zillow by listing For Sale by Owner (FSBO).

    List your home

    What's special

    Cozy gas fireplaceFully fenced backyardBackyard oasisDouble ovensPrivate retreatRemodeled kitchenNew stainless steel appliances
    Up to 1% lender credit on the loan amount when buyer uses Seller's Preferred Lender. Welcome home to your private retreat on nearly an acre with a fully fenced backyard, perfect for play, pets, or gatherings under the stars. Inside, timeless hardwood floors flow throughout the main level, leading you to a remodeled kitchen where granite countertops, double ovens, and new stainless steel appliances make cooking a joy. The sun-filled, heated/cooled sunroom invites you to sip morning coffee, work from home, or unwind with a book every season. A cozy gas fireplace anchors the living room, while downstairs offers the ultimate escape — a dark media/rec room designed for movie nights, game day, or entertaining friends. Updated baths with granite finishes add a touch of everyday luxury. Thoughtful upgrades, including a new roof (2019) and upstairs HVAC (2021), provide peace of mind. This home blends comfort, style, and flexibility — whether hosting, working from home, or simply enjoying quiet evenings in your backyard oasis. Selling as-is with buyer's right to inspect.

    Zillow last checked:

    Listing updated:

    Listed by:

    Gary Ashton 615-301-1650,

    The Ashton Real Estate Group of RE/MAX Advantage,

    Jesse Butschie 615-586-7143,

    The Ashton Real Estate Group of RE/MAX Advantage

    Bought with:

    C. Donna Knight, 324664

    Keller Williams Realty Mt. Juliet

    Source: RealTracs MLS as distributed by MLS GRID,MLS#: 2994889MLS Logo

    Facts & features

    Interior

    Bedrooms & bathrooms
    • Bedrooms: 3
    • Bathrooms: 3
    • Full bathrooms: 2
    • 1/2 bathrooms: 1
    Other
    • Features: Utility Room
    • Level: Utility Room
    • Area: 72 Square Feet
    • Dimensions: 8x9
    Recreation room
    • Features: Basement Level
    • Level: Basement Level
    • Area: 276 Square Feet
    • Dimensions: 12x23
    Heating
    • Central, Natural Gas
    Cooling
    • Central Air, Electric
    Appliances
    • Included: Double Oven, Electric Range, Dishwasher, Disposal, Microwave, Refrigerator, Stainless Steel Appliance(s)
    • Laundry: Electric Dryer Hookup, Washer Hookup
    Features
    • Ceiling Fan(s), Extra Closets, Pantry, Walk-In Closet(s)
    • Flooring: Carpet, Wood, Tile
    • Basement: Finished,Partial
    • Number of fireplaces: 1
    • Fireplace features: Gas, Living Room
    Interior area
    • Total structure area: 2,611
    • Total interior livable area: 2,611 sqft
    • Finished area above ground: 2,234
    • Finished area below ground: 377

    Property

    Parking
    • Total spaces: 2
    • Parking features: Garage Door Opener, Garage Faces Side, Aggregate, Driveway
    • Garage spaces: 2
    • Has uncovered spaces: Yes
    Features
    • Levels: Three Or More
    • Stories: 2
    • Patio & porch: Deck
    • Fencing: Back Yard
    Lot
    • Size: 0.99 Acres
    • Dimensions: 120.90 x 231.29 IRR
    Details
    • Additional structures: Storage
    • Parcel number: 051M E 00700 000
    • Special conditions: Standard

    Construction

    Type & style
    • Home type: SingleFamily
    • Architectural style: Traditional
    • Property subtype: Single Family Residence, Residential
    Materials
    • Brick
    • Roof: Shingle
    Condition
    • New construction: No
    • Year built: 1987

    Utilities & green energy

    • Sewer: Private Sewer
    • Water: Public
    • Utilities for property: Electricity Available, Natural Gas Available, Water Available

    Community & HOA

    Community
    • Security: Fire Alarm, Smoke Detector(s)
    • Subdivision: Langford Farms 2
    HOA
    • Has HOA: Yes
    • HOA fee: $21 monthly
    Location
    • Region: Old Hickory

    Financial & listing details

    • Price per square foot: $191/sqft
    • Tax assessed value: $291,000
    • Annual tax amount: $1,389
    • Date on market: 9/15/2025
    • Electric utility on property: Yes

    Price history

    DateEventPrice
    11/14/2025Sold$499,000$191/sqft
    Source: RealTracs MLS as distributed by MLS GRID #2994889 Report a problem
    10/14/2025Contingent$499,000$191/sqft
    Source: RealTracs MLS as distributed by MLS GRID #2994889 Report a problem
    9/30/2025Price change$499,000-4.9%$191/sqft
    Source: RealTracs MLS as distributed by MLS GRID #2994889 Report a problem
    9/15/2025Listed for sale$524,900-1.7%$201/sqft
    Source: RealTracs MLS as distributed by MLS GRID #2994889 Report a problem
    9/1/2025Listing removed$534,000$205/sqft
    Source: RealTracs MLS as distributed by MLS GRID #2819419 Report a problem
    8/17/2025Price change$534,000-2.7%$205/sqft
    Source: RealTracs MLS as distributed by MLS GRID #2819419 Report a problem
    7/14/2025Listed for sale$549,000$210/sqft
    Source: RealTracs MLS as distributed by MLS GRID #2819419 Report a problem
    7/6/2025Contingent$549,000$210/sqft
    Source: RealTracs MLS as distributed by MLS GRID #2819419 Report a problem
    7/2/2025Price change$549,000-5.2%$210/sqft
    Source: RealTracs MLS as distributed by MLS GRID #2819419 Report a problem
    6/17/2025Price change$579,000-1.7%$222/sqft
    Source: RealTracs MLS as distributed by MLS GRID #2819419 Report a problem
    6/6/2025Price change$589,000-1.7%$226/sqft
    Source: RealTracs MLS as distributed by MLS GRID #2819419 Report a problem
    5/7/2025Price change$599,000-2.6%$229/sqft
    Source: RealTracs MLS as distributed by MLS GRID #2819419 Report a problem
    4/23/2025Listed for sale$615,000+86.4%$236/sqft
    Source: RealTracs MLS as distributed by MLS GRID #2819419 Report a problem
    4/18/2019Sold$329,900$126/sqft
    Source: RealTracs MLS as distributed by MLS GRID #2011617 Report a problem
    2/18/2019Pending sale$329,900$126/sqft
    Source: RE/MAX EXCEPTIONAL PROPERTIES #2011617 Report a problem
    2/14/2019Listed for sale$329,900$126/sqft
    Source: RE/MAX Exceptional Properties #2011617 Report a problem

    Public tax history

    YearProperty taxesTax assessment
    2025$1,389 $72,750
    2024$1,389 $72,750
    2023$1,389 $72,750
    2022$1,389 $72,750 +0.3%
    2021-- $72,500 +20.8%
    2020$1,512 $60,025
    2019$1,512 +0.2%$60,025 +0.2%
    2018$1,509 0%$59,900
    2017$1,509 +0%$59,900
    2016$1,509 -2%$59,900
    2015$1,540 +10.2%$59,900 +10.2%
    2014$1,397 $54,354
    2013$1,397 +0%$54,354
    2012$1,397 +2.8%$54,354
    2011$1,359 $54,354
    2010-- $54,354 -1.7%
    2009$1,344 $55,267
    2008$1,344 +10%$55,267 +12.1%
    2007$1,222 +4.4%$49,282 +4.4%
    2006$1,171 $47,213
    2005$1,171 -16.5%$47,213
    2003$1,402 +22.2%$47,213 +22.2%
    2002$1,147 $38,633
    2001-- $38,633 -75%
    2000-- $154,532
    Find assessor info on the county website

    Neighborhood: 37138

    Nearby schools

    GreatSchools rating
    Schools provided by the listing agent
    • Elementary: Lakeview Elementary School
    • Middle: Mt. Juliet Middle School
    • High: Green Hill High School

    Source: RealTracs MLS as distributed by MLS GRID. This data may not be complete. We recommend contacting the local school district to confirm school assignments for this home.

    Get a cash offer in 3 minutes
    Find out how much your home could sell for in as little as 3 minutes with a no-obligation cash offer.
    Estimated market value
    $484,400
    Get a cash offer in 3 minutes
    Find out how much your home could sell for in as little as 3 minutes with a no-obligation cash offer.
    Estimated market value
    $484,400