Skip main navigation
Closed
  • $739,900

    5309 E Bend Dr, Old Hickory, TN 37138

    3beds
    3,545sqft
    Single Family Residence, Residential
    Built in 1984
    0.97 Acres Lot
    $762,300 Zestimate®
    $209/sqft
    $3,137 Estimated rent

    Home value

    $762,300

    $717,000 - $816,000

    $3,137/mo

    Zestimate® history
    Loading
    Loading...

    Owner options

    List your home for rent

    $3,137/mo

    Rent Zestimate®

    Find your next renter with Zillow Rental Manager. Plus, with online applications, you can quickly screen prospective tenants – for free.

    Learn more

    $3,137/mo

    Rent Zestimate®

    Refinance and save

    $4,759/mo

    Est. payment

    Refinancing to a lower rate could help reduce your monthly payments and save thousands over the life of the loan.

    See today's rates

    $4,759/mo

    Est. payment

    Explore your selling options

    Work with a Zillow partner agent

    Leverage their expertise and Zillow's premium Showcase listings to get your home seen by more buyers.

    Get started

    List with your own agent

    Get your home in front of millions of buyers by listing it on Zillow.

    Learn how to do it

    Sell it yourself

    Take full control of how buyers see your home on Zillow by listing For Sale by Owner (FSBO).

    List your home

    What's special

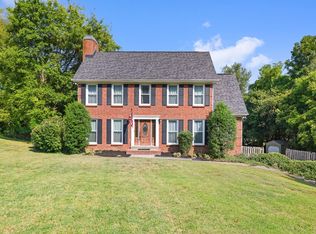
    A Langford Farms Gem! A rare find in this highly sought-after neighborhood. This well-loved home features 3 bedrooms, 3.5 baths, a bonus room, and a finished walkout basement with a separate flex room that has a closet and full bath. The kitchen, dining room, bonus room, and finished basement were designed with precision by professionals. The sunroom of the den offers a serene view of the private yard. This home is immaculate and ready for its next family to call home. The neighborhood has a pool, clubhouse, and tennis courts that are not part of the HOA, but you can purchase a membership if desired. Seller to leave all appliances and TVs with a good offer! Small refrigerator & freezer in the storage area do not convey. Don't miss out on this opportunity to make it yours!

    Zillow last checked:

    Listing updated:

    Listed by:

    Tina Crosslin 615-604-8462,

    Onward Real Estate

    Bought with:

    Debbie Ballard, 289847

    Kerr & Co. Realty

    Source: RealTracs MLS as distributed by MLS GRID,MLS#: 2692438MLS Logo

    Facts & features

    Interior

    Bedrooms & bathrooms
    • Bedrooms: 3
    • Bathrooms: 4
    • Full bathrooms: 3
    • 1/2 bathrooms: 1
    Bedroom 1
    • Features: Full Bath
    • Level: Full Bath
    • Area: 252 Square Feet
    • Dimensions: 14x18
    Bedroom 2
    • Area: 144 Square Feet
    • Dimensions: 12x12
    Bedroom 3
    • Area: 165 Square Feet
    • Dimensions: 11x15
    Bonus room
    • Features: Over Garage
    • Level: Over Garage
    • Area: 336 Square Feet
    • Dimensions: 14x24
    Den
    • Features: Bookcases
    • Level: Bookcases
    • Area: 500 Square Feet
    • Dimensions: 20x25
    Dining room
    • Features: Formal
    • Level: Formal
    • Area: 132 Square Feet
    • Dimensions: 12x11
    Kitchen
    • Features: Eat-in Kitchen
    • Level: Eat-in Kitchen
    • Area: 140 Square Feet
    • Dimensions: 14x10
    Living room
    • Features: Separate
    • Level: Separate
    • Area: 364 Square Feet
    • Dimensions: 26x14
    Heating
    • Central, Natural Gas
    Cooling
    • Central Air, Electric
    Appliances
    • Included: Dishwasher, Dryer, Microwave, Refrigerator, Washer, Electric Oven, Electric Range
    Features
    • Flooring: Carpet, Wood, Tile
    • Basement: Finished
    • Number of fireplaces: 2
    • Fireplace features: Gas
    Interior area
    • Total structure area: 3,545
    • Total interior livable area: 3,545 sqft
    • Finished area above ground: 2,613
    • Finished area below ground: 932

    Property

    Parking
    • Total spaces: 2
    • Parking features: Garage Door Opener, Garage Faces Rear
    • Attached garage spaces: 2
    Features
    • Levels: Three Or More
    • Stories: 2
    • Patio & porch: Patio, Covered, Porch
    Lot
    • Size: 0.97 Acres
    • Dimensions: 182.35 x 228.49 IRR
    Details
    • Parcel number: 051M E 00800 000
    • Special conditions: Standard

    Construction

    Type & style
    • Home type: SingleFamily
    • Property subtype: Single Family Residence, Residential
    Materials
    • Brick
    Condition
    • New construction: No
    • Year built: 1984

    Utilities & green energy

    • Sewer: Septic Tank
    • Water: Public
    • Utilities for property: Electricity Available, Water Available

    Community & HOA

    Community
    • Subdivision: Langford Farms 2
    HOA
    • Has HOA: Yes
    • HOA fee: $500 annually
    Location
    • Region: Old Hickory

    Financial & listing details

    • Price per square foot: $209/sqft
    • Tax assessed value: $406,600
    • Annual tax amount: $1,940
    • Date on market: 8/17/2024
    • Electric utility on property: Yes

    Price history

    DateEventPrice
    9/20/2024Sold$739,900$209/sqft
    Source: RealTracs MLS as distributed by MLS GRID #2692438 Report a problem
    8/19/2024Contingent$739,900$209/sqft
    Source: RealTracs MLS as distributed by MLS GRID #2692438 Report a problem
    8/17/2024Listed for sale$739,900$209/sqft
    Source: RealTracs MLS as distributed by MLS GRID #2692438 Report a problem

    Public tax history

    YearProperty taxesTax assessment
    2025$1,940 $101,650
    2024$1,940 $101,650
    2023$1,940 $101,650
    2022$1,940 $101,650 +0.1%
    2021-- $101,550 +32.4%
    2020$1,932 $76,700
    2019$1,932 +0.2%$76,700 +0.2%
    2018$1,929 0%$76,575
    2017$1,929 +0%$76,575
    2016$1,929 -2%$76,575
    2015$1,968 +6.5%$76,575 +6.5%
    2014$1,848 $71,900
    2013$1,848 +0%$71,900
    2012$1,848 +2.8%$71,900
    2011$1,798 $71,900
    2010-- $71,900 -2.6%
    2009$1,797 $73,857
    2008$1,797 +9.4%$73,857 +11.6%
    2007$1,642 +14.2%$66,205 +14.2%
    2006$1,438 $57,986
    2005$1,438 -16.5%$57,986
    2003$1,722 +19.7%$57,986 +19.7%
    2002$1,439 $48,442
    2001-- $48,442 -75%
    2000-- $193,768
    Find assessor info on the county website

    Neighborhood: 37138

    Nearby schools

    GreatSchools rating
    Schools provided by the listing agent
    • Elementary: Lakeview Elementary School
    • Middle: Mt. Juliet Middle School
    • High: Green Hill High School

    Source: RealTracs MLS as distributed by MLS GRID. This data may not be complete. We recommend contacting the local school district to confirm school assignments for this home.

    Get a cash offer in 3 minutes
    Find out how much your home could sell for in as little as 3 minutes with a no-obligation cash offer.
    Estimated market value
    $762,300
    Get a cash offer in 3 minutes
    Find out how much your home could sell for in as little as 3 minutes with a no-obligation cash offer.
    Estimated market value
    $762,300