Skip main navigation
Under contract
  • Price cut: $18K (5/4)
    $200,000

    5307 Hansel Ave APT D8, Edgewood, FL 32809

    2beds
    1,071sqft
    : 
    Loading
    Get pre-qualified
    Condominium
    Built in 1970
    -- sqft lot
    $-- Zestimate®
    $187/sqft
    $569/mo HOA

    What's special

    Sleek finishesIn-unit washer and dryerSpacious primary suiteEat in bar topUpdated cabinetryRemodeled en suite bathroomWalk-in closet
    Under contract-accepting backup offers. Beautifully renovated and move in ready, this exceptional 2-bedroom 2 -bath condo offers the perfect blend of modern luxury and everyday comfort. Every detail has been thoughtfully upgraded, featuring a stunning kitchen with granite countertops, an eat in bar top, updated cabinetry, and sleek finishes, perfect for both casual dining and entertaining, along with a dedicated bar area complete with a wine chiller that adds an extra touch of style and functionality. Luxury vinyl flooring flows seamlessly throughout the home, enhancing both elegance and durability. The spacious primary suite features a walk-in closet and a remodeled en suite bathroom, creating a true private retreat, while both bathrooms have been tastefully updated. Additional highlights include an in-unit washer and dryer, a water heater, a well-maintained AC system that has been regularly serviced, and two assigned parking spaces including one covered space with additional storage, providing convenience without compromise. This is a rare opportunity to own a turnkey, fully upgraded condo that stands out at the top of the market, don’t miss your chance to experience elevated condo living at its finest.
    84 days
    |
    179
    |
    8
    |

    Zillow last checked:

    Listing updated:

    Listed by:

    Jean Scott 407-759-5320,

    KELLER WILLIAMS ADVANTAGE REALTY 407-977-7600,

    Guy Mecham 435-671-2813,

    KELLER WILLIAMS ADVANTAGE REALTY

    Source: Stellar MLS,MLS#: O6399258MLS LogoOriginating MLS: Orlando Regional

      Facts & features

      Interior

      Bedrooms & bathrooms
      • Bedrooms: 2
      • Bathrooms: 2
      • Full bathrooms: 2
      Primary bedroom
      • Features: Walk-In Closet(s)
      • Level: First
      • Area: 165 Square Feet
      • Dimensions: 15x11
      Bedroom 2
      • Features: Built-in Closet
      • Level: First
      • Area: 143 Square Feet
      • Dimensions: 13x11
      Primary bathroom
      • Level: First
      • Area: 40 Square Feet
      • Dimensions: 8x5
      Bathroom 2
      • Level: First
      • Area: 49 Square Feet
      • Dimensions: 7x7
      Dining room
      • Level: First
      • Area: 96 Square Feet
      • Dimensions: 8x12
      Kitchen
      • Level: First
      • Area: 100 Square Feet
      • Dimensions: 10x10
      Living room
      • Level: First
      • Area: 285 Square Feet
      • Dimensions: 19x15
      Heating
      • Central
      Cooling
      • Central Air
      Appliances
      • Included: Convection Oven, Cooktop, Dishwasher, Disposal, Dryer, Freezer, Microwave, Range, Refrigerator, Washer, Wine Refrigerator
      • Laundry: Inside, Laundry Closet
      Features
      • Ceiling Fan(s), Thermostat, Walk-In Closet(s)
      • Flooring: Luxury Vinyl, Tile
      • Has fireplace: No
      Interior area
      • Total structure area: 1,071
      • Total interior livable area: 1,071 sqft

      Property

      Parking
      • Total spaces: 2
      • Parking features: Carport
      • Carport spaces: 2
      Features
      • Levels: One
      • Stories: 1
      • Exterior features: Storage
      • Waterfront features: Lake Privileges
      Details
      • Parcel number: 132329113904080
      • Zoning: R-3
      • Special conditions: None

      Construction

      Type & style
      • Home type: Condo
      • Property subtype: Condominium
      Materials
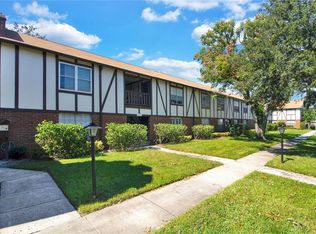
      • Wood Frame, Wood Siding
      • Foundation: Slab
      • Roof: Built-Up,Shingle
      Condition
      • New construction: No
      • Year built: 1970

      Utilities & green energy

      • Sewer: Public Sewer
      • Water: Public
      • Utilities for property: Electricity Connected, Sewer Connected, Water Connected

      Community & HOA

      Community
      • Features: Clubhouse, Fitness Center, Pool, Tennis Court(s)
      • Pet fee: $0 monthly
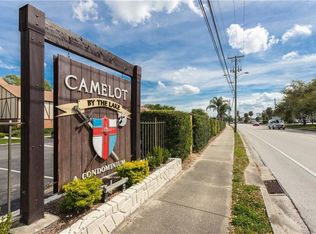
      • Subdivision: CAMELOT BY LAKE CONDO
      HOA
      • Has HOA: Yes
      • Services included: Community Pool, Maintenance Grounds, Pest Control, Recreational Facilities, Sewer, Trash, Water
      • HOA fee: $569 monthly
      • HOA name: Trish Schneider
      • HOA phone: 407-851-0584
      Location
      • Region: Edgewood

      Financial & listing details

      • Price per square foot: $187/sqft
      • Tax assessed value: $155,300
      • Annual tax amount: $703
      • Date on market: 4/16/2026
      • Cumulative days on market: 73 days
      • Listing terms: Cash,Conventional
      • Ownership: Condominium
      • Total actual rent: 0
      • Electric utility on property: Yes
      • Road surface type: Asphalt, Paved

        Estimated market value

        Not available

        Estimated sales range

        Not available

        Not available

        Price history

        DateEventPrice
        7/8/2026Contingent$200,000$187/sqft
        Source: Stellar MLS #O6399258 Report a problem
        6/26/2026Pending sale$200,000$187/sqft
        Source: Stellar MLS #O6399258 Report a problem
        5/4/2026Price change$200,000-8.3%$187/sqft
        Source: Stellar MLS #O6399258 Report a problem
        4/16/2026Listed for sale$218,000$204/sqft
        Source: Stellar MLS #O6399258 Report a problem

        Public tax history

        YearProperty taxesTax assessment
        2024$672 +58.2%$79,569 +60.2%
        2023$425 +6.9%$49,667 +3%
        2022$398 +4.6%$48,220 +3%
        2021$380 +2.3%$46,816 +1.4%
        2020$372 +3.6%$46,170 +2.3%
        2019$359 +4.9%$45,132 +1.9%
        2018$342 $44,290 -39.2%
        2017$342 +3.9%$72,800 +15.9%
        2016$329 +3.1%$62,800 +12.7%
        2015$319 +1.3%$55,700 +8.2%
        2014$315 +4.4%$51,500 +24.9%
        2013$302 -35.7%$41,238 -17.9%
        2012$470 -13.9%$50,233 -14.7%
        2011$546 +7.6%$58,894 0%
        2010$507 $58,905 -42%
        2009-- $101,640 -16%
        2008$843 -25.7%$121,000 -6.9%
        2007$1,135 +15.5%$130,000 +21.7%
        2006$983 +23.5%$106,800 +27.4%
        2005$796 +62.9%$83,800 +61%
        2004$489 +6.2%$52,050 -7.7%
        2003$460 +10.1%$56,400 +16.3%
        2002$418 $48,500

        Find assessor info on the county website

        Monthly payment

        Est. payment

        Payment breakdown

        Explore the cost of this home by adjusting the details. Changes won't be saved.
        All calculations are estimates and provided by Zillow, Inc. for informational purposes only. Actual amounts may vary.
        HOA fees may include property taxes on listings classified as Co-Ops. Contact the listing agent and/or owner for fee details.
        Mortgage interest rates are dependent on a number of factors, including credit score, down payment, and repayment length. Interest rate data provided by Zillow Group Marketplace, Inc. as of 1/1/1970 from various mortgage lenders with which we have lead or other similar arrangements; the Estimated Payment is an average of those rates.
        See how much you could borrow to make a competitive offer.

        Climate risks

        Neighborhood: 32809

        Getting around

        44 / 100
        Car-Dependent
        50 / 100
        Bikeable

        Nearby schools

        GreatSchools rating
        Schools provided by the listing agent
        • Elementary: Pershing Elem
        • Middle: Corner Lake Middle
        • High: Cypress Lake High School

        Source: Stellar MLS. This data may not be complete. We recommend contacting the local school district to confirm school assignments for this home.

        A local agent can set up tours, give advice and negotiate with sellers.

        Browse local experts

        Similar homes

        Skip to the end of the carouselSkip to the beginning of the carousel