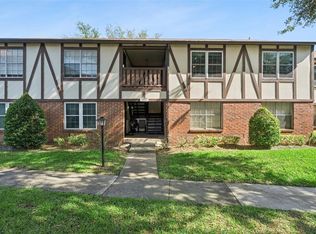
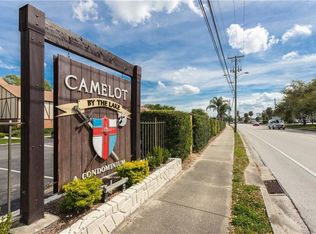
It's a lifestyle! Come see the waterfront community of "Camelot by the Lake" located on Lake Conway. This move-in ready first floor condo is right in the heart of the community, offering both convenience, peace and comfort. The spacious living area has neutral "wood" tiles and updated lighting. The bright and light kitchen has quartz countertops, a white tile backsplash, new cabinets and newer appliances. The large bedroom has ample closet space and there is an extra storage room with a washer/dryer hookup. New front and back doors have been installed. Step outside to your back patio overlooking the lush courtyards — perfect for pets. HVAC 2017, Electrical Panel 2017 Roof 2022 The HOA fees cover water, sewer, trash, and pest control, so you’ll have fewer expenses. Beyond the well-maintained grounds, Camelot has it all! Amenities include a private clubhouse, fitness center, library, two pools, tennis and basketball courts, and wet/dry storage for boats & kayaks. Discover the charming beach area complete with outdoor grills perfect for gatherings. Additional perks include pet walk areas, a car wash station, bike racks, and a full-time on-site property manager along with two maintenance workers, keeping everything in pristine condition. If you have little ones, you'll love the A-rated schools nearby: Pershing K-8, Cornerstone K-12 Charter, and Boone. This is more than just a home—it's a lifestyle!
Sold for $125,000
$125,000
5311 HANSEL AVENUE #1, ORLANDO, FL 32809
1beds
730sqft
Condominium
Built in 1970
-- sqft lot
$123,200 Zestimate®
$171/sqft
$1,233 Estimated rent
Home value
$123,200
$112,000 - $137,000
$1,233/mo
Zestimate® history
Owner options
List your home for rent
$1,233/mo
Rent Zestimate®
Find your next renter with Zillow Rental Manager. Plus, with online applications, you can quickly screen prospective tenants – for free.
$1,233/mo
Rent Zestimate®
Refinance and save
$1,118/mo
Est. payment
Refinancing to a lower rate could help reduce your monthly payments and save thousands over the life of the loan.
$1,118/mo
Est. payment
Explore your selling options
Work with a Zillow partner agent
Leverage their expertise and Zillow's premium Showcase listings to get your home seen by more buyers.
Get startedList with your own agent
Get your home in front of millions of buyers by listing it on Zillow.
Learn how to do itSell it yourself
Take full control of how buyers see your home on Zillow by listing For Sale by Owner (FSBO).
List your homeWhat's special
Move-in readyWaterfront communityLarge bedroomUpdated lightingNewer appliancesQuartz countertopsExtra storage room
Zillow last checked:
Listing updated:
Listed by:
Dallas Ackley 407-201-0233,
COMPASS FLORIDA LLC 407-203-9441
Bought with:
Dallas Ackley, 3289604
COMPASS FLORIDA LLC
Source: Stellar MLS,MLS#: O6248881 Originating MLS: Orlando Regional
Originating MLS: Orlando Regional
Facts & features
Interior
Bedrooms & bathrooms
- Bedrooms: 1
- Bathrooms: 1
- Full bathrooms: 1
Primary bedroom
- Features: Built-in Closet
- Level: First
Dining room
- Level: First
Kitchen
- Level: First
Living room
- Level: First
Heating
- Heat Pump
Cooling
- Central Air
Appliances
- Included: Microwave, Range, Refrigerator
- Laundry: Electric Dryer Hookup, Laundry Room, Washer Hookup
Features
- Ceiling Fan(s), Living Room/Dining Room Combo, Primary Bedroom Main Floor, Solid Surface Counters
- Flooring: Ceramic Tile
- Windows: Shutters
- Has fireplace: No
Interior area
- Total structure area: 730
- Total interior livable area: 730 sqft
Property
Parking
- Parking features: Assigned, Guest
Features
- Levels: One
- Stories: 1
- Patio & porch: Rear Porch
- Exterior features: Courtyard, Irrigation System, Rain Gutters, Boat Slip
- On waterfront: Yes
- Waterfront features: Lake, Waterfront, Skiing Allowed
- Body of water: LAKE CONWAY
Lot
- Size: 0.25 Acres
- Residential vegetation: Mature Landscaping, Trees/Landscaped
Details
- Parcel number: 132329113904130
- Zoning: R-3
- Special conditions: None
Construction
Type & style
- Home type: Condo
- Architectural style: Tudor
- Property subtype: Condominium
Materials
- Block, Brick, Wood Siding
- Foundation: Slab
- Roof: Shingle
Condition
- New construction: No
- Year built: 1970
Utilities & green energy
- Sewer: Public Sewer
- Water: Public
- Utilities for property: Public
Community & HOA
Community
- Features: Fishing, Lake, Waterfront, Buyer Approval Required, Clubhouse, Deed Restrictions, Fitness Center, Pool, Special Community Restrictions
- Pet fee: $0 monthly
- Subdivision: CAMELOT BY LAKE CONDO
HOA
- Has HOA: Yes
- Amenities included: Clubhouse, Fitness Center, Lobby Key Required, Pool
- Services included: Community Pool, Reserve Fund, Insurance, Maintenance Structure, Maintenance Grounds, Maintenance Repairs, Manager, Pest Control, Sewer, Trash, Water
- HOA fee: $368 monthly
- HOA name: Trish Schneider
Location
- Region: Orlando
Financial & listing details
- Price per square foot: $171/sqft
- Annual tax amount: $1,465
- Date on market: 10/16/2024
- Cumulative days on market: 94 days
- Listing terms: Cash,Conventional
- Ownership: Fee Simple
- Total actual rent: 0
- Road surface type: Paved
Price history
| Date | Event | Price |
|---|---|---|
| 10/30/2024 | Sold | $125,000-16.7%$171/sqft |
Source:  Stellar MLS #O6248881 Report a problem Stellar MLS #O6248881 Report a problem | ||
| 10/20/2024 | Pending sale | $150,000$205/sqft |
Source: Stellar MLS #O6248881 Report a problem | ||
| 10/16/2024 | Listed for sale | $150,000$205/sqft |
Source: Stellar MLS #O6248881 Report a problem | ||
Public tax history
Tax history is unavailable.
Neighborhood: 32809
Nearby homes
- $190,0002 bd2 ba1k sqft5307 Hansel Ave APT D8, Edgewood, FL 32809Sold
- $120,0001 bd1 ba730 sqft5311 Hansel Ave APT D12, Edgewood, FL 32809Sold

- $217,0002 bd2 ba994 sqft5313 Hansel Ave APT D16, Edgewood, FL 32809Sold
- $120,1001 bd1 ba730 sqft5305 Hansel Ave APT D-1, Edgewood, FL 32809Off Market
- $123,3001 bd1 ba730 sqft5305 Hansel Ave APT D2, Edgewood, FL 32809Off Market
- $136,5001 bd1 ba730 sqft5305 Hansel Ave APT D3, Edgewood, FL 32809Off Market
- $122,7001 bd1 ba730 sqft5305 Hansel Ave APT D4, Edgewood, FL 32809Off Market
- $205,1003 bd2 ba1.3k sqft5309 Hansel Ave APT D9, Edgewood, FL 32809Off Market
Nearby schools
GreatSchools rating
- 7/10Pershing Elementary SchoolGrades: K-8Distance: 1.5 mi
- 3/10Oak Ridge High SchoolGrades: 9-12Distance: 1.2 mi
Schools provided by the listing agent
- Elementary: Pershing Elem
- High: Boone High
Source: Stellar MLS. This data may not be complete. We recommend contacting the local school district to confirm school assignments for this home.
Get a cash offer in 3 minutes
Find out how much your home could sell for in as little as 3 minutes with a no-obligation cash offer.
Estimated market value
$123,200
Get a cash offer in 3 minutes
Find out how much your home could sell for in as little as 3 minutes with a no-obligation cash offer.
Estimated market value
$123,200
- Florida
- Orange County
- Edgewood
- 32809
- 5311 HANSEL AVENUE Unit 1
Nearby cities
Nearby zip codes
Other Edgewood Topics
