Welcome to this well-maintained semi-detached home that offers comfortable living, thoughtful functionality, and standout features you don’t often find. Built in 2013 and lovingly cared for by its original owner, this home offers approximately 1,610 finished square feet designed for ease and everyday enjoyment. The main living areas flow seamlessly into the dining space and kitchen, creating a welcoming setting for daily life and casual entertaining. First-floor living is a true highlight, featuring a first-floor primary bedroom, convenient first-floor laundry, and a private en suite bath—perfect for those seeking long-term comfort and accessibility. Upstairs, two additional bedrooms and a full bath provide flexible space for guests, a home office, or hobbies. A half bath on the main level adds extra convenience for everyday living and entertaining. One of the home’s most valuable features is the separate exterior entry to the basement. Currently used as a workshop, this space offers incredible flexibility—ideal for projects, storage, or future finishing—while allowing easy access without going through the main living area. For the owners, this feature has truly been a game changer. Situated on a generous corner lot, the outdoor space is just as inviting. Mature arborvitae trees have been thoughtfully planted to create a natural privacy screen, and a concrete patio provides the perfect spot to relax, grill, or gather with friends. With its functional layout, unique features, and pride of ownership throughout, this home offers comfort, convenience, and versatility—making it a wonderful place to settle in and truly feel at home.
Sold for $405,000
$405,000
5307 Oak Leaf Dr, Mount Joy, PA 17552
3beds
1,610sqft
Single Family Residence
Built in 2013
9,583 Square Feet Lot
$412,900 Zestimate®
$252/sqft
$2,313 Estimated rent
Home value
$412,900
$392,000 - $434,000
$2,313/mo
Zestimate® history
Owner options
List your home for rent
$2,313/mo
Rent Zestimate®
Find your next renter with Zillow Rental Manager. Plus, with online applications, you can quickly screen prospective tenants – for free.
$2,313/mo
Rent Zestimate®
Refinance and save
$2,763/mo
Est. payment
Refinancing to a lower rate could help reduce your monthly payments and save thousands over the life of the loan.
$2,763/mo
Est. payment
Explore your selling options
Work with a Zillow partner agent
Leverage their expertise and Zillow's premium Showcase listings to get your home seen by more buyers.
Get startedList with your own agent
Get your home in front of millions of buyers by listing it on Zillow.
Learn how to do itSell it yourself
Take full control of how buyers see your home on Zillow by listing For Sale by Owner (FSBO).
List your homeWhat's special
First-floor primary bedroomConvenient first-floor laundryGenerous corner lotPrivate en suite bath
Zillow last checked:
Listing updated:
Listed by:
Debby Stahl 717-875-2311,
Keller Williams Elite
Bought with:
Kim McPhail, RS219880L
Berkshire Hathaway HomeServices Homesale Realty
Source: Bright MLS,MLS#: PALA2081494
Facts & features
Interior
Bedrooms & bathrooms
- Bedrooms: 3
- Bathrooms: 3
- Full bathrooms: 2
- 1/2 bathrooms: 1
- Main level bathrooms: 3
- Main level bedrooms: 3
Basement
- Area: 0
Heating
- Forced Air, Natural Gas
Cooling
- Central Air, Electric
Appliances
- Included: Dishwasher, Microwave, Disposal, Oven/Range - Gas, Refrigerator, Gas Water Heater
- Laundry: Main Level, Washer In Unit, Dryer In Unit
Features
- Bathroom - Tub Shower, Bathroom - Walk-In Shower, Ceiling Fan(s), Combination Kitchen/Dining, Entry Level Bedroom, Open Floorplan, Primary Bath(s), Recessed Lighting, Walk-In Closet(s), Dry Wall
- Flooring: Carpet, Luxury Vinyl, Vinyl
- Doors: Sliding Glass, Insulated
- Windows: Screens, Sliding, Window Treatments
- Basement: Full,Concrete,Sump Pump,Unfinished,Windows,Drainage System,Exterior Entry,Side Entrance,Walk-Out Access
- Has fireplace: No
Interior area
- Total structure area: 1,610
- Total interior livable area: 1,610 sqft
- Finished area above ground: 1,610
- Finished area below ground: 0
Property
Parking
- Total spaces: 2
- Parking features: Garage Door Opener, Asphalt, Attached
- Attached garage spaces: 2
- Has uncovered spaces: Yes
Accessibility
- Accessibility features: None
Features
- Levels: One and One Half
- Stories: 1.5
- Patio & porch: Patio
- Exterior features: Sidewalks, Street Lights
- Pool features: None
Lot
- Size: 9,583 Square Feet
- Features: Corner Lot, Front Yard, Landscaped, SideYard(s), Rear Yard, Suburban
Details
- Additional structures: Above Grade, Below Grade
- Parcel number: 5405931400000
- Zoning: RESIDENTIAL
- Special conditions: Standard
Construction
Type & style
- Home type: SingleFamily
- Architectural style: Traditional
- Property subtype: Single Family Residence
- Attached to another structure: Yes
Materials
- Frame, Vinyl Siding
- Foundation: Concrete Perimeter
- Roof: Shingle
Condition
- Very Good
- New construction: No
- Year built: 2013
Utilities & green energy
- Electric: 200+ Amp Service
- Sewer: Public Sewer
- Water: Public
- Utilities for property: Cable Available, Sewer Available, Water Available, Natural Gas Available, Electricity Available, Broadband, Cable, Fiber Optic, Satellite Internet Service
Community & HOA
Community
- Security: Carbon Monoxide Detector(s), Exterior Cameras, Smoke Detector(s)
- Subdivision: Green Park
HOA
- Has HOA: Yes
- Services included: Common Area Maintenance
- HOA fee: $133 annually
- HOA name: GREEN PARK HOA
Location
- Region: Mount Joy
- Municipality: RAPHO TWP
Financial & listing details
- Price per square foot: $252/sqft
- Tax assessed value: $193,600
- Annual tax amount: $4,221
- Date on market: 1/17/2026
- Listing agreement: Exclusive Right To Sell
- Listing terms: Cash,Conventional,FHA,VA Loan
- Inclusions: Refrigerator, Stove, Dishwasher, Built-in Microwave, Washer And Dryer
- Exclusions: Shelves In Garage, Personal Property
- Ownership: Fee Simple
- Road surface type: Black Top
Price history
| Date | Event | Price |
|---|---|---|
| 2/19/2026 | Sold | $405,000+2.5%$252/sqft |
Source:  Bright MLS #PALA2081494 Report a problem Bright MLS #PALA2081494 Report a problem | ||
| 1/21/2026 | Pending sale | $395,000$245/sqft |
Source: Bright MLS #PALA2081494 Report a problem | ||
| 1/17/2026 | Listed for sale | $395,000+85.7%$245/sqft |
Source: Bright MLS #PALA2081494 Report a problem | ||
| 8/19/2013 | Sold | $212,700$132/sqft |
Source: Public Record Report a problem | ||
Public tax history
| Year | Property taxes | Tax assessment |
|---|---|---|
| 2025 | $4,148 +3.5% | $193,600 |
| 2024 | $4,008 +2.1% | $193,600 |
| 2023 | $3,925 +3.9% | $193,600 |
| 2022 | $3,778 | $193,600 |
| 2021 | $3,778 +342.4% | $193,600 |
| 2020 | $854 -76.3% | $193,600 |
| 2019 | $3,603 +334.8% | $193,600 |
| 2018 | $829 -79.7% | $193,600 +10.4% |
| 2017 | $4,079 +0% | $175,400 |
| 2016 | $4,079 +35.3% | $175,400 |
| 2015 | $3,014 | $175,400 +299.5% |
| 2014 | $3,014 | $43,900 |
| 2013 | -- | $43,900 |
| 2012 | -- | $43,900 |
| 2011 | -- | $43,900 |
| 2010 | -- | $43,900 |
| 2009 | -- | $43,900 |
| 2007 | -- | $43,900 |
| 2006 | -- | $43,900 |
Find assessor info on the county website
Neighborhood: 17552
Nearby homes
- $410,0004 bd3 ba2.3k sqft5309 Oak Leaf Dr, Mount Joy, PA 17552Sold

- $369,3003 bd3 ba1.4k sqft5314 Cobblestone Dr, Mount Joy, PA 17552Off Market
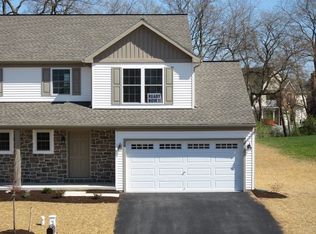
- $410,0004 bd3 ba1.8k sqft5315 Oak Leaf Dr, Mount Joy, PA 17552Sold

- $450,0004 bd3 ba2k sqft5293 Oak Leaf Dr, Mount Joy, PA 17552Off Market
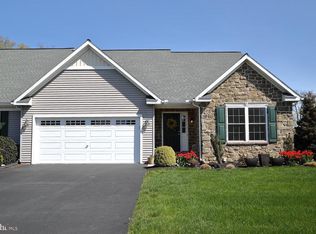
- $396,0003 bd2 ba1.4k sqft5316 Cobblestone Dr, Mount Joy, PA 17552Off Market
- $403,8004 bd3 ba1.7k sqft5317 Oak Leaf Dr, Mount Joy, PA 17552Off Market
- $384,8003 bd3 ba1.6k sqft5308 Oak Leaf Dr, Mount Joy, PA 17552Off Market
- $434,0003 bd2 ba2k sqft5306 Oak Leaf Dr, Mount Joy, PA 17552Off Market
Nearby schools
GreatSchools rating
- 7/10Manheim Central Middle SchoolGrades: 5-8Distance: 6.4 mi
- 5/10Manheim Central Senior High SchoolGrades: 9-12Distance: 6 mi
- 5/10Doe Run Elementary SchoolGrades: K-4Distance: 7 mi
Schools provided by the listing agent
- Elementary: Doe Run
- Middle: Manheim Central
- High: Manheim Central
- District: Manheim Central
Source: Bright MLS. This data may not be complete. We recommend contacting the local school district to confirm school assignments for this home.


Get pre-qualified for a loan
At Zillow Home Loans, we can pre-qualify you in as little as 5 minutes with no impact to your credit score.An equal housing lender. NMLS #10287.
Sell for more on Zillow
Get a Zillow Showcase℠ listing at no additional cost and you could sell for .
$412,900
2% more
+$8,258
With Zillow Showcase(estimated)
$421,158
- Pennsylvania
- Lancaster County
- Mount Joy
- 17552
- 5307 Oak Leaf Dr
Nearby cities
Nearby zip codes
Other Mount Joy Topics
