New Improved Price!! Step into this distinctive semi-detached home where comfort, style, and thoughtful design come together beautifully. From the moment you enter the vaulted foyer, you’re greeted with an open, airy feel that leads seamlessly into a bright living room featuring 9' ceilings, perfect for everyday living and relaxed gatherings. The adjoining dining room and kitchen create a warm, inviting space for sharing meals and making memories. With 4 spacious bedrooms including two conveniently located on the first floor and 3 full baths, this home offers flexibility for a variety of lifestyles. The first-floor owner’s suite is a true retreat, complete with a private bath and a generously sized walk-in closet. An additional first-floor bedroom provides versatility for guests, multi-generational living, or a cozy den. Upstairs, a charming loft anchors the second level, offering the ideal spot for a reading nook, hobby space, or second living area. Two additional bedrooms and a full bath complete this floor, one of which makes a fantastic office or study for those working or learning from home. With its inviting layout, roomy laundry area, and the perfect blend of privacy and togetherness, this home is designed to make everyday living feel effortless. Whether you’re enjoying quiet mornings, hosting friends, or simply settling into your own space, this home truly feels like a place to call your own.
Sold for $410,000
$410,000
5315 Oak Leaf Dr, Mount Joy, PA 17552
4beds
1,854sqft
Single Family Residence
Built in 2013
7,841 Square Feet Lot
$418,200 Zestimate®
$221/sqft
$2,430 Estimated rent
Home value
$418,200
$397,000 - $439,000
$2,430/mo
Zestimate® history
Owner options
List your home for rent
$2,430/mo
Rent Zestimate®
Find your next renter with Zillow Rental Manager. Plus, with online applications, you can quickly screen prospective tenants – for free.
$2,430/mo
Rent Zestimate®
Refinance and save
$2,795/mo
Est. payment
Refinancing to a lower rate could help reduce your monthly payments and save thousands over the life of the loan.
$2,795/mo
Est. payment
Explore your selling options
Work with a Zillow partner agent
Leverage their expertise and Zillow's premium Showcase listings to get your home seen by more buyers.
Get startedList with your own agent
Get your home in front of millions of buyers by listing it on Zillow.
Learn how to do itSell it yourself
Take full control of how buyers see your home on Zillow by listing For Sale by Owner (FSBO).
List your homeWhat's special
Vaulted foyerAdditional first-floor bedroomGenerously sized walk-in closetRoomy laundry areaOpen airy feel
Zillow last checked:
Listing updated:
Listed by:
Debby Stahl 717-875-2311,
Keller Williams Elite
Bought with:
Alex Whitt, RS353433
Keller Williams Elite
Source: Bright MLS,MLS#: PALA2079308
Facts & features
Interior
Bedrooms & bathrooms
- Bedrooms: 4
- Bathrooms: 3
- Full bathrooms: 3
- Main level bathrooms: 2
- Main level bedrooms: 2
Rooms
- Room types: Living Room, Dining Room, Primary Bedroom, Bedroom 2, Bedroom 3, Kitchen, Bedroom 1, Laundry, Loft, Bathroom 2, Primary Bathroom
Primary bedroom
- Level: Main
- Area: 195 Square Feet
- Dimensions: 15 X 13
Bedroom 1
- Level: Main
- Area: 144 Square Feet
- Dimensions: 12 X 12
Bedroom 2
- Level: Upper
- Area: 110 Square Feet
- Dimensions: 11 X 10
Bedroom 3
- Level: Upper
- Area: 192 Square Feet
- Dimensions: 16 X 12
Primary bathroom
- Level: Main
- Area: 56 Square Feet
- Dimensions: 8 X 7
Bathroom 2
- Level: Upper
- Area: 54 Square Feet
- Dimensions: 9 X 6
Dining room
- Features: Flooring - Vinyl
- Level: Main
- Area: 99 Square Feet
- Dimensions: 11 X 9
Kitchen
- Features: Flooring - Vinyl
- Level: Main
- Area: 49 Square Feet
- Dimensions: 7 X 7
Laundry
- Features: Flooring - Vinyl
- Level: Main
- Area: 54 Square Feet
- Dimensions: 6 X 9
Living room
- Features: Flooring - Wood
- Level: Main
- Area: 255 Square Feet
- Dimensions: 17 X 15
Loft
- Level: Upper
- Area: 80 Square Feet
- Dimensions: 10 X 8
Heating
- None, Natural Gas
Cooling
- Central Air
Appliances
- Included: Microwave, Dishwasher, Disposal, Oven/Range - Gas, Refrigerator, Stainless Steel Appliance(s), Electric Water Heater
- Laundry: Main Level, Laundry Room
Features
- Dining Area, Bathroom - Tub Shower, Bathroom - Walk-In Shower, Ceiling Fan(s), Combination Kitchen/Dining, Crown Molding, Entry Level Bedroom, Open Floorplan, Primary Bath(s), Recessed Lighting, Upgraded Countertops, Walk-In Closet(s)
- Flooring: Carpet, Hardwood, Vinyl, Wood
- Doors: Sliding Glass
- Windows: Insulated Windows, Screens
- Basement: Full,Concrete,Sump Pump,Unfinished,Windows
- Has fireplace: No
Interior area
- Total structure area: 1,854
- Total interior livable area: 1,854 sqft
- Finished area above ground: 1,854
- Finished area below ground: 0
Property
Parking
- Total spaces: 2
- Parking features: Garage Door Opener, Asphalt, Attached
- Attached garage spaces: 2
- Has uncovered spaces: Yes
Accessibility
- Accessibility features: None
Features
- Levels: One and One Half
- Stories: 1.5
- Patio & porch: Patio
- Exterior features: Sidewalks, Street Lights
- Pool features: None
Lot
- Size: 7,841 Square Feet
- Dimensions: 50 x 133 x 72 x 149
- Features: Backs to Trees, Level, Landscaped, Suburban
Details
- Additional structures: Above Grade, Below Grade
- Parcel number: 5406802000000
- Zoning: RESIDENTIAL
- Special conditions: Standard
Construction
Type & style
- Home type: SingleFamily
- Architectural style: Traditional
- Property subtype: Single Family Residence
- Attached to another structure: Yes
Materials
- Frame, Vinyl Siding, Stick Built, Stone
- Foundation: Stone
- Roof: Composition,Shingle
Condition
- Very Good
- New construction: No
- Year built: 2013
Details
- Builder name: C. B. Burkholder
Utilities & green energy
- Electric: 200+ Amp Service
- Sewer: Public Sewer
- Water: Public
- Utilities for property: Cable Available
Community & HOA
Community
- Security: Smoke Detector(s), Carbon Monoxide Detector(s)
- Subdivision: Green Park
HOA
- Has HOA: Yes
- Services included: Common Area Maintenance
- HOA fee: $133 annually
- HOA name: GREEN PARK HOA
Location
- Region: Mount Joy
- Municipality: RAPHO TWP
Financial & listing details
- Price per square foot: $221/sqft
- Tax assessed value: $240,300
- Annual tax amount: $5,239
- Date on market: 12/19/2025
- Listing agreement: Exclusive Right To Sell
- Listing terms: FHA,Cash,Conventional,Rural Development,VA Loan
- Inclusions: Refrigerator, Stove, Dishwasher, Built-in Microwave
- Ownership: Fee Simple
- Road surface type: Black Top
Price history
| Date | Event | Price |
|---|---|---|
| 2/25/2026 | Sold | $410,000$221/sqft |
Source:  Bright MLS #PALA2079308 Report a problem Bright MLS #PALA2079308 Report a problem | ||
| 2/7/2026 | Pending sale | $410,000$221/sqft |
Source: Bright MLS #PALA2079308 Report a problem | ||
| 1/22/2026 | Price change | $410,000-2.4%$221/sqft |
Source: Bright MLS #PALA2079308 Report a problem | ||
| 12/19/2025 | Listed for sale | $420,000+78.7%$227/sqft |
Source: Bright MLS #PALA2079308 Report a problem | ||
| 6/26/2013 | Sold | $235,018+4.5%$127/sqft |
Source: Public Record Report a problem | ||
| 4/20/2013 | Listed for sale | $224,900$121/sqft |
Source: CB Burkholder Homes #202602 Report a problem | ||
Public tax history
| Year | Property taxes | Tax assessment |
|---|---|---|
| 2025 | $5,149 +3.5% | $240,300 |
| 2024 | $4,975 +2.1% | $240,300 |
| 2023 | $4,872 +3.9% | $240,300 |
| 2022 | $4,689 | $240,300 |
| 2021 | $4,689 +342.4% | $240,300 |
| 2020 | $1,060 -76.3% | $240,300 |
| 2019 | $4,473 +334.8% | $240,300 |
| 2018 | $1,029 -77.3% | $240,300 +23.2% |
| 2017 | $4,535 +0% | $195,000 |
| 2016 | $4,535 +40.4% | $195,000 |
| 2015 | $3,230 | $195,000 |
| 2014 | $3,230 | $195,000 +386.3% |
| 2013 | -- | $40,100 |
| 2012 | -- | $40,100 |
| 2011 | -- | $40,100 |
| 2010 | -- | $40,100 |
| 2009 | -- | $40,100 |
| 2007 | -- | $40,100 |
| 2006 | -- | $40,100 |
Find assessor info on the county website
Neighborhood: 17552
Nearby homes
- $403,8004 bd3 ba1.7k sqft5317 Oak Leaf Dr, Mount Joy, PA 17552Off Market
- $410,0004 bd3 ba2.3k sqft5309 Oak Leaf Dr, Mount Joy, PA 17552Sold

- $373,5003 bd2 ba1.6k sqft5325 Oak Leaf Dr, Mount Joy, PA 17552Off Market
- $405,0003 bd3 ba1.6k sqft5307 Oak Leaf Dr, Mount Joy, PA 17552Sold
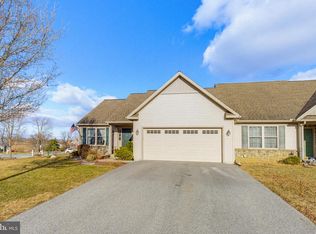
- $369,3003 bd3 ba1.4k sqft5314 Cobblestone Dr, Mount Joy, PA 17552Off Market
- $407,7003 bd3 ba1.8k sqft5327 Oak Leaf Dr, Mount Joy, PA 17552Off Market
- $384,8003 bd3 ba1.6k sqft5308 Oak Leaf Dr, Mount Joy, PA 17552Off Market
- $393,0003 bd3 ba2k sqft5320 Oak Leaf Dr, Mount Joy, PA 17552Off Market
Nearby schools
GreatSchools rating
- 7/10Manheim Central Middle SchoolGrades: 5-8Distance: 6.4 mi
- 5/10Manheim Central Senior High SchoolGrades: 9-12Distance: 6 mi
- 5/10Doe Run Elementary SchoolGrades: K-4Distance: 7 mi
Schools provided by the listing agent
- Elementary: Doe Run
- Middle: Manheim Central
- High: Manheim Central
- District: Manheim Central
Source: Bright MLS. This data may not be complete. We recommend contacting the local school district to confirm school assignments for this home.


Get pre-qualified for a loan
At Zillow Home Loans, we can pre-qualify you in as little as 5 minutes with no impact to your credit score.An equal housing lender. NMLS #10287.
Sell for more on Zillow
Get a Zillow Showcase℠ listing at no additional cost and you could sell for .
$418,200
2% more
+$8,364
With Zillow Showcase(estimated)
$426,564
- Pennsylvania
- Lancaster County
- Mount Joy
- 17552
- 5315 Oak Leaf Dr
Nearby cities
Nearby zip codes
Other Mount Joy Topics
