Fabulous one level living with a loft! Welcome to this beautiful 3-bedroom, 3-bath home located in one of the most sought-after 55+ communities, Virginia Heritage, where pride of ownership is evident throughout the neighborhood. From manicured lawns to stunning curb appeal, this community also features a vibrant clubhouse with a variety of clubs, activities, and social events for active adult living. With 2,500 square feet of living space, this home offers both comfort and flexibility. Step inside to find hardwood floors on the main level, freshly painted walls and ceilings, and brand new plush carpet. The updated kitchen boasts modern granite countertops, sleek 2 year old stainless steel appliances, double wall ovens, and plenty of cabinet space — perfect for cooking or entertaining. The main level includes two generously sized bedrooms and a bonus room ideal for a home office, den, or hobby space. The primary suite features a spacious walk-in closet and a private en-suite bath with soaking tub, separate shower, and double sink vanity. Upstairs, you’ll find a versatile loft space, a third bedroom, and a 3rd full bathroom — great for guests or extended living. Enjoy peaceful mornings or evening gatherings on the handsome stamped concrete patio, perfect for outdoor relaxation. Additional features include a two-car garage with a pull-down ladder leading to a floored attic for extra storage. Roof and water heater are just 2 years old. This is more than just a home — it's a lifestyle. Come see it today and discover why so many love living here!
Sold for $450,000
$450,000
5307 W Philippi Pl, Fredericksburg, VA 22407
3beds
2,507sqft
Single Family Residence
Built in 2006
6,000 Square Feet Lot
$455,200 Zestimate®
$179/sqft
$2,538 Estimated rent
Home value
$455,200
$423,000 - $492,000
$2,538/mo
Zestimate® history
Owner options
List your home for rent
$2,538/mo
Rent Zestimate®
Find your next renter with Zillow Rental Manager. Plus, with online applications, you can quickly screen prospective tenants – for free.
$2,538/mo
Rent Zestimate®
Refinance and save
$2,932/mo
Est. payment
Refinancing to a lower rate could help reduce your monthly payments and save thousands over the life of the loan.
$2,932/mo
Est. payment
Explore your selling options
Work with a Zillow partner agent
Leverage their expertise and Zillow's premium Showcase listings to get your home seen by more buyers.
Get startedList with your own agent
Get your home in front of millions of buyers by listing it on Zillow.
Learn how to do itSell it yourself
Take full control of how buyers see your home on Zillow by listing For Sale by Owner (FSBO).
List your homeWhat's special
Two-car garageVersatile loft spaceManicured lawnsStunning curb appealPlenty of cabinet spaceHardwood floorsDouble wall ovens
Zillow last checked:
Listing updated:
Listed by:
Peggy Scott 540-845-6132,
Samson Properties,
Co-Listing Agent: Jessica Cornejo 540-209-2123,
Samson Properties
Bought with:
Tammy Locklerr, 0225084499
RE/MAX Supercenter
Source: Bright MLS,MLS#: VASP2034072
Facts & features
Interior
Bedrooms & bathrooms
- Bedrooms: 3
- Bathrooms: 3
- Full bathrooms: 3
- Main level bathrooms: 2
- Main level bedrooms: 2
Basement
- Area: 0
Heating
- Forced Air, Electric, Natural Gas
Cooling
- Central Air, Electric
Appliances
- Included: Microwave, Built-In Range, Dishwasher, Dryer, Exhaust Fan, Ice Maker, Self Cleaning Oven, Refrigerator, Washer, Gas Water Heater
- Laundry: Main Level
Features
- Bathroom - Walk-In Shower, Ceiling Fan(s), Entry Level Bedroom, Family Room Off Kitchen, Open Floorplan, Kitchen Island, Pantry, Recessed Lighting, Walk-In Closet(s), 9'+ Ceilings
- Flooring: Engineered Wood, Carpet, Ceramic Tile, Wood
- Doors: Six Panel
- Windows: Double Hung
- Has basement: No
- Has fireplace: No
Interior area
- Total structure area: 2,507
- Total interior livable area: 2,507 sqft
- Finished area above ground: 2,507
- Finished area below ground: 0
Property
Parking
- Total spaces: 2
- Parking features: Garage Faces Front, Garage Door Opener, Attached
- Attached garage spaces: 2
Accessibility
- Accessibility features: Accessible Entrance
Features
- Levels: One and One Half
- Stories: 1.5
- Pool features: Community
- Has view: Yes
- View description: Garden
Lot
- Size: 6,000 Square Feet
- Features: Backs - Open Common Area
Details
- Additional structures: Above Grade, Below Grade
- Parcel number: 35M824
- Zoning: P2
- Special conditions: Standard
Construction
Type & style
- Home type: SingleFamily
- Architectural style: Ranch/Rambler,Colonial
- Property subtype: Single Family Residence
Materials
- Vinyl Siding, Brick Front
- Foundation: Slab
- Roof: Architectural Shingle
Condition
- Excellent
- New construction: No
- Year built: 2006
Utilities & green energy
- Electric: 220 Volts
- Sewer: Public Sewer
- Water: Public
- Utilities for property: Underground Utilities, Natural Gas Available, Electricity Available, DSL
Community & HOA
Community
- Senior community: Yes
- Subdivision: Virginia Heritage
HOA
- Has HOA: Yes
- Amenities included: Common Grounds, Clubhouse, Community Center, Game Room, Meeting Room, Indoor Pool, Pool, Tennis Court(s)
- Services included: Common Area Maintenance, Management, Recreation Facility, Pool(s)
- HOA fee: $280 monthly
- HOA name: VIRGINIA HERITAGE
Location
- Region: Fredericksburg
Financial & listing details
- Price per square foot: $179/sqft
- Tax assessed value: $390,400
- Annual tax amount: $2,867
- Date on market: 6/17/2025
- Listing agreement: Exclusive Right To Sell
- Listing terms: Cash,Conventional,FHA,VA Loan
- Ownership: Fee Simple
Price history
| Date | Event | Price |
|---|---|---|
| 11/3/2025 | Sold | $450,000-5.3%$179/sqft |
Source:  Bright MLS #VASP2034072 Report a problem Bright MLS #VASP2034072 Report a problem | ||
| 10/11/2025 | Contingent | $475,000$189/sqft |
Source: Bright MLS #VASP2034072 Report a problem | ||
| 7/22/2025 | Price change | $475,000-3.1%$189/sqft |
Source: Bright MLS #VASP2034072 Report a problem | ||
| 6/18/2025 | Listed for sale | $490,000+37.5%$195/sqft |
Source: Bright MLS #VASP2034072 Report a problem | ||
| 5/30/2006 | Sold | $356,476$142/sqft |
Source: Public Record Report a problem | ||
Public tax history
| Year | Property taxes | Tax assessment |
|---|---|---|
| 2025 | $2,867 | $390,400 |
| 2024 | $2,867 +9.1% | $390,400 +14.7% |
| 2023 | $2,628 +4.6% | $340,500 |
| 2022 | $2,512 +2.5% | $340,500 +12.5% |
| 2021 | $2,450 | $302,700 |
| 2020 | $2,450 +3% | $302,700 +7.9% |
| 2019 | $2,378 +1.7% | $280,600 |
| 2018 | $2,337 +1% | $280,600 +3% |
| 2017 | $2,315 | $272,400 +1% |
| 2016 | -- | $269,700 +7.2% |
| 2015 | -- | $251,600 |
| 2014 | -- | $251,600 +5.9% |
| 2013 | -- | $237,500 |
| 2012 | -- | $237,500 |
Find assessor info on the county website
Neighborhood: 22407
Nearby homes
- $513,2004 bd3 ba2.8k sqft5305 W Philippi Pl, Fredericksburg, VA 22407Off Market
- $469,9003 bd3 ba2.4k sqft5309 W Philippi Pl, Fredericksburg, VA 22407Sold
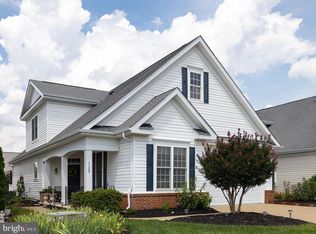
- $489,7003 bd3 ba2.5k sqft5303 W Philippi Pl, Fredericksburg, VA 22407Off Market
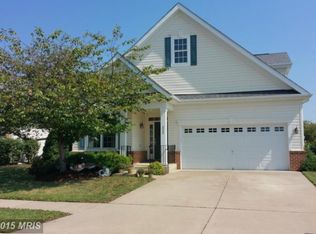
- $427,4002 bd2 ba1.9k sqft5311 W Philippi Pl, Fredericksburg, VA 22407Off Market
- $496,8003 bd3 ba2.4k sqft5508 W Rich Mountain Way, Fredericksburg, VA 22407Off Market
- $447,0003 bd2 ba1.8k sqft5506 W Rich Mountain Way, Fredericksburg, VA 22407Off Market
- $498,3004 bd3 ba2.1k sqft5510 W Rich Mountain Way, Fredericksburg, VA 22407Off Market
- $506,7003 bd3 ba2.3k sqft5313 W Philippi Pl, Fredericksburg, VA 22407Off Market
Nearby schools
GreatSchools rating
- 4/10Parkside Elementary SchoolGrades: PK-5Distance: 2.1 mi
- 4/10Spotsylvania Middle SchoolGrades: 6-8Distance: 4.3 mi
- 4/10Courtland High SchoolGrades: 9-12Distance: 2.5 mi
Schools provided by the listing agent
- District: Spotsylvania County Public Schools
Source: Bright MLS. This data may not be complete. We recommend contacting the local school district to confirm school assignments for this home.
Get a cash offer in 3 minutes
Find out how much your home could sell for in as little as 3 minutes with a no-obligation cash offer.
Estimated market value
$455,200
Get a cash offer in 3 minutes
Find out how much your home could sell for in as little as 3 minutes with a no-obligation cash offer.
Estimated market value
$455,200
- Virginia
- Spotsylvania County
- Fredericksburg
- 22407
- 5307 W Philippi Pl
Nearby cities
Nearby neighborhoods
Nearby zip codes
Other Fredericksburg Topics
