This is it! Gorgeous, well-maintained, one-owner home in beautiful 55+ Virginia Heritage that looks and feels brand new! With a lovely traditional-style exterior, you're welcomed by a curved path to the front door and a cute front porch. Don't be fooled - inside, this home is much larger than you would expect from the outside! Nicely open floor plan with vaulted ceiling, this home is filled with lots of windows and natural light. Clean, neutral paint throughout adds to the light and airy feeling. The spacious kitchen offers lots of cabinet and counter space. Classic white cabinets are complimented by granite transformation countertops and a beautiful tile backsplash. The kitchen also offers a nook with a bay window for your table! Off the family room is a perfect sunroom with French doors leading to a deck with Trex-style decking and vinyl railings. Enjoy the picture perfect landscaping from this deck, or the second deck on the other side of the backyard - also built with Trex-style decking. This home offers a large Primary Bedroom Suite with walk-in closet and roomy bathroom with double sinks. Down the hall, find the 2nd bedroom and 2nd full bath, also on the main level. Then, don't miss the upper level! This unique and functional floor plan includes an upper level featuring a loft/den, a 3rd bedroom, and a 3rd full bathroom! With a brand NEW ROOF (2023), brand NEW WATER HEATER (2023), and newer A/C unit (2020), this home has it all! The Virginia Heritage community center offers an aerobics studio as well as an indoor pool. Enjoy use of the library, billiards area, card room, and the arts and crafts area. There is a business center for work and a ball room for large group entertaining. If you crave fresh air, make use of the tennis courts, bocce ball pitch, outdoor pool or the walk/bike trail. Virginia Heritage at Lee's Parke is a 55+ community and is convenient to hospitals, medical facilities, shopping, grocery stores, restaurants, as well as to Route 1, I-95, and the Spotsylvania VRE station.
Sold for $469,900
$469,900
5309 W Philippi Pl, Fredericksburg, VA 22407
3beds
2,497sqft
Single Family Residence
Built in 2006
6,000 Square Feet Lot
$497,700 Zestimate®
$188/sqft
$2,535 Estimated rent
Home value
$497,700
$473,000 - $523,000
$2,535/mo
Zestimate® history
Owner options
List your home for rent
$2,535/mo
Rent Zestimate®
Find your next renter with Zillow Rental Manager. Plus, with online applications, you can quickly screen prospective tenants – for free.
$2,535/mo
Rent Zestimate®
Refinance and save
$3,025/mo
Est. payment
Refinancing to a lower rate could help reduce your monthly payments and save thousands over the life of the loan.
$3,025/mo
Est. payment
Explore your selling options
Work with a Zillow partner agent
Leverage their expertise and Zillow's premium Showcase listings to get your home seen by more buyers.
Get startedList with your own agent
Get your home in front of millions of buyers by listing it on Zillow.
Learn how to do itSell it yourself
Take full control of how buyers see your home on Zillow by listing For Sale by Owner (FSBO).
List your homeWhat's special
Outdoor poolPerfect sunroomCard roomNeutral paint throughoutTennis courtsVaulted ceilingBilliards area
Zillow last checked:
Listing updated:
Listed by:
Peggy Scott 540-845-6132,
Samson Properties,
Co-Listing Agent: Jessica Cornejo 540-209-2123,
Samson Properties
Bought with:
Boyd Grainger, 619992
Exit Landmark Realty
Source: Bright MLS,MLS#: VASP2018742
Facts & features
Interior
Bedrooms & bathrooms
- Bedrooms: 3
- Bathrooms: 3
- Full bathrooms: 3
- Main level bathrooms: 2
- Main level bedrooms: 2
Rooms
- Room types: Dining Room, Primary Bedroom, Bedroom 2, Bedroom 3, Kitchen, Family Room, Den, Sun/Florida Room, Laundry, Bathroom 2, Bathroom 3, Primary Bathroom
Basement
- Area: 0
Heating
- Forced Air, Natural Gas
Cooling
- Central Air, Electric
Appliances
- Included: Dishwasher, Disposal, Dryer, Oven/Range - Electric, Range Hood, Refrigerator, Washer, Water Heater, Gas Water Heater
- Laundry: Main Level, Laundry Room
Features
- Entry Level Bedroom, Dining Area, Family Room Off Kitchen, Open Floorplan, Eat-in Kitchen, Kitchen Island, Kitchen - Table Space, Pantry, Primary Bath(s), Walk-In Closet(s), Other, 2 Story Ceilings, 9'+ Ceilings
- Flooring: Engineered Wood, Carpet
- Windows: Window Treatments
- Has basement: No
- Has fireplace: No
Interior area
- Total structure area: 2,497
- Total interior livable area: 2,497 sqft
- Finished area above ground: 2,497
- Finished area below ground: 0
Property
Parking
- Total spaces: 2
- Parking features: Garage Faces Front, Garage Door Opener, Concrete, Attached
- Attached garage spaces: 2
- Has uncovered spaces: Yes
Accessibility
- Accessibility features: None
Features
- Levels: One and One Half
- Stories: 1.5
- Patio & porch: Deck, Patio
- Exterior features: Sidewalks, Street Lights
- Pool features: Community
- Has view: Yes
- View description: Garden
Lot
- Size: 6,000 Square Feet
- Features: Landscaped, Level, Suburban
Details
- Additional structures: Above Grade, Below Grade
- Parcel number: 35M823
- Zoning: P2
- Special conditions: Standard
Construction
Type & style
- Home type: SingleFamily
- Architectural style: Ranch/Rambler
- Property subtype: Single Family Residence
Materials
- Vinyl Siding
- Foundation: Slab
- Roof: Architectural Shingle
Condition
- Excellent
- New construction: No
- Year built: 2006
Details
- Builder name: Lenar
Utilities & green energy
- Electric: 200+ Amp Service, Circuit Breakers
- Sewer: Public Sewer
- Water: Public
- Utilities for property: Underground Utilities
Community & HOA
Community
- Senior community: Yes
- Subdivision: Virginia Heritage At Lee's Park
HOA
- Has HOA: Yes
- Amenities included: Billiard Room, Clubhouse, Indoor Pool, Pool, Putting Green, Retirement Community, Sauna
- Services included: Common Area Maintenance, Cable TV, Management, Pool(s), Recreation Facility, Reserve Funds, Road Maintenance, Sauna, Snow Removal, Trash
- HOA fee: $260 monthly
Location
- Region: Fredericksburg
Financial & listing details
- Price per square foot: $188/sqft
- Tax assessed value: $350,100
- Annual tax amount: $2,582
- Date on market: 7/17/2023
- Listing agreement: Exclusive Right To Sell
- Inclusions: Electric Fireplace In Morning / Sunroom; Window Treatments
- Ownership: Fee Simple
Price history
| Date | Event | Price |
|---|---|---|
| 10/10/2023 | Sold | $469,900$188/sqft |
Source:  Bright MLS #VASP2018742 Report a problem Bright MLS #VASP2018742 Report a problem | ||
| 9/9/2023 | Contingent | $469,900$188/sqft |
Source: Bright MLS #VASP2018742 Report a problem | ||
| 7/29/2023 | Listed for sale | $469,900$188/sqft |
Source: Bright MLS #VASP2018742 Report a problem | ||
| 7/25/2023 | Contingent | $469,900$188/sqft |
Source: Bright MLS #VASP2018742 Report a problem | ||
| 7/17/2023 | Listed for sale | $469,900$188/sqft |
Source: Bright MLS #VASP2018742 Report a problem | ||
Public tax history
| Year | Property taxes | Tax assessment |
|---|---|---|
| 2025 | $2,924 | $398,200 |
| 2024 | $2,924 +8.2% | $398,200 +13.7% |
| 2023 | $2,702 +4.6% | $350,100 |
| 2022 | $2,583 +3.3% | $350,100 +13.3% |
| 2021 | $2,500 | $308,900 |
| 2020 | $2,500 +4.6% | $308,900 +9.5% |
| 2019 | $2,390 +1.7% | $282,000 |
| 2018 | $2,349 +0.9% | $282,000 +3% |
| 2017 | $2,327 | $273,800 |
| 2016 | -- | $273,800 +8.5% |
| 2015 | -- | $252,400 |
| 2014 | -- | $252,400 +6.7% |
| 2013 | -- | $236,500 |
| 2012 | -- | $236,500 |
Find assessor info on the county website
Neighborhood: 22407
Nearby homes
- $427,4002 bd2 ba1.9k sqft5311 W Philippi Pl, Fredericksburg, VA 22407Off Market
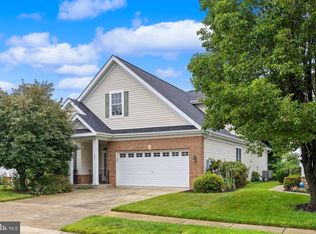
- $450,0003 bd3 ba2.5k sqft5307 W Philippi Pl, Fredericksburg, VA 22407Sold
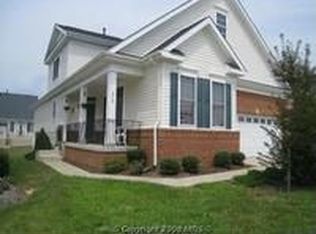
- $506,7003 bd3 ba2.3k sqft5313 W Philippi Pl, Fredericksburg, VA 22407Off Market
- $513,2004 bd3 ba2.8k sqft5305 W Philippi Pl, Fredericksburg, VA 22407Off Market
- $495,8004 bd3 ba2.1k sqft5510 W Rich Mountain Way, Fredericksburg, VA 22407Off Market
- $496,8003 bd3 ba2.4k sqft5508 W Rich Mountain Way, Fredericksburg, VA 22407Off Market
- $536,6003 bd3 ba2.9k sqft5119 Sewells Pointe Dr, Fredericksburg, VA 22407Off Market
- $527,7003 bd3 ba1.9k sqft5315 W Philippi Pl, Fredericksburg, VA 22407Off Market
Nearby schools
GreatSchools rating
- 4/10Parkside Elementary SchoolGrades: PK-5Distance: 2.1 mi
- 4/10Spotsylvania Middle SchoolGrades: 6-8Distance: 4.3 mi
- 4/10Courtland High SchoolGrades: 9-12Distance: 2.5 mi
Schools provided by the listing agent
- District: Spotsylvania County Public Schools
Source: Bright MLS. This data may not be complete. We recommend contacting the local school district to confirm school assignments for this home.
Get a cash offer in 3 minutes
Find out how much your home could sell for in as little as 3 minutes with a no-obligation cash offer.
Estimated market value
$497,700
Get a cash offer in 3 minutes
Find out how much your home could sell for in as little as 3 minutes with a no-obligation cash offer.
Estimated market value
$497,700
- Virginia
- Spotsylvania County
- Fredericksburg
- 22407
- 5309 W Philippi Pl
Nearby cities
Nearby neighborhoods
Nearby zip codes
Other Fredericksburg Topics
