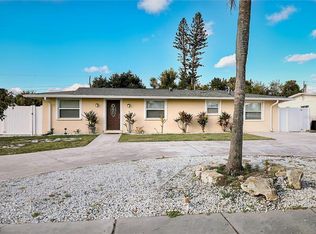
Welcome to this charming updated 2-bedroom, 2-bathroom home in the heart of West Bradenton! Offering a perfect blend of comfort and modern convenience, this move-in-ready gem is designed for easy living. Step inside to find stylish tile and engineered hardwood flooring throughout the main living areas. The well-appointed kitchen boasts granite countertops, well-maintained appliances, a breakfast bar, and a cozy eat-in area. The space seamlessly flows into the light-filled lanai, where you can enjoy peaceful views of the lush, fenced backyard with its serene, park-like setting. The spacious primary suite is a true retreat, featuring an ensuite bath and a generous walk-in closet. The second bedroom offers flexibility—ideal for guests, a home office, or a private escape. A second full bathroom includes a walk-in shower, modern fixtures, and ample storage. Additional highlights include a separate indoor laundry room for convenience, an attached garage for secure parking and extra storage, and a fully fenced backyard with an outdoor storage area. Recent upgrades include 2024 impact windows, a 2024 water heater, and additional roof insulation for enhanced energy efficiency. Located just minutes from GT Bray Park, this home offers easy access to walking trails, sports fields, and recreational facilities. Enjoy nearby shopping, dining, and schools. Best of all, you're only a short drive from the pristine beaches of Anna Maria Island, where breathtaking sunsets, waterfront dining, and endless outdoor activities await. With no water intrusion from hurricanes and excellent walkability to parks and amenities, this home is a rare find that combines tranquility and convenience. Don’t miss this fantastic opportunity—schedule your showing today!
Sold for $310,000
$310,000
5308 39th Ave W, Bradenton, FL 34209
2beds
1,300sqft
Single Family Residence
Built in 1962
7,579 Square Feet Lot
$295,800 Zestimate®
$238/sqft
$2,204 Estimated rent
Home value
$295,800
$269,000 - $325,000
$2,204/mo
Zestimate® history
Owner options
List your home for rent
$2,204/mo
Rent Zestimate®
Find your next renter with Zillow Rental Manager. Plus, with online applications, you can quickly screen prospective tenants – for free.
$2,204/mo
Rent Zestimate®
Refinance and save
$2,087/mo
Est. payment
Refinancing to a lower rate could help reduce your monthly payments and save thousands over the life of the loan.
$2,087/mo
Est. payment
Explore your selling options
Work with a Zillow partner agent
Leverage their expertise and Zillow's premium Showcase listings to get your home seen by more buyers.
Get startedList with your own agent
Get your home in front of millions of buyers by listing it on Zillow.
Learn how to do itSell it yourself
Take full control of how buyers see your home on Zillow by listing For Sale by Owner (FSBO).
List your homeWhat's special
Zillow last checked:
Listing updated:
Listed by:
Pam Bailey 941-777-5039,
COLDWELL BANKER REALTY 941-383-6411
Bought with:
Wendy Lynn, 3211135
EXP REALTY LLC
Source: Stellar MLS,MLS#: A4640885 Originating MLS: Sarasota - Manatee
Originating MLS: Sarasota - Manatee
Facts & features
Interior
Bedrooms & bathrooms
- Bedrooms: 2
- Bathrooms: 2
- Full bathrooms: 2
Primary bedroom
- Features: Walk-In Closet(s)
- Level: First
- Area: 176 Square Feet
- Dimensions: 11x16
Bedroom 2
- Features: Built-in Closet
- Level: First
- Area: 121 Square Feet
- Dimensions: 11x11
Primary bathroom
- Features: Shower No Tub
- Level: First
Florida room
- Level: First
- Area: 190 Square Feet
- Dimensions: 10x19
Game room
- Level: First
Kitchen
- Level: First
- Area: 80 Square Feet
- Dimensions: 8x10
Laundry
- Level: First
Living room
- Level: First
- Area: 247 Square Feet
- Dimensions: 13x19
Heating
- Central, Electric
Cooling
- Central Air
Appliances
- Included: Dishwasher, Electric Water Heater, Microwave, Microwave Hood, Range, Refrigerator
- Laundry: Inside
Features
- Ceiling Fan(s), Stone Counters, Walk-In Closet(s)
- Flooring: Carpet, Ceramic Tile, Laminate
- Windows: Thermal Windows
- Has fireplace: No
Interior area
- Total structure area: 1,944
- Total interior livable area: 1,300 sqft
Property
Parking
- Total spaces: 1
- Parking features: Driveway, Guest, Off Street
- Attached garage spaces: 1
- Has uncovered spaces: Yes
Features
- Levels: One
- Stories: 1
- Exterior features: Irrigation System, Rain Gutters
- Fencing: Fenced,Vinyl
- Has view: Yes
- View description: Garden
Lot
- Size: 7,579 Square Feet
- Dimensions: 70 x 108
- Features: Near Public Transit, Above Flood Plain
- Residential vegetation: Mature Landscaping
Details
- Additional structures: Shed(s)
- Parcel number: 5113700008
- Zoning: RSF6
- Special conditions: None
Construction
Type & style
- Home type: SingleFamily
- Architectural style: Ranch
- Property subtype: Single Family Residence
Materials
- Block
- Foundation: Slab
- Roof: Shingle
Condition
- New construction: No
- Year built: 1962
Utilities & green energy
- Sewer: Public Sewer
- Water: Public, Well
- Utilities for property: Cable Available, Electricity Connected, Fire Hydrant, Public, Street Lights
Green energy
- Indoor air quality: Ventilation
- Water conservation: Low-Flow Fixtures
Community & HOA
Community
- Security: Smoke Detector(s)
- Pet fee: $0 monthly
- Subdivision: CAPE VISTA FIRST UNIT
HOA
- Has HOA: Yes
- HOA fee: $3 monthly
Location
- Region: Bradenton
Financial & listing details
- Price per square foot: $238/sqft
- Tax assessed value: $242,216
- Annual tax amount: $1,670
- Date on market: 3/6/2025
- Cumulative days on market: 4 days
- Listing terms: Cash,Conventional
- Ownership: Fee Simple
- Total actual rent: 0
- Electric utility on property: Yes
- Road surface type: Paved, Asphalt
Price history
| Date | Event | Price |
|---|---|---|
| 3/31/2025 | Sold | $310,000-4.6%$238/sqft |
Source:  Stellar MLS #A4640885 Report a problem Stellar MLS #A4640885 Report a problem | ||
| 3/11/2025 | Pending sale | $325,000$250/sqft |
Source: Stellar MLS #A4640885 Report a problem | ||
| 3/7/2025 | Listed for sale | $325,000+118.1%$250/sqft |
Source: Stellar MLS #A4640885 Report a problem | ||
| 5/20/2015 | Sold | $149,000$115/sqft |
Source: Stellar MLS #A4120552 Report a problem | ||
| 4/25/2015 | Pending sale | $149,000$115/sqft |
Source: KELLER WILLIAMS REALTY SELECT #A4120552 Report a problem | ||
| 4/21/2015 | Listed for sale | $149,000+66.7%$115/sqft |
Source: KELLER WILLIAMS REALTY SELECT #A4120552 Report a problem | ||
| 3/2/2015 | Sold | $89,360+346.8%$69/sqft |
Source: Public Record Report a problem | ||
| 1/8/2015 | Price change | $20,000-88.9%$15/sqft |
Source: Auction.com Report a problem | ||
| 12/11/2014 | Listed for sale | -- |
Source: Auction.com Report a problem | ||
| 11/30/2007 | Sold | $179,900+16.1%$138/sqft |
Source: Public Record Report a problem | ||
| 7/18/2006 | Sold | $155,000-7.5%$119/sqft |
Source: Public Record Report a problem | ||
| 4/13/2005 | Sold | $167,500+13.6%$129/sqft |
Source: Public Record Report a problem | ||
| 1/21/2005 | Sold | $147,500$113/sqft |
Source: Public Record Report a problem | ||
Public tax history
| Year | Property taxes | Tax assessment |
|---|---|---|
| 2025 | $1,736 +4% | $138,492 +2.9% |
| 2024 | $1,670 +1.4% | $134,589 +3% |
| 2023 | $1,648 +3.8% | $130,669 +3% |
| 2022 | $1,587 +1.5% | $126,863 +3% |
| 2021 | $1,563 +1.8% | $123,168 +1.4% |
| 2020 | $1,536 +2.5% | $121,467 +2.3% |
| 2019 | $1,498 | $118,736 +1.9% |
| 2018 | $1,498 +1.9% | $116,522 +2.1% |
| 2017 | $1,471 +112.3% | $114,125 +2.1% |
| 2016 | $693 | $111,778 +73.4% |
| 2015 | $693 +1.4% | $64,472 +2.3% |
| 2013 | $683 +68191% | $63,015 +1.7% |
| 2012 | $1 | $61,962 +3% |
| 2011 | $1 | $60,157 -11.3% |
| 2010 | -- | $67,809 -28.9% |
| 2009 | $1,095 -28% | $95,417 -21.2% |
| 2008 | $1,522 -35.2% | $121,099 -9.4% |
| 2006 | $2,351 +13.8% | $133,675 +17.3% |
| 2005 | $2,066 +11.5% | $113,971 +13.1% |
| 2004 | $1,852 +14.7% | $100,800 +16.6% |
| 2003 | $1,615 +30.6% | $86,441 +24.2% |
| 2002 | $1,237 | $69,604 |
Find assessor info on the county website
Neighborhood: 34209
Nearby homes
- $432,2003 bd2 ba1.4k sqft5304 39th Ave W, Bradenton, FL 34209Off Market

- $490,0004 bd2 ba1.4k sqft5312 39th Ave W, Bradenton, FL 34209Pending
- $297,8002 bd2 ba1.2k sqft5303 38th Ave W, Bradenton, FL 34209Off Market
- $313,3003 bd2 ba1.2k sqft5311 38th Ave W, Bradenton, FL 34209Off Market
- $290,0002 bd2 ba1.2k sqft5224 39th Ave W, Bradenton, FL 34209Sold
- $337,9002 bd1 ba1.2k sqft3811 Cape Vista Dr, Bradenton, FL 34209Off Market
- $348,1002 bd2 ba1.2k sqft5307 39th Ave W, Bradenton, FL 34209Off Market
- $410,7003 bd2 ba1.8k sqft5311 39th Ave W, Bradenton, FL 34209Off Market
Nearby schools
GreatSchools rating
- 4/10H. S. Moody Elementary SchoolGrades: PK-5Distance: 0.2 mi
- 2/10W. D. Sugg Middle SchoolGrades: 6-8Distance: 0.3 mi
- 2/10Bayshore High SchoolGrades: 8-12Distance: 2.1 mi
Schools provided by the listing agent
- Elementary: Moody Elementary
- Middle: W.D. Sugg Middle
- High: Bayshore High
Source: Stellar MLS. This data may not be complete. We recommend contacting the local school district to confirm school assignments for this home.
Get a cash offer in 3 minutes
Find out how much your home could sell for in as little as 3 minutes with a no-obligation cash offer.
Estimated market value
$295,800
Get a cash offer in 3 minutes
Find out how much your home could sell for in as little as 3 minutes with a no-obligation cash offer.
Estimated market value
$295,800
- Florida
- Manatee County
- Bradenton
- 34209
- 5308 39th Ave W
Nearby cities
Nearby neighborhoods
Nearby zip codes
Other Bradenton Topics
