This inviting home features a spacious open floor plan with tile flooring throughout and a large Florida room that fills the space with natural light. NO HOA, NO CDD. The private, fully fenced backyard serves as a tropical oasis, complete with a sparkling pool and hot tub, while the primary suite offers convenient direct access to the pool deck. Perfectly situated for outdoor enthusiasts, the property is just minutes from the recreational amenities at G.T. Bray Park, IMG Sports academy, and a short drive to the pristine sandy beaches of Bradenton Beach and Anna Maria Island. Major shopping centers are just a few blocks away. Located in a quiet and friendly neighborhood. This property is currently a successful short-term vacation rental on Airbnb with a 4.8-star rating, offering an incredible opportunity for an immediate primary residence or a high-performing investment. No flooding issues. No hurricane damage. Peace of mind is built-in with several recent high-value upgrades: Roof (2022), Water Heater (2025), Pentair Pool Automation (2025), Outdoor Firepit (2025), Refrigerator (2026), Oven (2026), renovated master bathroom, and Two On-Site Storage Sheds.
Pending
Price cut: $5K (6/10)
$490,000
5312 39th Ave W, Bradenton, FL 34209
4beds
1,484sqft
:
Get pre-qualified$3,146/mo
Single Family Residence
Built in 1966
7,562 Square Feet Lot
$484,300 Zestimate®
$330/sqft
$-- HOA
What's special
Hot tubSparkling poolSpacious open floor planTile flooring throughoutTwo on-site storage shedsRenovated master bathroom
- 159 days |
- 333 |
- 24 |
Zillow last checked:
Listing updated:
Listed by:
Linda Yang 813-466-9222,
DALTON WADE INC 888-668-8283,
Peter Yang 813-523-3524,
DALTON WADE INC
Source: Stellar MLS,MLS#: TB8476720 Originating MLS: Suncoast Tampa
Originating MLS: Suncoast Tampa
Facts & features
Interior
Bedrooms & bathrooms
- Bedrooms: 4
- Bathrooms: 2
- Full bathrooms: 2
Rooms
- Room types: Bonus Room
Primary bedroom
- Features: Built-in Closet
- Level: First
- Area: 168 Square Feet
- Dimensions: 12x14
Bedroom 1
- Features: Built-in Closet
- Level: First
- Area: 120 Square Feet
- Dimensions: 12x10
Bedroom 2
- Features: Built-in Closet
- Level: First
- Area: 120 Square Feet
- Dimensions: 12x10
Primary bathroom
- Features: Built-In Shower Bench
- Level: First
Bathroom 2
- Features: Tub With Shower
- Level: First
Bathroom 3
- Level: First
- Area: 100 Square Feet
- Dimensions: 10x10
Great room
- Level: First
- Area: 225 Square Feet
- Dimensions: 15x15
Kitchen
- Level: First
- Area: 196 Square Feet
- Dimensions: 14x14
Heating
- Central, Electric
Cooling
- Central Air
Appliances
- Included: Dishwasher, Disposal, Dryer, Electric Water Heater, Microwave, Range, Refrigerator, Washer
- Laundry: Electric Dryer Hookup, Inside, Laundry Room, Washer Hookup
Features
- Attic Fan, Ceiling Fan(s), Living Room/Dining Room Combo, Open Floorplan, Split Bedroom, Thermostat, Thermostat Attic Fan
- Flooring: Tile
- Doors: Outdoor Grill, Sliding Doors
- Windows: Blinds, Window Treatments
- Has fireplace: No
Interior area
- Total structure area: 1,634
- Total interior livable area: 1,484 sqft
Video & virtual tour
Property
Features
- Levels: One
- Stories: 1
- Patio & porch: Enclosed, Patio, Screened
- Exterior features: Fire Pit, Lighting, Outdoor Grill, Private Entrance, Private Yard, Rain Gutters, Sidewalk
- Has private pool: Yes
- Pool features: Deck, Gunite, Heated, In Ground, Lighting, Screen Enclosure, Self Cleaning, Tile
- Spa features: Heated, In Ground
- Fencing: Vinyl
Lot
- Size: 7,562 Square Feet
- Dimensions: 70 x 108
- Features: In County, Level, Near Golf Course, Near Public Transit, Sidewalk, Unincorporated
Details
- Additional structures: Shed(s)
- Parcel number: 5113800006
- Zoning: RSF6
- Special conditions: None
Construction
Type & style
- Home type: SingleFamily
- Architectural style: Ranch
- Property subtype: Single Family Residence
Materials
- Block, Stucco
- Foundation: Slab
- Roof: Shingle
Condition
- New construction: No
- Year built: 1966
Utilities & green energy
- Sewer: Public Sewer
- Water: Public
- Utilities for property: BB/HS Internet Available, Electricity Connected, Fiber Optics, Public, Sewer Connected, Street Lights, Water Connected
Community & HOA
Community
- Security: Smoke Detector(s)
- Pet fee: $0 monthly
- Subdivision: CAPE VISTA FIRST UNIT
HOA
- Has HOA: No
Location
- Region: Bradenton
Financial & listing details
- Price per square foot: $330/sqft
- Tax assessed value: $320,341
- Annual tax amount: $4,773
- Date on market: 2/16/2026
- Cumulative days on market: 122 days
- Listing terms: Cash,Conventional,FHA,VA Loan
- Ownership: Fee Simple
- Total actual rent: 0
- Electric utility on property: Yes
- Road surface type: Asphalt
Estimated market value
$484,300
$460,000 - $509,000
$3,146/mo
Price history
| Date | Event | Price |
|---|---|---|
| 7/4/2026 | Pending sale | $490,000$330/sqft |
Source:  Stellar MLS #TB8476720 Report a problem Stellar MLS #TB8476720 Report a problem | ||
| 6/10/2026 | Price change | $490,000-1%$330/sqft |
Source: Stellar MLS #TB8476720 Report a problem | ||
| 5/18/2026 | Price change | $495,000-1%$334/sqft |
Source: Stellar MLS #TB8476720 Report a problem | ||
| 5/14/2026 | Price change | $499,9990%$337/sqft |
Source: Stellar MLS #TB8476720 Report a problem | ||
| 5/8/2026 | Listed for sale | $500,000$337/sqft |
Source: Stellar MLS #TB8476720 Report a problem | ||
| 5/3/2026 | Pending sale | $500,000$337/sqft |
Source: Stellar MLS #TB8476720 Report a problem | ||
| 4/23/2026 | Price change | $500,000-1.6%$337/sqft |
Source: Stellar MLS #TB8476720 Report a problem | ||
| 4/9/2026 | Price change | $508,000-1.4%$342/sqft |
Source: Stellar MLS #TB8476720 Report a problem | ||
| 3/11/2026 | Pending sale | $515,000$347/sqft |
Source: Stellar MLS #TB8476720 Report a problem | ||
| 2/16/2026 | Listed for sale | $515,000+24.1%$347/sqft |
Source: Stellar MLS #TB8476720 Report a problem | ||
| 10/19/2023 | Sold | $415,000+65.3%$280/sqft |
Source: Public Record Report a problem | ||
| 3/2/2020 | Sold | $251,000+57%$169/sqft |
Source: Public Record Report a problem | ||
| 10/7/2014 | Sold | $159,900$108/sqft |
Source: Public Record Report a problem | ||
| 8/8/2014 | Listed for sale | $159,900$108/sqft |
Source: CARMEL PROPERTIES #A4103122 Report a problem | ||
| 9/28/2010 | Sold | $159,900+69.2%$108/sqft |
Source: Agent Provided Report a problem | ||
| 2/16/2001 | Sold | $94,500+31.3%$64/sqft |
Source: Public Record Report a problem | ||
| 8/1/1995 | Sold | $72,000$49/sqft |
Source: Public Record Report a problem | ||
Public tax history
| Year | Property taxes | Tax assessment |
|---|---|---|
| 2025 | $4,972 -2.4% | $320,341 -2.5% |
| 2024 | $5,093 +23.6% | $328,644 +43.7% |
| 2023 | $4,120 +12.6% | $228,672 +10% |
| 2022 | $3,659 +14.2% | $207,884 +10% |
| 2021 | $3,205 +7.2% | $188,985 +8.2% |
| 2020 | $2,989 +1.8% | $174,585 +2.7% |
| 2019 | $2,935 | $169,963 +6.4% |
| 2018 | $2,935 +5% | $159,701 -0.3% |
| 2017 | $2,794 +41.6% | $160,179 +11.3% |
| 2016 | $1,974 | $143,894 +8.3% |
| 2015 | $1,974 | $132,865 +20.6% |
| 2014 | $1,974 +7.4% | $110,173 +7.5% |
| 2013 | $1,837 +367290% | $102,486 +4.9% |
| 2012 | $1 | $97,734 +4.3% |
| 2011 | $1 | $93,696 -9.4% |
| 2010 | -- | $103,365 -10.4% |
| 2009 | $1,419 +28.5% | $115,349 +26.7% |
| 2008 | $1,105 +6.6% | $91,038 +3% |
| 2007 | $1,036 -3.8% | $88,386 +2.5% |
| 2006 | $1,077 +1.2% | $86,230 +3% |
| 2005 | $1,064 +2.9% | $83,718 +3% |
| 2004 | $1,034 +1.1% | $81,280 +1.9% |
| 2003 | $1,023 +8.9% | $79,764 +2.4% |
| 2002 | $940 -29.1% | $77,895 +2.9% |
| 2001 | $1,326 -0.9% | $75,696 +1.2% |
| 2000 | $1,337 | $74,820 |
Find assessor info on the county website
Monthly payment
Est. payment
Payment breakdown
Explore the cost of this home by adjusting the details. Changes won't be saved.Climate risks
Neighborhood: 34209
Nearby schools
GreatSchools rating
- 4/10H. S. Moody Elementary SchoolGrades: PK-5Distance: 0.2 mi
- 2/10W. D. Sugg Middle SchoolGrades: 6-8Distance: 0.2 mi
- 2/10Bayshore High SchoolGrades: 8-12Distance: 2.1 mi
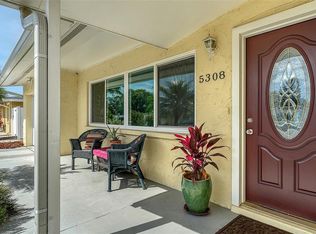
- $310,0002 bd2 ba1.3k sqft5308 39th Ave W, Bradenton, FL 34209Sold
- $337,9002 bd1 ba1.2k sqft3811 Cape Vista Dr, Bradenton, FL 34209Off Market

- $313,3003 bd2 ba1.2k sqft5311 38th Ave W, Bradenton, FL 34209Off Market
- $317,2003 bd2 ba1.5k sqft3807 Cape Vista Dr, Bradenton, FL 34209Off Market
- $--3 bd2 ba1.4k sqft1 Cape Vista Dr #4112, Bradenton, FL 34209Off Market
- $432,2003 bd2 ba1.4k sqft5304 39th Ave W, Bradenton, FL 34209Off Market
- $410,7003 bd2 ba1.8k sqft5311 39th Ave W, Bradenton, FL 34209Off Market
- $348,1002 bd2 ba1.2k sqft5307 39th Ave W, Bradenton, FL 34209Off Market
A local agent can set up tours, give advice and negotiate with sellers.
A local lender can help you make sure your offer is ready when you are.
Similar homes
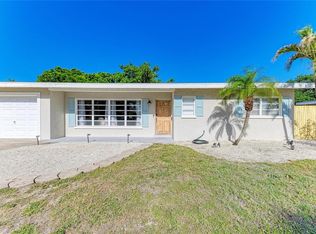
- $465,0002 bd2 ba1.1k sqft120 60th St W, Bradenton, FL 34209For Sale
 MLS ID #A4691069, Ryan Zachos, ZACHOS REALTY & DESIGN GROUP. Stellar MLS
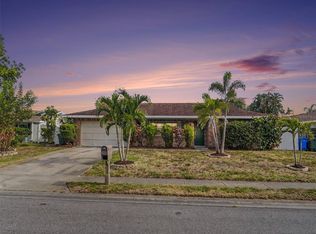
 - $440,0003 bd2 ba1.7k sqft3907 23rd Ave W, Bradenton, FL 34205For Sale
 MLS ID #A4697229, Jennifer Kenna, EXP REALTY, LLC. Stellar MLS
 - $380,0002 bd2 ba1.2k sqft5008 27th Ave W, Bradenton, FL 34209For Sale
 MLS ID #A4690317, Nicole Sampson, RE/MAX ALLIANCE GROUP. Stellar MLS
 - $519,9003 bd2 ba1.7k sqft2216 40th St W, Bradenton, FL 34205For Sale
 MLS ID #A4668513, Mark Reemelin, ELITE HOME GROUP. Stellar MLS
 - $449,0004 bd2 ba1.9k sqft4530 19th Street Cir W, Bradenton, FL 34207For SaleMLS ID #TB8452996, Dan Lanhaus, DALTON WADE INC. Stellar MLS
- $615,0003 bd2 ba1.5k sqft1004 68th St NW, Bradenton, FL 34209For SaleMLS ID #A4699009, Molly Laramie, PREMIER SOTHEBY'S INTERNATIONAL REALTY. Stellar MLS
- $650,0003 bd2 ba1.4k sqft6020 10th Ave W, Bradenton, FL 34209For SaleMLS ID #A4699524, Deborah Capobianco, ANCHOR DOWN REAL ESTATE. Stellar MLS
- $266,5002 bd2 ba1.3k sqft10125 Manatee Ave W APT A4, Bradenton, FL 34209For SaleMLS ID #A4700861, Heather Claridge, RIVER HILLS PROPERTIES, LLC B. Stellar MLS
- $425,0003 bd2 ba1.5k sqft5720 24th Street Ct W, Bradenton, FL 34207For SaleMLS ID #A4699774, Catherine Calix, ENGEL + VOELKERS SARASOTA. Stellar MLS
- $429,9003 bd2 ba1.4k sqft2307 N Wellesley Dr, Bradenton, FL 34207For SaleMLS ID #A4674894, Dzung Le, DALTON WADE INC. Stellar MLS
- $359,9003 bd2 ba1.1k sqft1904 31st St W, Bradenton, FL 34205For SaleMLS ID #A4683369, Deborah Capobianco, ANCHOR DOWN REAL ESTATE. Stellar MLS
- $330,2503 bd2 ba1.4k sqft3103 Bayshore Gardens Pkwy, Bradenton, FL 34207For SaleMLS ID #TB8525184, Maria Alonso, LPT REALTY, LLC. Stellar MLS
- $420,0003 bd2 ba1.3k sqft5627 35th Ct E, Bradenton, FL 34203For SaleMLS ID #TB8500530, Amber Browder, MARK SPAIN REAL ESTATE. Stellar MLS
- $249,9002 bd2 ba1.4k sqft7003 10th Ave W, Bradenton, FL 34209For SaleMLS ID #A4690693, Kelly Belisle, WAGNER REALTY. Stellar MLS
- $479,9902 bd2 ba864 sqft117 7th St N Unit 1, Bradenton Beach, FL 34217For SaleMLS ID #O6423117, Sarahi Cardona Maldonado, GR REALTY EXPERTS. Stellar MLS
- $399,0003 bd2 ba1.3k sqft1003 21st Ave W, Palmetto, FL 34221For SaleMLS ID #A4699305, Michelle Musto, COLDWELL BANKER REALTY. Stellar MLS
- $425,0003 bd2 ba1.6k sqft1007 50th St E, Bradenton, FL 34208For SaleMLS ID #A4688923, Erin Brooks, KELLER WILLIAMS ON THE WATER. Stellar MLS
- $670,0002 bd3 ba1.7k sqft10443 Waterbird Way, Bradenton, FL 34209For SaleMLS ID #TB8485599, Lori West, RE/MAX MARKETING SPECIALISTS. Stellar MLS
- $465,0004 bd3 ba1.6k sqft161 Suntan Ave, Sarasota, FL 34237For SaleMLS ID #A4696666, Hylton Odendal, CHARLES RUTENBERG REALTY INC. Stellar MLS
- $479,0002 bd2 ba1k sqft4340 Falmouth Dr #D204, Longboat Key, FL 34228For SaleMLS ID #A4698081, Jonna Humphries, WAGNER REALTY. Stellar MLS
