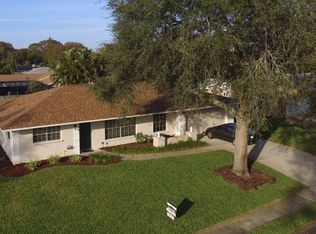
Under contract-accepting backup offers. Virtually Staged. Welcome to this beautifully maintained home in Pine Lakes, located in highly sought-after West Bradenton. Offering 3 bedrooms, 2 bathrooms, a 2-car garage, and a private pool, this property combines comfort and functionality in a desirable neighborhood setting. Thoughtful updates throughout the home include a new A/C system (2020), water heater (2021), a full kitchen and bathroom renovation completed approximately three years ago, along with pool resurfacing and a rescreened enclosure in 2019. Proven rental income potential, with the most recent tenant paying $3,000 annually under a one-year lease. The interior features a well-designed, split-bedroom floor plan that enhances privacy, especially for the primary suite. Living spaces are thoughtfully arranged with formal living and dining areas positioned toward the front, while the family room and casual dining area flow off the kitchen at the rear of the home. The centrally located kitchen has been modernized with granite countertops, refaced wood cabinetry, stainless steel appliances, and recessed lighting, creating a bright and functional space. Bedrooms are comfortably sized with ample storage throughout the home. Both bathrooms have been tastefully updated, featuring granite finishes in the primary bath and durable Corian surfaces in the guest bath. Outdoors, the property offers a fully fenced yard with room for recreation, gardening, or relaxation, along with a screened lanai that provides additional seating space overlooking the pool. The home is located in a welcoming, deed-restricted community with sidewalks, street lighting, and underground utilities, promoting a clean and walkable environment. Conveniently situated near shopping, medical facilities, and Gulf beaches, this property also offers flexibility for investors, as short-term rentals such as Airbnb are permitted with no minimum lease restrictions.
Accepting backups
Price cut: $20K (8/13)
$400,000
3907 23RD AVENUE W, BRADENTON, FL 34205
3beds
1,771sqft
Single Family Residence
Built in 1975
9,104 Square Feet Lot
$-- Zestimate®
$226/sqft
$-- HOA
What's special
Private poolGranite countertopsWell-designed split-bedroom floor planCentrally located kitchenRecessed lightingStainless steel appliancesRefaced wood cabinetry
- 76 days
- 586
- 28
Likely to sell faster than
Zillow last checked:
Listing updated:
Listed by:
Jennifer Kenna 941-253-3003,
EXP REALTY, LLC 941-462-3321,
Bethany Midkiff 813-389-6760,
EXP REALTY LLC
Source: Stellar MLS,MLS#: A4697229 Originating MLS: Sarasota - Manatee
Originating MLS: Sarasota - Manatee
Facts & features
Interior
Bedrooms & bathrooms
- Bedrooms: 3
- Bathrooms: 2
- Full bathrooms: 2
Rooms
- Room types: Family Room, Dining Room, Living Room
Primary bedroom
- Features: Walk-In Closet(s)
- Level: First
- Area: 198 Square Feet
- Dimensions: 13.2x15
Bedroom 2
- Features: Coat Closet
- Level: First
- Area: 148.03 Square Feet
- Dimensions: 13.1x11.3
Bedroom 3
- Features: Coat Closet
- Level: First
- Area: 168 Square Feet
- Dimensions: 12x14
Dining room
- Level: First
- Area: 103.4 Square Feet
- Dimensions: 11x9.4
Kitchen
- Level: First
- Area: 155.1 Square Feet
- Dimensions: 11x14.1
Living room
- Level: First
- Area: 338.72 Square Feet
- Dimensions: 23.2x14.6
Heating
- Central, Electric
Cooling
- Central Air
Appliances
- Included: Dishwasher, Disposal, Dryer, Electric Water Heater, Microwave, Range, Refrigerator, Washer
- Laundry: In Garage
Features
- Ceiling Fan(s), Eating Space In Kitchen, Primary Bedroom Main Floor, Solid Wood Cabinets, Stone Counters, Thermostat, Walk-In Closet(s)
- Flooring: Carpet, Ceramic Tile
- Has fireplace: No
Interior area
- Total structure area: 2,573
- Total interior livable area: 1,771 sqft
Property
Parking
- Total spaces: 2
- Parking features: Covered, Driveway, Garage Door Opener, On Street
- Attached garage spaces: 2
- Has uncovered spaces: Yes
Features
- Levels: One
- Stories: 1
- Patio & porch: Covered, Rear Porch, Screened
- Exterior features: Irrigation System, Sidewalk
- Has private pool: Yes
- Pool features: Gunite, In Ground, Screen Enclosure
- Fencing: Fenced,Other,Vinyl,Wood
- Has view: Yes
- View description: Pool
Lot
- Size: 9,104 Square Feet
- Dimensions: 83 x 109
- Features: City Lot, Sidewalk
Details
- Parcel number: 4062708203
- Zoning: R1B
- Special conditions: None
Construction
Type & style
- Home type: SingleFamily
- Architectural style: Ranch
- Property subtype: Single Family Residence
Materials
- Block, Concrete
- Foundation: Slab
- Roof: Shingle
Condition
- New construction: No
- Year built: 1975
Utilities & green energy
- Sewer: Public Sewer
- Water: Public
- Utilities for property: BB/HS Internet Available, Cable Connected, Electricity Connected, Fiber Optics, Sewer Connected, Sprinkler Well, Street Lights, Underground Utilities, Water Connected
Community & HOA
Community
- Features: Deed Restrictions, Sidewalks
- Pet fee: $0 monthly
- Subdivision: PINE LAKES
HOA
- Has HOA: No
Location
- Region: Bradenton
Financial & listing details
- Price per square foot: $226/sqft
- Tax assessed value: $383,275
- Annual tax amount: $7,055
- Date on market: 6/23/2026
- Cumulative days on market: 77 days
- Listing terms: Cash,Conventional,FHA,VA Loan
- Ownership: Fee Simple
- Total actual rent: 0
- Electric utility on property: Yes
- Road surface type: Paved
Estimated market value
Not available
Estimated sales range
Not available
Not available
Price history
| Date | Event | Price |
|---|---|---|
| 8/14/2026 | Contingent | $400,000$226/sqft |
Source: eXp Realty #A4697229 Report a problem | ||
| 8/13/2026 | Price change | $400,000-4.8%$226/sqft |
Source: eXp Realty #A4697229 Report a problem | ||
| 8/4/2026 | Price change | $420,000-2.3%$237/sqft |
Source:  Stellar MLS #A4697229 Report a problem Stellar MLS #A4697229 Report a problem | ||
| 7/27/2026 | Price change | $430,000-2.3%$243/sqft |
Source: eXp Realty #A4697229 Report a problem | ||
| 7/21/2026 | Price change | $440,000-2.2%$248/sqft |
Source: eXp Realty #A4697229 Report a problem | ||
| 6/28/2026 | Price change | $450,000-6.3%$254/sqft |
Source: Stellar MLS #A4697229 Report a problem | ||
| 6/23/2026 | Listed for sale | $480,000+17.1%$271/sqft |
Source: eXp Realty #A4697229 Report a problem | ||
| 12/31/2024 | Listing removed | $410,000-3.5%$232/sqft |
Source: Stellar MLS #U8142976 Report a problem | ||
| 10/26/2024 | Listing removed | $2,900$2/sqft |
Source: Stellar MLS #A4618858 Report a problem | ||
| 10/7/2024 | Price change | $2,900-3.2%$2/sqft |
Source: Stellar MLS #A4618858 Report a problem | ||
| 9/14/2024 | Price change | $2,995-3.4%$2/sqft |
Source: Stellar MLS #A4618858 Report a problem | ||
| 9/2/2024 | Listed for rent | $3,100$2/sqft |
Source: Stellar MLS #A4618858 Report a problem | ||
| 8/26/2024 | Listing removed | $3,100-3.1%$2/sqft |
Source: Stellar MLS #A4618858 Report a problem | ||
| 8/1/2024 | Listed for rent | $3,200+6.8%$2/sqft |
Source: Stellar MLS #A4618858 Report a problem | ||
| 4/13/2023 | Listing removed | -- |
Source: Stellar MLS #T3426950 Report a problem | ||
| 2/3/2023 | Listed for rent | $2,995$2/sqft |
Source: Zillow Rentals #T3426950 Report a problem | ||
| 1/10/2022 | Sold | $425,000+3.7%$240/sqft |
Source: Public Record Report a problem | ||
| 11/13/2021 | Pending sale | $410,000$232/sqft |
Source: Stellar MLS #U8142976 Report a problem | ||
| 11/12/2021 | Listed for sale | $410,000+204.8%$232/sqft |
Source: Stellar MLS #U8142976 Report a problem | ||
| 8/14/2000 | Sold | $134,500+16.5%$76/sqft |
Source: Public Record Report a problem | ||
| 12/15/1994 | Sold | $115,500$65/sqft |
Source: Public Record Report a problem | ||
Public tax history
| Year | Property taxes | Tax assessment |
|---|---|---|
| 2025 | $7,056 -9.7% | $383,275 -8.1% |
| 2024 | $7,809 +7.7% | $416,980 +10% |
| 2023 | $7,252 +10.4% | $379,073 +10% |
| 2022 | $6,567 +243.7% | $344,612 +147.9% |
| 2021 | $1,911 +1.3% | $138,998 +1.4% |
| 2020 | $1,886 +1.7% | $137,079 +2.3% |
| 2019 | $1,854 | $133,997 +1.9% |
| 2018 | $1,854 +1.5% | $131,499 +2.1% |
| 2017 | $1,826 +8.2% | $128,794 +2.1% |
| 2016 | $1,687 | $126,145 +0.7% |
| 2015 | $1,687 | $125,268 +0.8% |
| 2014 | $1,687 +1% | $124,274 +1.5% |
| 2013 | $1,671 +166978% | $122,437 +1.7% |
| 2012 | $1 | $120,390 -11.5% |
| 2011 | $1 | $136,055 -1.7% |
| 2010 | -- | $138,420 -2.6% |
| 2009 | $1,968 -13.4% | $142,137 +0.1% |
| 2008 | $2,272 +6.8% | $141,995 +3% |
| 2007 | $2,127 -5.7% | $137,859 +2.5% |
| 2006 | $2,256 +1.1% | $134,497 +3% |
| 2005 | $2,233 +2.5% | $130,580 +3% |
| 2004 | $2,178 +3% | $126,777 +1.9% |
| 2003 | $2,113 +2.6% | $124,413 +2.4% |
| 2002 | $2,060 +5% | $121,497 +1.6% |
| 2001 | $1,961 +19.4% | $119,584 +16.2% |
| 2000 | $1,643 | $102,889 |
Find assessor info on the county website
Monthly payment
Est. payment
Payment breakdown
Explore the cost of this home by adjusting the details. Changes won't be saved.Climate risks
Neighborhood: 34205
Nearby schools
Schools provided by the listing agent
- Elementary: Miller Elementary
- Middle: W.D. Sugg Middle
- High: Manatee High
Source: Stellar MLS. This data may not be complete. We recommend contacting the local school district to confirm school assignments for this home.


Similar homes
- $334,9004 bd2 ba2k sqft3408 17TH AVENUE W, BRADENTON, FL 34205For Sale

 MLS ID #A4701012, Lori Campbell, ALLEGIANT REAL ESTATE GROUP. Stellar MLS
 - $330,0003 bd2 ba1.3k sqft1906 15TH AVENUE DRIVE W, BRADENTON, FL 34205For Sale
 MLS ID #A4703562, Socha Goyette, PLLC, NEXTHOME EXCELLENCE. Stellar MLS
 - $424,0003 bd2 ba1.8k sqft302 51ST STREET W, BRADENTON, FL 34209For Sale
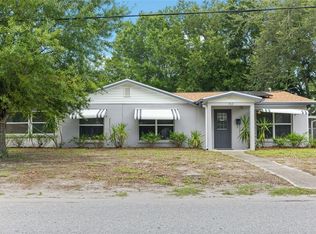 MLS ID #TB8535844, Danna Frost, RE/MAX BAYSIDE REALTY LLC. Stellar MLS
 - $339,9003 bd2 ba1.1k sqft815 35TH STREET W, BRADENTON, FL 34205For Sale
 MLS ID #TB8539120, Amber Perkerson, AMETHYST PROPERTY ADVISORS LLC. Stellar MLS
 - $499,9984 bd2 ba1.7k sqft2214 23RD AVENUE W, BRADENTON, FL 34205For SaleMLS ID #A4697349, Janelle Miller, MARCUS & COMPANY REALTY. Stellar MLS
- $550,0003 bd2 ba1.5k sqft6703 POINTE WEST BLVD, BRADENTON, FL 34209For SaleMLS ID #TB8542588, Adriana Echevarria, ORCHARD BROKERAGE, LLC. Stellar MLS
- $409,9002 bd2 ba1.3k sqft130 59TH STREET W, BRADENTON, FL 34209For SaleMLS ID #A4693339, Kerre Allman, MARCUS & COMPANY REALTY. Stellar MLS
- $435,0003 bd2 ba1.8k sqft4907 KILTY COURT E, BRADENTON, FL 34203For SaleMLS ID #A4702805, Aaron Wittenstein, KW SUNCOAST. Stellar MLS
- $405,0003 bd2 ba2.1k sqft4478 PRO AM AVENUE E, BRADENTON, FL 34203For SaleMLS ID #TB8477188, Chad Leonberg, EXP REALTY LLC. Stellar MLS
- $449,0003 bd3 ba2k sqft6704 ARBOR OAKS DRIVE, BRADENTON, FL 34209For SaleMLS ID #A4681484, Jessica Batten, SATO REAL ESTATE INC.. Stellar MLS
- $490,0003 bd2 ba1.8k sqft315 57TH STREET COURT NW, BRADENTON, FL 34209For SaleMLS ID #A4701916, Jennifer Kendzior, PLL, BERKSHIRE HATHAWAY HOMESERVICE. Stellar MLS
- $325,0003 bd2 ba1.4k sqft149 PINEHURST DRIVE #149, BRADENTON, FL 34210For SaleMLS ID #A4690359, Jessica Uglik, PLLC, KW SUNCOAST. Stellar MLS
- $434,9003 bd2 ba1.8k sqft3406 FALCON PLACE, BRADENTON, FL 34210For SaleMLS ID #A4700268, Jennifer Delbo, DALTON WADE INC. Stellar MLS
- $497,5003 bd2 ba1.6k sqft1304 71st St NW, Bradenton, FL 34209For Sale
 MLS ID #2026036090, Cory Rudnitski, RE/MAX Profere. Florida Gulf Coast MLS
 - $450,0004 bd3 ba2.3k sqft3715 E 31ST STREET, BRADENTON, FL 34208For SaleMLS ID #TB8543608, Bethany Midkiff, EXP REALTY LLC. Stellar MLS
- $349,9002 bd2 ba1.7k sqft4310 TURNBERRY COURT, BRADENTON, FL 34210For SaleMLS ID #A4672186, Nicole Smith, REAL BROKER, LLC. Stellar MLS
- $409,0003 bd2 ba1.5k sqft5031 BRANDEIS CIRCLE S, SARASOTA, FL 34243For SaleMLS ID #A4703007, Mike Sorensen, STRINGER MANAGEMENT INC. Stellar MLS
- $425,0002 bd2 ba1.2k sqft4096 EL DORADO COVE, BRADENTON, FL 34210For SaleMLS ID #A4703776, Tanya Edwards, AN ISLAND PLACE REALTY INC. Stellar MLS
- $384,9003 bd2 ba1.4k sqft8211 COUNTRY OAKS COURT, SARASOTA, FL 34243For SaleMLS ID #O6403207, Robert Salmons, ENTERA REALTY LLC. Stellar MLS
- $339,0003 bd2 ba1.6k sqft7905 CHARING CROSS WAY, PALMETTO, FL 34221For SaleMLS ID #TB8545526, Amy Mickschl, KELLER WILLIAMS GULF BEACHES. Stellar MLS
