Luxury living, with an electric bill that feels like a typo every month! Literally, under $13! This immaculate ranch style home sparkles from top to bottom. Built in 2015, & exceptionally well maintained, this home is tucked into a quiet cul-de-sac in the highly desirable Eagleridge neighborhood. Main level offers 1,743 square feet of thoughtfully designed living space, plus an unfinished basement ready for future expansion. Inside, you're welcomed by vaulted ceilings, engineered hardwood flooring, tasteful tile throughout, & a flowing open layout that includes a dedicated formal dining space, perfect for hosting holidays or elegant dinners. The kitchen, truly the heart of the home, is absolutely stunning with an abundance of cabinetry, tile backsplash, large walk-in pantry & newer stainless-steel appliances. The open-concept design is ideal for entertaining while remaining warm & functional for everyday living. The spacious primary suite includes a large walk-in closet, soaking tub, & an impressive walk-in tile shower with updated finishes. Two additional bedrooms, a full bath, & a rare three-car tandem garage complete the home. The curb appeal is instantly impressive with lush grass, mature shrubs, & an inviting xeriscaped backyard. Solar panels will be completely paid for at closing & provide significant energy efficiency & monthly savings, while adding long-term value. Making this pristine home as smart as it is stunning!
Closed
$425,000
5308 Avocet Ct, Pueblo, CO 81008
3beds
3,486sqft
Single Family Residence
Built in 2015
8,712 Square Feet Lot
$424,900 Zestimate®
$122/sqft
$2,609 Estimated rent
Home value
$424,900
$404,000 - $446,000
$2,609/mo
Zestimate® history
Owner options
List your home for rent
$2,609/mo
Rent Zestimate®
Find your next renter with Zillow Rental Manager. Plus, with online applications, you can quickly screen prospective tenants – for free.
$2,609/mo
Rent Zestimate®
Refinance and save
$2,779/mo
Est. payment
Refinancing to a lower rate could help reduce your monthly payments and save thousands over the life of the loan.
$2,779/mo
Est. payment
Explore your selling options
Work with a Zillow partner agent
Leverage their expertise and Zillow's premium Showcase listings to get your home seen by more buyers.
Get startedList with your own agent
Get your home in front of millions of buyers by listing it on Zillow.
Learn how to do itSell it yourself
Take full control of how buyers see your home on Zillow by listing For Sale by Owner (FSBO).
List your homeWhat's special
Zillow last checked:
Listing updated:
Listed by:
Brittany Martinez (Ratliff) 719-248-2500,
RE/MAX Associates
Bought with:
Julie Batulis, 100078183
Pink Realty
Source: PAR,MLS#: 236729
Facts & features
Interior
Bedrooms & bathrooms
- Bedrooms: 3
- Bathrooms: 2
- Full bathrooms: 2
- Main level bedrooms: 3
Primary bedroom
- Level: Main
- Area: 181.2
- Dimensions: 15.1 x 12
Bedroom 2
- Level: Main
- Area: 127.05
- Dimensions: 12.1 x 10.5
Bedroom 3
- Level: Main
- Area: 102.11
- Dimensions: 10.11 x 10.1
Dining room
- Level: Main
- Area: 135
- Dimensions: 13.5 x 10
Kitchen
- Level: Main
- Area: 132
- Dimensions: 13.2 x 10
Living room
- Level: Main
- Area: 130
- Dimensions: 13 x 10
Features
- Ceiling Fan(s), Vaulted Ceiling(s), Walk-In Closet(s), Soaking Tub, Walk-in Shower
- Flooring: Hardwood, Tile
- Windows: Window Coverings
- Basement: Full,Unfinished
- Has fireplace: No
Interior area
- Total structure area: 3,486
- Total interior livable area: 3,486 sqft
Property
Parking
- Total spaces: 3
- Parking features: 3 Car Garage Attached, Garage Door Opener
- Attached garage spaces: 3
Features
- Patio & porch: Porch-Covered-Front, Patio-Open-Rear
- Exterior features: Garden Area-Rear
- Fencing: Wood Fence-Rear
Lot
- Size: 8,712 Square Feet
- Features: Cul-De-Sac, Lawn-Front, Rock-Front, Rock-Rear, Trees-Rear
Details
- Parcel number: 0511101030
- Zoning: R-2
- Special conditions: Standard
Construction
Type & style
- Home type: SingleFamily
- Architectural style: Ranch
- Property subtype: Single Family Residence
Condition
- Year built: 2015
Utilities & green energy
- Utilities for property: Cable Connected
Green energy
- Energy generation: Solar Owned
- Water conservation: Water-Smart Landscaping
Community & HOA
Community
- Security: Smoke Detector/CO
- Subdivision: Northridge/Eagleridge
HOA
- Has HOA: Yes
- HOA fee: $270 annually
Location
- Region: Pueblo
Financial & listing details
- Price per square foot: $122/sqft
- Tax assessed value: $414,619
- Annual tax amount: $2,581
- Date on market: 7/13/2026
- Road surface type: Paved
Price history
| Date | Event | Price |
|---|---|---|
| 7/10/2026 | Sold | $425,000-2.3%$122/sqft |
Source:  PAR #236729 Report a problem PAR #236729 Report a problem | ||
| 3/1/2026 | Price change | $434,999-1.1%$125/sqft |
Source: PAR #236729 Report a problem | ||
| 1/30/2026 | Listed for sale | $439,900+15.5%$126/sqft |
Source: PAR #236729 Report a problem | ||
| 11/22/2021 | Sold | $381,000+5.9%$109/sqft |
Source: PAR #196840 Report a problem | ||
| 10/11/2021 | Pending sale | $359,900$103/sqft |
Source:  RE/MAX International #196840 Report a problem RE/MAX International #196840 Report a problem | ||
| 10/7/2021 | Listed for sale | $359,900+44.4%$103/sqft |
Source: PAR #196840 Report a problem | ||
| 4/19/2016 | Sold | $249,300+3.9%$72/sqft |
Source: Public Record Report a problem | ||
| 2/9/2016 | Listed for sale | $239,900+661.6%$69/sqft |
Source: A Kleven Company #159781 Report a problem | ||
| 8/20/2015 | Sold | $31,500$9/sqft |
Source: Public Record Report a problem | ||
Public tax history
| Year | Property taxes | Tax assessment |
|---|---|---|
| 2025 | $2,321 -1.1% | $25,920 -7.3% |
| 2024 | $2,346 +2.3% | $27,970 -1% |
| 2023 | $2,293 -3.2% | $28,240 +19.9% |
| 2022 | $2,367 +13.7% | $23,550 -2.8% |
| 2021 | $2,082 0% | $24,230 +15.3% |
| 2020 | $2,082 +20.4% | $21,006 +10.1% |
| 2018 | $1,729 | $19,080 |
| 2017 | $1,729 +1865.6% | $19,080 +134.1% |
| 2016 | $88 | $8,151 +315.2% |
| 2015 | $88 -79.2% | $1,963 -58.1% |
| 2014 | $422 +51.6% | $4,688 |
| 2013 | $278 -52% | $4,688 +52.8% |
| 2012 | $580 +3.1% | $3,069 |
| 2011 | $562 +3.2% | $3,069 -48.7% |
| 2010 | $545 -41.9% | $5,984 +0.1% |
| 2009 | $938 +383.5% | $5,980 -41% |
| 2008 | $194 +183.3% | $10,140 +392.2% |
| 2007 | $68 | $2,060 |
Find assessor info on the county website
Neighborhood: Ridge
Nearby homes
- $425,0003 bd2 ba3.9k sqft5304 Avocet Ct, Pueblo, CO 81008Sold

- $343,8503 bd2 ba1.2k sqft5312 Gannet Ln, Pueblo, CO 81008Sold
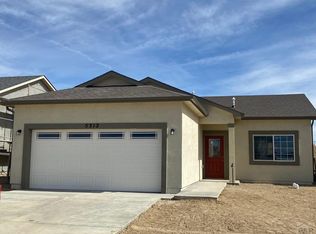
- $503,2005 bd3 ba3.9k sqft5312 Avocet Ct, Pueblo, CO 81008Off Market
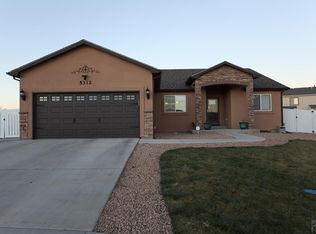
- $393,7003 bd3 ba2.2k sqft5317 Lapwing Ct, Pueblo, CO 81008Off Market
- $408,7003 bd2 ba1.7k sqft5300 Avocet Ct, Pueblo, CO 81008Off Market
- $430,9003 bd2 ba3.9k sqft5313 Lapwing Ct, Pueblo, CO 81008Off Market
- $425,0003 bd2 ba1.7k sqft5316 Avocet Ct, Pueblo, CO 81008Sold
- $385,0004 bd3 ba2.6k sqft5305 Lapwing Ct, Pueblo, CO 81008Sold
Nearby schools
GreatSchools rating
- 3/10Morton Elementary SchoolGrades: PK-5Distance: 2 mi
- 3/10W H Heaton Middle SchoolGrades: 6-8Distance: 3 mi
- 3/10Centennial High SchoolGrades: 9-12Distance: 1.7 mi
Schools provided by the listing agent
- District: 60
Source: PAR. This data may not be complete. We recommend contacting the local school district to confirm school assignments for this home.


Get pre-qualified for a loan
At Zillow Home Loans, we can pre-qualify you in as little as 5 minutes with no impact to your credit score.An equal housing lender. NMLS #10287.
Sell for more on Zillow
Get a Zillow Showcase℠ listing at no additional cost and you could sell for .
$424,900
2% more
+$8,498
With Zillow Showcase(estimated)
$433,398
- Colorado
- Pueblo County
- Pueblo
- 81008
- Ridge
- 5308 Avocet Ct
Nearby cities
Nearby neighborhoods
Nearby zip codes
Other Pueblo Topics
