Welcome to this beautifully maintained 3-bedroom, 2-bath ranch-style home in the desirable Eagleridge Estates neighborhood of Pueblo. Built in 2016 on a spacious 1/3-acre lot, this 1,700 sq. ft. home offers a perfect blend of modern comfort and energy efficiency. The home features a 15-panel solar system that will be paid off at closing, along with a new inverter (2025), ensuring low energy costs and the benefit of Colorado’s net metering and property tax exemptions. Step inside to find an inviting open-concept layout with plenty of natural light. The kitchen is a chef's dream, featuring beautiful granite countertops, a gas range stove, stainless steel appliances, and pendant lighting that adds a modern touch. The adjacent dining and living areas create a spacious flow, perfect for entertaining or relaxing with family. Both bathrooms also feature elegant granite countertops, adding a luxurious feel to the home. The primary suite is a true retreat, offering a spacious layout with a large walk-in closet and a private ensuite bath. The home’s thoughtful design includes energy-efficient appliances, making it both comfortable and practical. Outside, the professionally maintained landscaping enhances the home’s curb appeal, featuring 17 mature trees, vibrant perennial flower beds, and a lush lawn. The yard is fully fenced with a sprinkler system in both the front and back, making upkeep a breeze. The oversized 3-car garage is a standout feature, offering ample storage and workspace with epoxy floors, insulation, and a gas heater for year-round use. Relax or entertain on the 14x24 ft covered patio, overlooking a private backyard oasis and mountain views! The outdoor area also includes a 10x16 raised garden bed with a built-in irrigation system, plus a large 10x12 shed for additional storage. Located just minutes from I-25, shopping, schools, and parks, this home offers a prime location that combines convenience with the tranquility of Eagleridge Estates.
Sold for $425,000
$425,000
5316 Avocet Ct, Pueblo, CO 81008
3beds
1,700sqft
Single Family Residence
Built in 2016
0.34 Acres Lot
$420,200 Zestimate®
$250/sqft
$2,409 Estimated rent
Home value
$420,200
$378,000 - $466,000
$2,409/mo
Zestimate® history
Owner options
List your home for rent
$2,409/mo
Rent Zestimate®
Find your next renter with Zillow Rental Manager. Plus, with online applications, you can quickly screen prospective tenants – for free.
$2,409/mo
Rent Zestimate®
Refinance and save
$2,788/mo
Est. payment
Refinancing to a lower rate could help reduce your monthly payments and save thousands over the life of the loan.
$2,788/mo
Est. payment
Explore your selling options
Work with a Zillow partner agent
Leverage their expertise and Zillow's premium Showcase listings to get your home seen by more buyers.
Get startedList with your own agent
Get your home in front of millions of buyers by listing it on Zillow.
Learn how to do itSell it yourself
Take full control of how buyers see your home on Zillow by listing For Sale by Owner (FSBO).
List your homeWhat's special
Mountain viewsMature treesRaised garden bedVibrant perennial flower bedsPrivate backyard oasisProfessionally maintained landscapingSprinkler system
Zillow last checked:
Listing updated:
Listed by:
Erik Galloway 719-373-4754,
Real Broker, LLC DBA Real
Bought with:
Non Member
Non Member
Source: elevateMLS,MLS#: 6345803
Facts & features
Interior
Bedrooms & bathrooms
- Bedrooms: 3
- Bathrooms: 2
- Full bathrooms: 1
- 3/4 bathrooms: 1
Primary bedroom
- Level: Main
Heating
- Forced Air, Natural Gas
Cooling
- Ceiling Fan(s), Central Air
Appliances
- Included: 220v in Kitchen, Dishwasher, Disposal, Indoor Grill, Gas in Kitchen, Microwave, Oven, Range, Humidifier
- Laundry: Main Level
Features
- See Prop Desc Remarks, Pantry
- Flooring: Carpet, Ceramic Tile, Wood
- Has basement: No
Interior area
- Total structure area: 1,700
- Total interior livable area: 1,700 sqft
- Finished area above ground: 1,700
- Finished area below ground: 0
Property
Parking
- Total spaces: 3
- Parking features: Attached, Even with Main Level, Garage Door Opener, Heated Garage, See Remarks, Concrete Driveway
- Attached garage spaces: 3
Accessibility
- Accessibility features: Hand Rails, See Prop Desc Remarks
Features
- Patio & porch: Concrete, Covered
- Exterior features: Auto Sprinkler System
- Fencing: Full
Lot
- Size: 0.34 Acres
- Features: Backs to Open Space, Cul-De-Sac, Level, See Remarks, Hiking Trail, Near Fire Station, Near Park, Near Shopping Center, Landscaped
Details
- Additional structures: Storage, See Remarks
- Parcel number: 0511101028
Construction
Type & style
- Home type: SingleFamily
- Architectural style: Ranch
- Property subtype: Single Family Residence
Materials
- Stucco, Frame
- Foundation: Crawl Space
- Roof: Composite Shingle
Condition
- Existing Home
- New construction: No
- Year built: 2016
Utilities & green energy
- Electric: 220 Volts in Garage
- Water: Municipal
- Utilities for property: Electricity Connected, Natural Gas Connected, Solar, See Remarks
Green energy
- Energy generation: Solar Photovoltaic
Community & HOA
HOA
- Has HOA: Yes
- Services included: Covenant Enforcement, Other
- HOA fee: $258 annually
Location
- Region: Pueblo
Financial & listing details
- Price per square foot: $250/sqft
- Tax assessed value: $398,087
- Annual tax amount: $2,209
- Date on market: 7/11/2025
- Listing terms: Assumable,Cash,Conventional,FHA,VA Loan
- Electric utility on property: Yes
Price history
| Date | Event | Price |
|---|---|---|
| 9/16/2025 | Sold | $425,000-1.2%$250/sqft |
Source:  elevateMLS #6345803 Report a problem elevateMLS #6345803 Report a problem | ||
| 9/16/2025 | Pending sale | $430,000$253/sqft |
Source: elevateMLS #6345803 Report a problem | ||
| 9/16/2025 | Listing removed | $430,000$253/sqft |
Source: elevateMLS #6345803 Report a problem | ||
| 8/10/2025 | Pending sale | $430,000$253/sqft |
Source: elevateMLS #6345803 Report a problem | ||
| 7/30/2025 | Price change | $430,000-2.1%$253/sqft |
Source: elevateMLS #6345803 Report a problem | ||
| 7/20/2025 | Price change | $439,000-2%$258/sqft |
Source: elevateMLS #6345803 Report a problem | ||
| 7/11/2025 | Listed for sale | $447,999+49.8%$264/sqft |
Source: elevateMLS #6345803 Report a problem | ||
| 10/13/2016 | Sold | $299,073+1200.3%$176/sqft |
Source: Public Record Report a problem | ||
| 3/20/2014 | Sold | $23,000$14/sqft |
Source: Public Record Report a problem | ||
Public tax history
| Year | Property taxes | Tax assessment |
|---|---|---|
| 2025 | $2,210 -1.1% | $24,880 -7.2% |
| 2024 | $2,234 +8.9% | $26,810 -1% |
| 2023 | $2,052 -3.1% | $27,070 +28.4% |
| 2022 | $2,118 +11% | $21,080 -2.8% |
| 2021 | $1,908 0% | $21,680 +12.5% |
| 2020 | $1,909 +20.6% | $19,263 +10.3% |
| 2018 | $1,582 | $17,463 |
| 2017 | $1,582 +1556.5% | $17,463 +693.8% |
| 2016 | $96 | $2,200 +3.2% |
| 2015 | $96 -58.1% | $2,132 -57.9% |
| 2014 | $228 -24.2% | $5,066 |
| 2013 | $301 -51.7% | $5,066 +52.8% |
| 2012 | $622 +2.9% | $3,316 |
| 2011 | $605 +3.2% | $3,316 -48.5% |
| 2010 | $586 -41.9% | $6,434 +0.1% |
| 2009 | $1,008 +419.8% | $6,430 -41% |
| 2008 | $194 +183.3% | $10,900 +429.1% |
| 2007 | $68 | $2,060 |
Find assessor info on the county website
Neighborhood: Ridge
Nearby homes
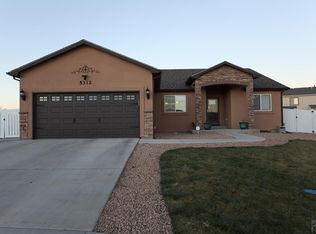
- $503,2005 bd3 ba3.9k sqft5312 Avocet Ct, Pueblo, CO 81008Off Market
- $343,8503 bd2 ba1.2k sqft5312 Gannet Ln, Pueblo, CO 81008Sold
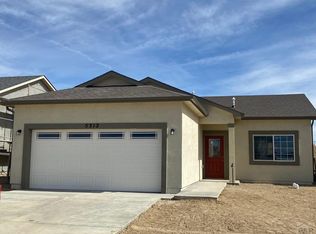
- $447,3003 bd3 ba1.5k sqft5313 Avocet Ct, Pueblo, CO 81008Off Market
- $425,0003 bd2 ba3.4k sqft5308 Avocet Ct, Pueblo, CO 81008Sold

- $502,5073 bd2 ba1.9k sqft5321 Lapwing Ct, Pueblo, CO 81008Off Market
- $378,0003 bd3 ba2.6k sqft5309 Avocet Ct, Pueblo, CO 81008Sold
- $393,7003 bd3 ba2.2k sqft5317 Lapwing Ct, Pueblo, CO 81008Off Market
- $381,8002 bd3 ba1.4k sqft5305 Avocet Ct, Pueblo, CO 81008Off Market
Nearby schools
GreatSchools rating
- 5/10Prairie Winds Elementary SchoolGrades: PK-5Distance: 4.5 mi
- 5/10Liberty Point International SchoolGrades: 6-8Distance: 5.3 mi
- 6/10Pueblo West High SchoolGrades: 9-12Distance: 7.8 mi
Schools provided by the listing agent
- Elementary: Morton
- Middle: Heaton
- High: Centennial
- District: Pueblo-60
Source: elevateMLS. This data may not be complete. We recommend contacting the local school district to confirm school assignments for this home.


Get pre-qualified for a loan
At Zillow Home Loans, we can pre-qualify you in as little as 5 minutes with no impact to your credit score.An equal housing lender. NMLS #10287.
Sell for more on Zillow
Get a Zillow Showcase℠ listing at no additional cost and you could sell for .
$420,200
2% more
+$8,404
With Zillow Showcase(estimated)
$428,604
- Colorado
- Pueblo County
- Pueblo
- 81008
- Ridge
- 5316 Avocet Ct
Nearby cities
Nearby neighborhoods
Nearby zip codes
Other Pueblo Topics
