Welcome to this spacious 3 bedroom, 3 bathroom, ranch-style home offering over 2,500 finished square feet, tucked away in a cul-de-sac in Eagleridge. The main level features an open-concept layout with 2 bedrooms, 2 bathrooms, and main-level laundry for convenience. The kitchen includes an island, pantry, and Formica countertops, opening to a dining area filled with natural light. The inviting living room boasts a cozy fireplace, perfect for relaxing evenings. The primary suite is a private retreat with a dual vanity, tile-inlaid shower, and a large walk-in closet. The finished basement adds even more living space with a large family room featuring vaulted ceilings, a third bedroom, and a bathroom. Step outside to enjoy the concrete back porch, xeriscaped landscaping, mature trees and bushes, and a fenced yard. Additional features include a tankless water heater, tile flooring, French drain window wells, and sprinkler system. This home combines comfort and practicality—schedule your showing today!
Sold
$378,000
5309 Avocet Ct, Pueblo, CO 81008
3beds
2,664sqft
Single Family Residence
Built in 2012
7,840 Square Feet Lot
$372,300 Zestimate®
$142/sqft
$2,654 Estimated rent
Home value
$372,300
$335,000 - $413,000
$2,654/mo
Zestimate® history
Owner options
List your home for rent
$2,654/mo
Rent Zestimate®
Find your next renter with Zillow Rental Manager. Plus, with online applications, you can quickly screen prospective tenants – for free.
$2,654/mo
Rent Zestimate®
Refinance and save
$2,508/mo
Est. payment
Refinancing to a lower rate could help reduce your monthly payments and save thousands over the life of the loan.
$2,508/mo
Est. payment
Explore your selling options
Work with a Zillow partner agent
Leverage their expertise and Zillow's premium Showcase listings to get your home seen by more buyers.
Get startedList with your own agent
Get your home in front of millions of buyers by listing it on Zillow.
Learn how to do itSell it yourself
Take full control of how buyers see your home on Zillow by listing For Sale by Owner (FSBO).
List your homeWhat's special
Cozy fireplaceFenced yardMature trees and bushesFinished basementPrimary suiteVaulted ceilingsFormica countertops
Zillow last checked:
Listing updated:
Listed by:
Jami Baker Orr Team 719-647-7252,
Keller Williams Performance Realty
Bought with:
Leah Neumann, FA100093133
EXIT Realty DTC, Cherry Ck, P.P
Source: PAR,MLS#: 234027
Facts & features
Interior
Bedrooms & bathrooms
- Bedrooms: 3
- Bathrooms: 3
- Full bathrooms: 3
- 3/4 bathrooms: 2
- Main level bedrooms: 2
Primary bedroom
- Level: Main
- Area: 205.36
- Dimensions: 15.1 x 13.6
Bedroom 2
- Level: Main
- Area: 142.21
- Dimensions: 12.8 x 11.11
Bedroom 3
- Level: Basement
- Area: 126.54
- Dimensions: 11.4 x 11.1
Dining room
- Level: Main
- Area: 113.23
- Dimensions: 11.2 x 10.11
Family room
- Level: Basement
- Area: 328.44
- Dimensions: 13.8 x 23.8
Kitchen
- Level: Main
- Area: 176.49
- Dimensions: 11.1 x 15.9
Living room
- Level: Main
- Area: 340.2
- Dimensions: 13.5 x 25.2
Features
- Ceiling Fan(s), Walk-In Closet(s), Walk-in Shower
- Flooring: Tile
- Windows: Window Coverings
- Basement: Partial,Crawl Space,Finished,Sump Pump
- Number of fireplaces: 1
Interior area
- Total structure area: 2,664
- Total interior livable area: 2,664 sqft
Property
Parking
- Total spaces: 2
- Parking features: 2 Car Garage Attached, Garage Door Opener
- Attached garage spaces: 2
Features
- Patio & porch: Porch-Covered-Front, Patio-Covered-Rear
- Fencing: Wood Fence-Rear
Lot
- Size: 7,840 Square Feet
- Features: Cul-De-Sac, Sprinkler System-Front, Sprinkler System-Rear, Lawn-Front, Rock-Front, Rock-Rear, Trees-Rear
Details
- Parcel number: 0511101026
- Zoning: R2U
- Special conditions: Standard
Construction
Type & style
- Home type: SingleFamily
- Architectural style: Ranch
- Property subtype: Single Family Residence
Condition
- Year built: 2012
Utilities & green energy
Green energy
- Water conservation: Water-Smart Landscaping
Community & HOA
Community
- Security: Smoke Detector/CO, Security System Owned
- Subdivision: Northridge/Eagleridge
HOA
- Has HOA: Yes
- HOA fee: $258 annually
Location
- Region: Pueblo
Financial & listing details
- Price per square foot: $142/sqft
- Tax assessed value: $437,776
- Annual tax amount: $2,571
- Date on market: 10/21/2025
- Road surface type: Paved
Price history
| Date | Event | Price |
|---|---|---|
| 10/17/2025 | Sold | $378,000-1.8%$142/sqft |
Source:  PAR #234027 Report a problem PAR #234027 Report a problem | ||
| 9/18/2025 | Pending sale | $385,000$145/sqft |
Source:  elevateMLS #1861432 Report a problem elevateMLS #1861432 Report a problem | ||
| 9/11/2025 | Price change | $385,000-3.7%$145/sqft |
Source: elevateMLS #1861432 Report a problem | ||
| 8/14/2025 | Listed for sale | $399,900+74.1%$150/sqft |
Source: PAR #234027 Report a problem | ||
| 8/12/2013 | Sold | $229,700-4.3%$86/sqft |
Source: Public Record Report a problem | ||
| 2/1/2013 | Listed for sale | $239,900+738.8%$90/sqft |
Source: RE/MAX OF PUEBLO INC #141335 Report a problem | ||
| 2/27/2012 | Sold | $28,600$11/sqft |
Source: Public Record Report a problem | ||
Public tax history
| Year | Property taxes | Tax assessment |
|---|---|---|
| 2025 | $1,871 -26.3% | $27,360 -8.7% |
| 2024 | $2,539 +13.4% | $29,970 -1% |
| 2023 | $2,240 -3.1% | $30,260 +31.5% |
| 2022 | $2,313 +22.3% | $23,010 -2.8% |
| 2021 | $1,891 -0.1% | $23,670 +23.9% |
| 2020 | $1,893 +20.5% | $19,098 +10.2% |
| 2018 | $1,571 | $17,334 |
| 2017 | $1,571 +101.3% | $17,334 +0.5% |
| 2016 | $780 | $17,243 |
| 2015 | $780 +1.5% | $17,243 +1.9% |
| 2014 | $769 +176.2% | $16,917 |
| 2013 | $278 -51.9% | $16,917 +451.2% |
| 2012 | $579 +3.1% | $3,069 |
| 2011 | $561 +3.2% | $3,069 -48.6% |
| 2010 | $544 -41.9% | $5,972 +0% |
| 2009 | $936 +382.6% | $5,970 -41% |
| 2008 | $194 +183.3% | $10,120 +391.3% |
| 2007 | $68 | $2,060 |
Find assessor info on the county website
Neighborhood: Ridge
Nearby homes
- $381,8002 bd3 ba1.4k sqft5305 Avocet Ct, Pueblo, CO 81008Off Market
- $418,8003 bd2 ba3.6k sqft5236 Kingfisher Dr, Pueblo, CO 81008Off Market
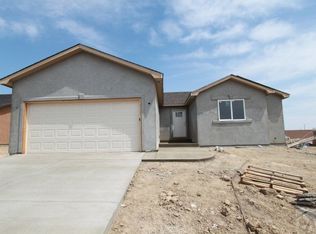
- $520,1005 bd3 ba4k sqft5224 Kingfisher Dr, Pueblo, CO 81008Off Market

- $449,5003 bd3 ba1.5k sqft5313 Avocet Ct, Pueblo, CO 81008Off Market
- $430,6003 bd2 ba3.9k sqft5248 Kingfisher Dr, Pueblo, CO 81008Off Market
- $398,9003 bd2 ba1.8k sqft5301 Avocet Ct, Pueblo, CO 81008Off Market
- $414,0003 bd2 ba1.9k sqft5200 Kingfisher Dr, Pueblo, CO 81008Off Market
- $425,0003 bd2 ba1.7k sqft5316 Avocet Ct, Pueblo, CO 81008Sold
Nearby schools
GreatSchools rating
- 3/10Morton Elementary SchoolGrades: PK-5Distance: 2 mi
- 3/10W H Heaton Middle SchoolGrades: 6-8Distance: 3 mi
- 3/10Centennial High SchoolGrades: 9-12Distance: 1.7 mi
Schools provided by the listing agent
- District: 60
Source: PAR. This data may not be complete. We recommend contacting the local school district to confirm school assignments for this home.


Get pre-qualified for a loan
At Zillow Home Loans, we can pre-qualify you in as little as 5 minutes with no impact to your credit score.An equal housing lender. NMLS #10287.
Sell for more on Zillow
Get a Zillow Showcase℠ listing at no additional cost and you could sell for .
$372,300
2% more
+$7,446
With Zillow Showcase(estimated)
$379,746
- Colorado
- Pueblo County
- Pueblo
- 81008
- Ridge
- 5309 Avocet Ct
Nearby cities
Nearby neighborhoods
Nearby zip codes
Other Pueblo Topics
