Skip main navigation
Sold for $570,000
  • $570,000

    5308 Coltin Trail, Castle Rock, CO 80104

    4beds
    1,783sqft
    Single Family Residence
    Built in 2021
    4,704 Square Feet Lot
    $568,300 Zestimate®
    $320/sqft
    $2,956 Estimated rent

    Home value

    $568,300

    $540,000 - $597,000

    $2,956/mo

    Zestimate® history
    Loading
    Loading...

    Owner options

    List your home for rent

    $2,956/mo

    Rent Zestimate®

    Find your next renter with Zillow Rental Manager. Plus, with online applications, you can quickly screen prospective tenants – for free.

    Learn more

    $2,956/mo

    Rent Zestimate®

    Refinance and save

    $3,438/mo

    Est. payment

    Refinancing to a lower rate could help reduce your monthly payments and save thousands over the life of the loan.

    See today's rates

    $3,438/mo

    Est. payment

    Explore your selling options

    Work with a Zillow partner agent

    Leverage their expertise and Zillow's premium Showcase listings to get your home seen by more buyers.

    Get started

    List with your own agent

    Get your home in front of millions of buyers by listing it on Zillow.

    Learn how to do it

    Sell it yourself

    Take full control of how buyers see your home on Zillow by listing For Sale by Owner (FSBO).

    List your home

    What's special

    Brick accentsEasy-care landscapingLarge backyard patioPrimary suiteEthernet portsStainless appliancesWalk-in closet
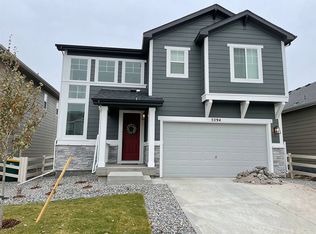
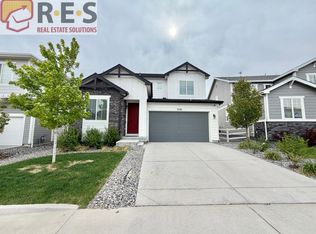
    One-level living at its best! 10k Price Adjustment!Brick accents, easy-care landscaping, and a bright open layout make this home an easy favorite. Inside you’ll find 8ft doors, recessed lighting, neutral décor, and luxury vinyl floors throughout—yep, no carpet anywhere! The kitchen is a standout with a center island bar, stainless appliances including a gas range with canopy hood, a pantry with its own outlet for appliances, and tons of cabinets and counterspace, all flowing right into the dining and great room that’s pre-wired for surround sound and a ceiling fan. Atrium doors open to a large backyard patio, perfect for BBQs, entertaining, or just relaxing after a long day. The primary suite feels like a retreat with dual sinks, a roomy shower, and a walk-in closet, while three more bedrooms give you options for an office, gym, or playroom. The laundry room comes with washer and dryer, Ethernet ports make it easy to stay connected, and central air keeps you cool through the summer. Neighborhood perks include parks, pool, clubhouse, fitness center, and trails, plus you’re just minutes from downtown Castle Rock with shopping, dining, festivals, and events like Starlighting and summer concerts. Fresh, fun, and ready to move in!

    Zillow last checked:

    Listing updated:

    Listed by:

    Nadine Kirk 303-941-4221 thekirkteam@gmail.com,

    RE/MAX Alliance

    Bought with:

    Angela J. Fezza, 100055486

    Keller Williams Action Realty LLC

    Source: REcolorado as distributed by MLS GRID,MLS#: 2209980MLS Logo

    Facts & features

    Interior

    Bedrooms & bathrooms
    • Bedrooms: 4
    • Bathrooms: 2
    • Full bathrooms: 1
    • 3/4 bathrooms: 1
    • Main level bathrooms: 2
    • Main level bedrooms: 4
    Bedroom
    • Description: Wide Plank Luxury Vinyl, Prewired For Ceiling Fan/Light, Ensuite Bath
    • Features: Primary Suite
    • Level: Main
    • Area: 211.56 Square Feet
    • Dimensions: 12.9 x 16.4
    Bedroom
    • Description: Wide Plank Luxury Vinyl
    • Level: Main
    • Area: 102.96 Square Feet
    • Dimensions: 10.4 x 9.9
    Bedroom
    • Description: Wide Plank Luxury Viny
    • Level: Main
    • Area: 129.2 Square Feet
    • Dimensions: 13.6 x 9.5
    Bedroom
    • Description: Wide Plank Luxury Vinyl
    • Level: Main
    • Area: 122.85 Square Feet
    • Dimensions: 13.5 x 9.1
    Bathroom
    • Description: Dual Sinks, Separate Shower, Walk In Closet
    • Features: En Suite Bathroom
    • Level: Main
    • Area: 104 Square Feet
    • Dimensions: 10.4 x 10
    Bathroom
    • Level: Main
    • Area: 51.52 Square Feet
    • Dimensions: 9.2 x 5.6
    Dining room
    • Description: Open To The Kitchen And Great Room
    • Level: Main
    • Area: 130.41 Square Feet
    • Dimensions: 8.1 x 16.1
    Great room
    • Description: Wide Plank Luxury Vinyl, Prewired For Ceiling Fan/Light & Surround Sound, Attrium Doors To Backyard
    • Level: Main
    • Area: 209.3 Square Feet
    • Dimensions: 13 x 16.1
    Kitchen
    • Description: Spacious, Gas Range, Range Hood, Breakfast Bar, Pantry
    • Level: Main
    • Area: 178.71 Square Feet
    • Dimensions: 11.1 x 16.1
    Laundry
    • Description: Washer And Dryer Included
    • Level: Main
    • Area: 37.88 Square Feet
    • Dimensions: 6.11 x 6.2
    Heating
    • Forced Air
    Cooling
    • Central Air
    Appliances
    • Included: Convection Oven, Dishwasher, Disposal, Dryer, Gas Water Heater, Range, Range Hood, Refrigerator, Self Cleaning Oven, Washer
    • Laundry: In Unit
    Features
    • Entrance Foyer, High Ceilings, Kitchen Island, Laminate Counters, No Stairs, Open Floorplan, Pantry, Primary Suite, Smoke Free, Walk-In Closet(s), Wired for Data
    • Flooring: Vinyl
    • Windows: Double Pane Windows, Window Coverings
    • Basement: Crawl Space
    • Common walls with other units/homes: No Common Walls
    Interior area
    • Total structure area: 1,783
    • Total interior livable area: 1,783 sqft
    • Finished area above ground: 1,783

    Property

    Parking
    • Total spaces: 2
    • Parking features: Garage - Attached
    • Attached garage spaces: 2
    Features
    • Levels: One
    • Stories: 1
    • Fencing: Full
    Lot
    • Size: 4,704 Square Feet
    • Features: Level, Sprinklers In Front, Sprinklers In Rear
    Details
    • Parcel number: R0600772
    • Special conditions: Standard

    Construction

    Type & style
    • Home type: SingleFamily
    • Architectural style: Contemporary
    • Property subtype: Single Family Residence
    Materials
    • Frame, Wood Siding
    • Foundation: Slab
    • Roof: Composition
    Condition
    • Year built: 2021
    Details
    • Builder name: Richmond American Homes

    Utilities & green energy

    • Sewer: Public Sewer
    • Water: Public
    • Utilities for property: Cable Available, Electricity Connected, Internet Access (Wired), Natural Gas Connected, Phone Available

    Community & HOA

    Community
    • Security: Carbon Monoxide Detector(s), Smoke Detector(s), Video Doorbell
    • Subdivision: Crystal Valley Ranch
    HOA
    • Has HOA: Yes
    • Amenities included: Clubhouse, Fitness Center, Playground, Pool
    • Services included: Recycling, Road Maintenance, Snow Removal, Trash
    • HOA fee: $85 monthly
    • HOA name: CRYSTAL VALLEY RANCH
    • HOA phone: 303-663-1294
    Location
    • Region: Castle Rock

    Financial & listing details

    • Price per square foot: $320/sqft
    • Tax assessed value: $532,765
    • Annual tax amount: $2,775
    • Date on market: 9/25/2025
    • Listing terms: Cash,Conventional,FHA,VA Loan
    • Exclusions: Sellers Personal Property, Curtains In The Baby's Room.
    • Ownership: Individual
    • Electric utility on property: Yes
    • Road surface type: Paved

    Price history

    DateEventPrice
    1/30/2026Sold$570,000+0.9%$320/sqft
    Source: REcolorado as distributed by MLS GRID #2209980 Report a problem
    1/6/2026Pending sale$565,000$317/sqft
    Source: REcolorado as distributed by MLS GRID #2209980 Report a problem
    11/30/2025Price change$565,000-1.7%$317/sqft
    Source: REcolorado as distributed by MLS GRID #2209980 Report a problem
    9/25/2025Listed for sale$575,000+31.1%$322/sqft
    Source: REcolorado as distributed by MLS GRID #2209980 Report a problem
    7/7/2021Sold$438,700$246/sqft
    Source: Public Record Report a problem

    Public tax history

    YearProperty taxesTax assessment
    2025$2,775 +8.7%$33,290 -11%
    2024$2,553 +21.8%$37,390 -1%
    2023$2,096 -13.3%$37,760 +34.5%
    2022$2,418 $28,080 +30.8%
    2021-- $21,470 +49%
    2020$1,724 +1195%$14,410 +112.5%
    2019$133 $6,780
    2018$133 --
    Find assessor info on the county website

    Neighborhood: 80104

    Nearby schools

    GreatSchools rating
    Schools provided by the listing agent
    • Elementary: South Ridge
    • Middle: Mesa
    • High: Douglas County
    • District: Douglas RE-1

    Source: REcolorado as distributed by MLS GRID. This data may not be complete. We recommend contacting the local school district to confirm school assignments for this home.

    Get a cash offer in 3 minutes
    Find out how much your home could sell for in as little as 3 minutes with a no-obligation cash offer.
    Estimated market value
    $568,300
    Get a cash offer in 3 minutes
    Find out how much your home could sell for in as little as 3 minutes with a no-obligation cash offer.
    Estimated market value
    $568,300