Welcome to 5347 Gray Wolf Ln in beautiful Castle Rock! This thoughtfully designed home combines modern finishes with comfortable living spaces throughout. The inviting glass-insert front door opens to 9ft ceilings and durable LVP flooring that flows seamlessly through the main level. The kitchen features dual-tone cabinetry, upgraded hardware, and all appliances included—ready for move-in convenience. Enjoy open-concept living with a four-panel glass slider leading to the backyard, perfect for entertaining or relaxing outdoors. Cozy up by one of the two built-in fireplaces or retreat to the spacious primary suite featuring a sleek glass-slide shower. Outside, the backyard offers a brick retaining wall lined with mature juniper trees, a concrete patio, and completed landscaping for easy maintenance and year-round enjoyment. This home offers a perfect blend of style, function, and comfort — move-in ready and beautifully maintained!
Sold for $575,000
$575,000
5347 Gray Wolf Lane, Castle Rock, CO 80104
4beds
1,783sqft
Single Family Residence
Built in 2020
4,704 Square Feet Lot
$573,500 Zestimate®
$322/sqft
$2,949 Estimated rent
Home value
$573,500
$545,000 - $602,000
$2,949/mo
Zestimate® history
Owner options
List your home for rent
$2,949/mo
Rent Zestimate®
Find your next renter with Zillow Rental Manager. Plus, with online applications, you can quickly screen prospective tenants – for free.
$2,949/mo
Rent Zestimate®
Refinance and save
$3,434/mo
Est. payment
Refinancing to a lower rate could help reduce your monthly payments and save thousands over the life of the loan.
$3,434/mo
Est. payment
Explore your selling options
Work with a Zillow partner agent
Leverage their expertise and Zillow's premium Showcase listings to get your home seen by more buyers.
Get startedList with your own agent
Get your home in front of millions of buyers by listing it on Zillow.
Learn how to do itSell it yourself
Take full control of how buyers see your home on Zillow by listing For Sale by Owner (FSBO).
List your homeWhat's special
Built-in fireplacesMature juniper treesBrick retaining wallSpacious primary suiteOpen-concept livingCompleted landscapingSleek glass-slide shower
Zillow last checked:
Listing updated:
Listed by:
Diana Rangel 303-854-4699 DianaRangelhomes@gmail.com,
Compass - Denver
Bought with:
Mark McWilliams, 040032332
The Gold Medal Team
Source: REcolorado as distributed by MLS GRID,MLS#: 3223220
Facts & features
Interior
Bedrooms & bathrooms
- Bedrooms: 4
- Bathrooms: 2
- Full bathrooms: 2
- Main level bathrooms: 2
- Main level bedrooms: 4
Bedroom
- Level: Main
Bedroom
- Level: Main
Bedroom
- Level: Main
Bedroom
- Features: Primary Suite
- Level: Main
Bathroom
- Features: Primary Suite
- Level: Main
Bathroom
- Level: Main
Heating
- Forced Air
Cooling
- Central Air
Appliances
- Included: Dishwasher, Disposal, Microwave, Oven, Range, Refrigerator
- Laundry: Laundry Closet
Features
- Eat-in Kitchen, Kitchen Island, No Stairs, Open Floorplan, Primary Suite, Walk-In Closet(s)
- Flooring: Carpet, Laminate
- Has basement: No
- Number of fireplaces: 2
- Fireplace features: Bedroom, Family Room
Interior area
- Total structure area: 1,783
- Total interior livable area: 1,783 sqft
- Finished area above ground: 1,783
Property
Parking
- Total spaces: 2
- Parking features: Garage - Attached
- Attached garage spaces: 2
Features
- Levels: One
- Stories: 1
- Patio & porch: Patio
- Exterior features: Private Yard
- Fencing: Full
Lot
- Size: 4,704 Square Feet
- Features: Landscaped
Details
- Parcel number: R0600763
- Special conditions: Standard
Construction
Type & style
- Home type: SingleFamily
- Property subtype: Single Family Residence
Materials
- Frame
- Roof: Composition
Condition
- Year built: 2020
Utilities & green energy
- Sewer: Public Sewer
- Water: Public
Community & HOA
Community
- Security: Carbon Monoxide Detector(s), Smoke Detector(s), Video Doorbell
- Subdivision: Crystal Valley Ranch
HOA
- Has HOA: Yes
- Amenities included: Clubhouse, Fitness Center, Park, Playground, Pool
- Services included: Maintenance Grounds, Recycling, Trash
- HOA fee: $83 monthly
- HOA name: Crystal Valley Ranch Master
- HOA phone: 303-482-2214
- Second HOA fee: $455 included in property tax
- Second HOA name: Crystal Valley Metro District 2
- Second HOA phone: 970-484-0101
Location
- Region: Castle Rock
Financial & listing details
- Price per square foot: $322/sqft
- Tax assessed value: $524,667
- Annual tax amount: $2,728
- Date on market: 10/24/2025
- Listing terms: Cash,Conventional,FHA,VA Loan
- Exclusions: Seller's Personal Property
- Ownership: Individual
Price history
| Date | Event | Price |
|---|---|---|
| 3/24/2026 | Sold | $575,000-0.9%$322/sqft |
Source:  REcolorado as distributed by MLS GRID #3223220 Report a problem REcolorado as distributed by MLS GRID #3223220 Report a problem | ||
| 2/23/2026 | Pending sale | $580,000$325/sqft |
Source: REcolorado as distributed by MLS GRID #3223220 Report a problem | ||
| 1/7/2026 | Listed for sale | $580,000$325/sqft |
Source: REcolorado as distributed by MLS GRID #3223220 Report a problem | ||
| 1/5/2026 | Pending sale | $580,000$325/sqft |
Source: REcolorado as distributed by MLS GRID #3223220 Report a problem | ||
| 10/24/2025 | Listed for sale | $580,000+34%$325/sqft |
Source: REcolorado as distributed by MLS GRID #3223220 Report a problem | ||
| 12/30/2020 | Sold | $432,800+3.1%$243/sqft |
Source: Public Record Report a problem | ||
| 9/8/2020 | Pending sale | $419,673$235/sqft |
Source: Richmond Realty Inc #8645802 Report a problem | ||
| 9/6/2020 | Price change | $419,673$235/sqft |
Source: Richmond Realty Inc #8645802 Report a problem | ||
| 9/3/2020 | Listed for sale | -- |
Source: Richmond American Homes Report a problem | ||
Public tax history
| Year | Property taxes | Tax assessment |
|---|---|---|
| 2025 | $2,728 +8.7% | $32,790 -10.9% |
| 2024 | $2,509 +19.7% | $36,820 -1% |
| 2023 | $2,097 -35.6% | $37,180 +32.3% |
| 2022 | $3,254 | $28,100 -2.8% |
| 2021 | -- | $28,900 +100.6% |
| 2020 | $1,724 +1195% | $14,410 +112.5% |
| 2019 | $133 | $6,780 |
| 2018 | $133 | -- |
Find assessor info on the county website
Neighborhood: 80104
Nearby homes
- $616,1003 bd3 ba2.6k sqft5331 Gray Wolf Ln, Castle Rock, CO 80104Off Market
- $565,0003 bd3 ba2.2k sqft5365 Gray Wolf Ln, Castle Rock, CO 80104Sold
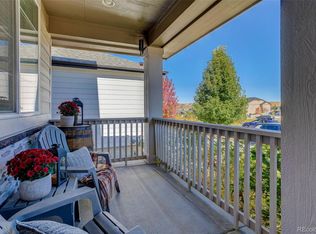
- $580,0004 bd2 ba1.7k sqft5315 Gray Wolf Ln, Castle Rock, CO 80104Sold
- $603,0004 bd3 ba2.4k sqft5326 Coltin Trl, Castle Rock, CO 80104Off Market
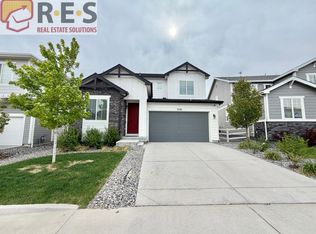
- $556,0003 bd3 ba2k sqft5320 Coltin Trl, Castle Rock, CO 80104Off Market
- $623,6005 bd3 ba2.4k sqft5338 Coltin Trl, Castle Rock, CO 80104Off Market
- $567,2003 bd3 ba2.2k sqft5381 Gray Wolf Ln, Castle Rock, CO 80104Off Market
- $570,0004 bd2 ba1.7k sqft5308 Coltin Trl, Castle Rock, CO 80104Sold
Nearby schools
GreatSchools rating
- 6/10Rock Ridge Elementary SchoolGrades: PK-6Distance: 3.5 mi
- 5/10Mesa Middle SchoolGrades: 6-8Distance: 4 mi
- 7/10Douglas County High SchoolGrades: 9-12Distance: 4.6 mi
Schools provided by the listing agent
- Elementary: South Ridge
- Middle: Mesa
- High: Douglas County
- District: Douglas RE-1
Source: REcolorado as distributed by MLS GRID. This data may not be complete. We recommend contacting the local school district to confirm school assignments for this home.
Get a cash offer in 3 minutes
Find out how much your home could sell for in as little as 3 minutes with a no-obligation cash offer.
Estimated market value
$573,500
Get a cash offer in 3 minutes
Find out how much your home could sell for in as little as 3 minutes with a no-obligation cash offer.
Estimated market value
$573,500
- Colorado
- Douglas County
- Castle Rock
- 80104
- 5347 Gray Wolf Lane
Nearby cities
Nearby neighborhoods
Nearby zip codes
Other Castle Rock Topics
