$20K allowance being offered by builder, to use towards basement finish or toward financing-rate buy-down. This Beautiful one of a kind, Custom built sprawling Ranch home by Savant Design and Build, sits on 1/3 acre and is surrounded by the beautiful scenery of the coveted Mariana Butte, views of the golf course and foothills. Contemporary and Modern, the entryway welcomes you into a spacious open floor plan with picture windows and STUNNING open floor plan with designer finishes, creates a warm and inviting modern living space. Custom window treatments throughout! Main level Living boasts vaulted ceilings with dark wood ceiling beams that add beautiful character. Spacious kitchen with quality cabinets, custom vent hood, Stunning Bosch Black Stainless appliance package & island with prep sink. Kitchen is open to the dining room, perfect for gatherings. TONS of Natural Light, Master Suite, Dining Room and an impressive eat-in Kitchen with an abundance of storage and Large, walk in Pantry! Living space continues outside with oversized Extended-Heated covered patio. Sunsets and visits from local wildlife are a bonus. Huge unfinished basement could be finished to include another two bedrooms, bathroom and/or bonus area. Oversized 926 Sq ft- 3 car garage with heater is big enough to fit your cars, golf cart, water toys, & more! Some upgrades include: Dual-Stage high efficiency furnace and A/C. Solar powered, attic fan on its own thermostat for cost savings and maximum efficiency. ***UPGRADED ROOF***Steel-asphalt roof with 50 yr warranty and gorgeous Natural Stone exterior. See documents for Tilcor Roof details. Located close to the Golf Course, Clubhouse, Carter Lake, Trails, Downtown Loveland, & Estes Park. This is truly a "one of a kind" property that you won't want to miss!
Sold for $1,150,000
$1,150,000
5308 Fox Hollow Ct, Loveland, CO 80537
3beds
4,526sqft
Single Family Residence
Built in 2023
0.33 Acres Lot
$1,134,200 Zestimate®
$254/sqft
$3,625 Estimated rent
Home value
$1,134,200
$1.08M - $1.19M
$3,625/mo
Zestimate® history
Owner options
List your home for rent
$3,625/mo
Rent Zestimate®
Find your next renter with Zillow Rental Manager. Plus, with online applications, you can quickly screen prospective tenants – for free.
$3,625/mo
Rent Zestimate®
Refinance and save
$6,891/mo
Est. payment
Refinancing to a lower rate could help reduce your monthly payments and save thousands over the life of the loan.
$6,891/mo
Est. payment
Explore your selling options
Work with a Zillow partner agent
Leverage their expertise and Zillow's premium Showcase listings to get your home seen by more buyers.
Get startedList with your own agent
Get your home in front of millions of buyers by listing it on Zillow.
Learn how to do itSell it yourself
Take full control of how buyers see your home on Zillow by listing For Sale by Owner (FSBO).
List your homeWhat's special
Zillow last checked:
Listing updated:
Listed by:
Maria McLain 970-217-8500,
Group Centerra
Bought with:
Maria McLain
Group Centerra
Source: IRES as distributed by MLS GRID,MLS#: 999229
Facts & features
Interior
Bedrooms & bathrooms
- Bedrooms: 3
- Bathrooms: 3
- Full bathrooms: 2
- 3/4 bathrooms: 1
- Main level bathrooms: 3
Primary bedroom
- Description: Carpet
- Features: Full Primary Bath, Luxury Features Primary Bath
- Level: Main
- Area: 240 Square Feet
- Dimensions: 15 x 16
Bedroom 2
- Description: Carpet
- Level: Main
- Area: 168 Square Feet
- Dimensions: 12 x 14
Bedroom 3
- Description: Carpet
- Level: Main
- Area: 121 Square Feet
- Dimensions: 11 x 11
Dining room
- Description: Vinyl
- Level: Main
- Area: 143 Square Feet
- Dimensions: 11 x 13
Kitchen
- Description: Vinyl
- Level: Main
- Area: 120 Square Feet
- Dimensions: 10 x 12
Laundry
- Description: Tile
- Level: Main
- Area: 80 Square Feet
- Dimensions: 8 x 10
Living room
- Description: Vinyl
- Level: Main
- Area: 252 Square Feet
- Dimensions: 14 x 18
Study
- Description: Vinyl
- Level: Main
- Area: 120 Square Feet
- Dimensions: 10 x 12
Heating
- Forced Air
Cooling
- Ceiling Fan(s)
Appliances
- Included: Gas Range, Double Oven, Dishwasher, Refrigerator
Features
- Eat-in Kitchen, Separate Dining Room, Cathedral Ceiling(s), Open Floorplan, Walk-In Closet(s)
- Basement: Unfinished
Interior area
- Total structure area: 2,263
- Total interior livable area: 4,526 sqft
- Finished area above ground: 2,263
Property
Parking
- Total spaces: 2
- Parking features: >8' Garage Door, Heated Garage, Oversized
- Attached garage spaces: 2
- Details: Attached
Accessibility
- Accessibility features: Accessible Hallway(s), Accessible Doors, Main Floor Bath, Accessible Bedroom, Stall Shower, Main Level Laundry
Features
- Levels: One
- Stories: 1
- Patio & porch: Patio, Deck
- Exterior features: Sprinkler System
- Has view: Yes
- View description: Mountain(s), Hills
Lot
- Size: 0.33 Acres
- Features: Cul-De-Sac, Evergreen Trees, Deciduous Trees, Level, City Limits, Paved, Gutters, Sidewalks, Street Light
Details
- Parcel number: R1516612
- Zoning: Res
- Special conditions: Private Owner
Construction
Type & style
- Home type: SingleFamily
- Architectural style: Contemporary
- Property subtype: Single Family Residence
Materials
- Frame, Brick, Stone
- Roof: Composition,Metal
Condition
- New construction: Yes
- Year built: 2023
Details
- Builder name: Savant Homes
Utilities & green energy
- Electric: City of LVLD
- Gas: Xcel Energy
- Sewer: Public Sewer
- Water: City
- Utilities for property: Natural Gas Available, Electricity Available, Cable Available, Satellite Avail, High Speed Avail
Community & HOA
Community
- Features: Clubhouse, Park, Trail(s)
- Subdivision: The Reserve at Mariana Butte
HOA
- Has HOA: Yes
- Services included: Common Amenities, Management, Utilities
- HOA fee: $175 annually
- HOA name: The Reserve at Mariana Butte
- HOA phone: 307-630-7659
Location
- Region: Loveland
Financial & listing details
- Price per square foot: $254/sqft
- Tax assessed value: $946,400
- Annual tax amount: $3,138
- Date on market: 11/3/2023
- Listing terms: Cash,Conventional,FHA,VA Loan
- Exclusions: Staging Furniture, Accessories and Decor, Seller's Personal Belongings
- Electric utility on property: Yes
- Road surface type: Asphalt
Price history
| Date | Event | Price |
|---|---|---|
| 4/30/2024 | Sold | $1,150,000-4.2%$254/sqft |
Source:  IRES as distributed by MLS GRID #999229 Report a problem IRES as distributed by MLS GRID #999229 Report a problem | ||
| 4/2/2024 | Pending sale | $1,200,000$265/sqft |
Source:  REcolorado as distributed by MLS GRID #IR999229 Report a problem REcolorado as distributed by MLS GRID #IR999229 Report a problem | ||
| 11/3/2023 | Listed for sale | $1,200,000-4%$265/sqft |
Source: REcolorado as distributed by MLS GRID #IR999229 Report a problem | ||
| 10/31/2023 | Listing removed | -- |
Source: IRES as distributed by MLS GRID #995256 Report a problem | ||
| 8/29/2023 | Listed for sale | $1,250,000+212.5%$276/sqft |
Source: IRES as distributed by MLS GRID #995256 Report a problem | ||
| 4/6/2023 | Sold | $400,000+196.3%$88/sqft |
Source: Public Record Report a problem | ||
| 4/30/2020 | Sold | $135,000$30/sqft |
Source: IRES as distributed by MLS GRID #904174 Report a problem | ||
Public tax history
| Year | Property taxes | Tax assessment |
|---|---|---|
| 2025 | $5,059 +19.2% | $59,150 +4% |
| 2024 | $4,244 +35.2% | $56,863 +172.6% |
| 2023 | $3,138 +0.1% | $20,863 -47.1% |
| 2022 | $3,135 +980.9% | $39,440 |
| 2021 | $290 | $39,440 +981.4% |
| 2020 | -- | $3,647 |
Find assessor info on the county website
Neighborhood: 80537
Nearby homes
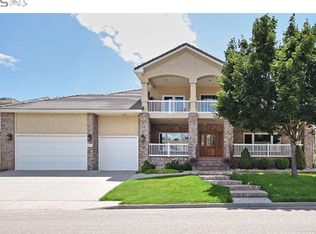
- $920,2005 bd5 ba5.1k sqft5294 Fox Hollow Ct, Loveland, CO 80537Off Market
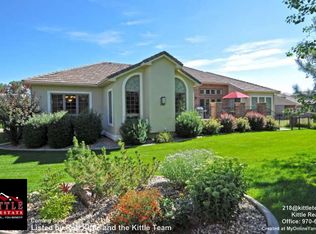
- $953,3005 bd3 ba4.7k sqft5346 Fox Hollow Ct, Loveland, CO 80537Off Market
- $883,4005 bd5 ba4.4k sqft5275 Cedar Valley Dr, Loveland, CO 80537Off Market

- $1,143,5004 bd3 ba3.3k sqft5307 Cedar Valley Dr, Loveland, CO 80537Off Market
- $970,9004 bd4 ba3.9k sqft5241 Cedar Valley Dr, Loveland, CO 80537Off Market
- $966,2004 bd3 ba2.2k sqft5323 Cedar Valley Dr, Loveland, CO 80537Off Market
- $792,0003 bd4 ba5.2k sqft5272 Fox Hollow Ct, Loveland, CO 80537Sold
- $1,034,7004 bd3 ba2.5k sqft5305 Fox Hollow Ct, Loveland, CO 80537Off Market
Nearby schools
GreatSchools rating
- 4/10Namaqua Elementary SchoolGrades: K-5Distance: 1.2 mi
- 5/10Walt Clark Middle SchoolGrades: 6-8Distance: 2.2 mi
- 6/10Thompson Valley High SchoolGrades: 9-12Distance: 2.7 mi
Schools provided by the listing agent
- Elementary: Namaqua
- Middle: Clark (Walt)
- High: Thompson Valley
Source: IRES as distributed by MLS GRID. This data may not be complete. We recommend contacting the local school district to confirm school assignments for this home.
Get a cash offer in 3 minutes
Find out how much your home could sell for in as little as 3 minutes with a no-obligation cash offer.
Estimated market value
$1,134,200
Get a cash offer in 3 minutes
Find out how much your home could sell for in as little as 3 minutes with a no-obligation cash offer.
Estimated market value
$1,134,200
- Colorado
- Larimer County
- Loveland
- 80537
- 5308 Fox Hollow Ct
Nearby cities
Nearby zip codes
Other Loveland Topics
