**BACK ON MARKET AT NO FAULT TO THE SELLER** Welcome to this exceptionally well-maintained, one-owner home spanning almost 5,000 sq feet and offering access to the desirable Deep Run school district from its forest backing lot on a serene cul-de-sac. Boasting an expansive kid-ready recreation room, a wonderful au pair suite with vaulted ceiling, and a first-floor bedroom suite, this home offers space for the whole family. Step into the two-story foyer with new chandelier, French doors to your home office, and entrance into the first-floor bedroom suite, as well as the heart of the home, with new flooring only two years old, and a window lined breakfast nook and living room leading out to your newly screened porch and fully updated deck. Enter the kitchen with a hooded island, modern pendant lights, new hardware, walk-in pantry, and sophisticated backsplash. The dining room features a tray ceiling, molding, and built in wet bar with wine rack, highlighted by spotlights. The expansive second floor offers plush carpet, an indoor balcony open to the foyer below, and master suite with walk-in closet, sitting area, and master bath with garden tub, stand-up shower, a large multi-sink vanity, and separate toilet room. Every bedroom throughout the remainder of the home also has its own ensuite bath with updated light fixtures. From the hall you also find the large laundry room with built in table and cabinetry as well as the massive, window-lined recreation room perfect for a home gym or kids of any age. On the remaining half story, you'll see a gorgeous, vaulted ceiling room, hard-wired for a media room, with built-in window nook and bench, and attached full bath and walk-in attic access. Your life of luxury continues outside, with a lush green lawn and garden, cobblestone patio and driveway, and exclusive and practically brand-new, deck off your screened in porch with ceiling fan and beadboard ceiling. Come take a look at 5308 Hillshire Way and see why this luxury home should be yours!
Sold for $1,050,000
$1,050,000
5308 Hillshire Way, Glen Allen, VA 23059
5beds
4,722sqft
Single Family Residence
Built in 2004
0.44 Acres Lot
$1,076,100 Zestimate®
$222/sqft
$4,402 Estimated rent
Home value
$1,076,100
$990,000 - $1.17M
$4,402/mo
Zestimate® history
Owner options
List your home for rent
$4,402/mo
Rent Zestimate®
Find your next renter with Zillow Rental Manager. Plus, with online applications, you can quickly screen prospective tenants – for free.
$4,402/mo
Rent Zestimate®
Refinance and save
$6,725/mo
Est. payment
Refinancing to a lower rate could help reduce your monthly payments and save thousands over the life of the loan.
$6,725/mo
Est. payment
Explore your selling options
Work with a Zillow partner agent
Leverage their expertise and Zillow's premium Showcase listings to get your home seen by more buyers.
Get startedList with your own agent
Get your home in front of millions of buyers by listing it on Zillow.
Learn how to do itSell it yourself
Take full control of how buyers see your home on Zillow by listing For Sale by Owner (FSBO).
List your homeWhat's special
Sophisticated backsplashFirst-floor bedroom suiteModern pendant lightsForest backing lotSitting areaCobblestone patio and drivewayPlush carpet
Zillow last checked:
Listing updated:
Listed by:
Tessa Harnisch 703-405-2182,
Samson Properties
Bought with:
Lori Treadway, 0225250816
Keeton & Co Real Estate
Source: CVRMLS,MLS#: 2525054 Originating MLS: Central Virginia Regional MLS
Originating MLS: Central Virginia Regional MLSFacts & features
Interior
Bedrooms & bathrooms
- Bedrooms: 5
- Bathrooms: 6
- Full bathrooms: 5
- 1/2 bathrooms: 1
Other
- Description: Tub & Shower
- Level: First
Other
- Description: Tub & Shower
- Level: Second
Other
- Description: Shower
- Level: Third
Half bath
- Level: First
Heating
- Electric, Zoned
Cooling
- Central Air, Zoned
Appliances
- Included: Cooktop, Dryer, Dishwasher, Exhaust Fan, Electric Cooking, Disposal, Microwave, Range, Refrigerator, Range Hood, Stove, Washer
Features
- Balcony, Bedroom on Main Level, Breakfast Area, Bay Window, Ceiling Fan(s), Cathedral Ceiling(s), Dining Area, Separate/Formal Dining Room, Double Vanity, Eat-in Kitchen, French Door(s)/Atrium Door(s), Fireplace, Granite Counters, Garden Tub/Roman Tub, High Ceilings, Kitchen Island, Bath in Primary Bedroom, Multiple Primary Suites, Pantry, Recessed Lighting, Walk-In Closet(s)
- Doors: French Doors
- Windows: Screens, Window Treatments
- Has basement: No
- Attic: Partially Finished,Walk-In
- Has fireplace: Yes
Interior area
- Total interior livable area: 4,722 sqft
- Finished area above ground: 4,722
- Finished area below ground: 0
Property
Parking
- Total spaces: 3
- Parking features: Direct Access
- Garage spaces: 3
Features
- Levels: Two and One Half
- Stories: 2.5
- Patio & porch: Screened, Deck, Porch
- Exterior features: Deck, Sprinkler/Irrigation, Porch
- Pool features: None
- Fencing: Full,Picket
Lot
- Size: 0.44 Acres
- Features: Level
- Topography: Level
Details
- Parcel number: 7377725759
- Zoning description: R2C
Construction
Type & style
- Home type: SingleFamily
- Architectural style: Colonial,Transitional
- Property subtype: Single Family Residence
Materials
- Brick, Other, Synthetic Stucco
- Roof: Shingle
Condition
- Resale
- New construction: No
- Year built: 2004
Utilities & green energy
- Sewer: Public Sewer
- Water: Public
Community & HOA
Community
- Features: Home Owners Association
- Security: Smoke Detector(s)
- Subdivision: Hillshire At Berkeley
HOA
- Has HOA: Yes
- HOA fee: $510 annually
Location
- Region: Glen Allen
Financial & listing details
- Price per square foot: $222/sqft
- Tax assessed value: $885,800
- Annual tax amount: $7,529
- Date on market: 1/18/2026
- Ownership: Individuals
- Ownership type: Sole Proprietor
Price history
| Date | Event | Price |
|---|---|---|
| 10/3/2025 | Sold | $1,050,000$222/sqft |
Source:  CVRMLS #2525054 Report a problem CVRMLS #2525054 Report a problem | ||
| 9/9/2025 | Pending sale | $1,050,000$222/sqft |
Source: CVRMLS #2525054 Report a problem | ||
| 9/5/2025 | Listed for sale | $1,050,000-4.5%$222/sqft |
Source: CVRMLS #2525054 Report a problem | ||
| 8/25/2025 | Listing removed | $1,099,000$233/sqft |
Source: CVRMLS #2515516 Report a problem | ||
| 7/30/2025 | Pending sale | $1,099,000$233/sqft |
Source: CVRMLS #2515516 Report a problem | ||
| 7/5/2025 | Price change | $1,099,000-8.1%$233/sqft |
Source: CVRMLS #2515516 Report a problem | ||
| 6/13/2025 | Listed for sale | $1,195,950+84.7%$253/sqft |
Source: CVRMLS #2515516 Report a problem | ||
| 2/13/2004 | Sold | $647,372$137/sqft |
Source: Public Record Report a problem | ||
Public tax history
| Year | Property taxes | Tax assessment |
|---|---|---|
| 2025 | $8,007 +6.3% | $964,700 +8.9% |
| 2024 | $7,529 +2.9% | $885,800 +2.9% |
| 2023 | $7,317 +19.6% | $860,800 +19.6% |
| 2022 | $6,118 +0.5% | $719,800 +2.9% |
| 2021 | $6,088 +2.6% | $699,800 |
| 2020 | $5,932 +1.9% | $699,800 +2.6% |
| 2019 | $5,824 | $681,800 +1.9% |
| 2018 | $5,824 +100% | $669,400 |
| 2017 | $2,912 -48.2% | $669,400 +3.5% |
| 2016 | $5,626 | $646,700 |
| 2015 | $5,626 | $646,700 |
| 2014 | $5,626 | $646,700 +8% |
| 2013 | -- | $598,900 |
| 2012 | -- | $598,900 |
| 2011 | -- | $598,900 -4.4% |
| 2010 | -- | $626,200 -8.8% |
| 2009 | -- | $686,300 |
| 2008 | -- | -- |
| 2006 | -- | -- |
| 2005 | -- | -- |
| 2004 | -- | -- |
| 2003 | -- | -- |
Find assessor info on the county website
Neighborhood: Wyndham
Nearby homes
- $1,050,5004 bd3 ba3.7k sqft5304 Hillshire Way, Glen Allen, VA 23059Off Market
- $1,134,7006 bd4 ba4.3k sqft5312 Hillshire Way, Glen Allen, VA 23059Off Market
- $964,0006 bd4 ba4.4k sqft5316 Hillshire Way, Glen Allen, VA 23059Sold
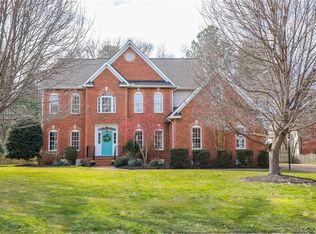
- $1,299,0005 bd5 ba4.8k sqft12112 Blairmont Ct, Glen Allen, VA 23059For Sale

- $1,007,5005 bd5 ba3.9k sqft12108 Blairmont Ct, Glen Allen, VA 23059Off Market
- $1,198,1006 bd5 ba5.1k sqft5309 Hillshire Way, Glen Allen, VA 23059Off Market
- $964,3006 bd5 ba3.9k sqft5305 Hillshire Way, Glen Allen, VA 23059Off Market
- $1,144,9005 bd4 ba4.4k sqft5313 Hillshire Way, Glen Allen, VA 23059Off Market
Nearby schools
GreatSchools rating
- 10/10Kaechele ElementaryGrades: PK-5Distance: 1 mi
- 8/10Short Pump Middle SchoolGrades: 6-8Distance: 1.1 mi
- 8/10Deep Run High SchoolGrades: 9-12Distance: 1.1 mi
Schools provided by the listing agent
- Elementary: Kaechele Elementary
- Middle: Short Pump
- High: Deep Run
Source: CVRMLS. This data may not be complete. We recommend contacting the local school district to confirm school assignments for this home.
Get a cash offer in 3 minutes
Find out how much your home could sell for in as little as 3 minutes with a no-obligation cash offer.
Estimated market value
$1,076,100
Get a cash offer in 3 minutes
Find out how much your home could sell for in as little as 3 minutes with a no-obligation cash offer.
Estimated market value
$1,076,100
- Virginia
- Henrico County
- Glen Allen
- 23059
- Wyndham
- 5308 Hillshire Way
Nearby cities
Nearby neighborhoods
Nearby zip codes
Other Glen Allen Topics
