Elite design with practical family living describes this custom built home on a 1/2 acre private lot, with stunning Kitchen and spa-style master bath renovations, oasis-like backyard patio with free form gunite pool and waterfall, and a 1st floor bedroom and full bath in the top rated Deep Run High School district. A stunning 2 story foyer is flanked by elegant formal rooms featuring built-ins, glistening hardwood floors and heavy moldings. The hardwoods continue into the 380 square foot family room with gas fireplace and plenty of room for your super bowl crowd! Equal in size is the renovated gourmet kitchen with white cabinets, double wall ovens, Costco sized walk-in pantry and an eat-in area perfect for a farmhouse table. A first floor bedroom with full bath is the perfect in-law suite and completes the spacious downstairs. Once up the dual staircase, you will find 5 additional bedrooms and 3 full baths highlighted by a generous primary suite with a fully renovated primary bath with the quality of your finest hotel bathrooms. There is plenty of room for the rest of the family in the additional 4 bedrooms topped off by a giant 3rd floor kid/parent getaway! The backyard and pool is your own private vacation hideaway! Incredibly maintained with all 3 HVAC zones replaced in 2018, hot water heater 2020 and roof in 2018! Don't miss this opportunity to have it all! Professional photos coming 2/8!
Sold for $964,000
$964,000
5316 Hillshire Way, Glen Allen, VA 23059
6beds
4,435sqft
Single Family Residence
Built in 2004
0.47 Acres Lot
$1,114,100 Zestimate®
$217/sqft
$4,457 Estimated rent
Home value
$1,114,100
$1.06M - $1.17M
$4,457/mo
Zestimate® history
Owner options
List your home for rent
$4,457/mo
Rent Zestimate®
Find your next renter with Zillow Rental Manager. Plus, with online applications, you can quickly screen prospective tenants – for free.
$4,457/mo
Rent Zestimate®
Refinance and save
$6,287/mo
Est. payment
Refinancing to a lower rate could help reduce your monthly payments and save thousands over the life of the loan.
$6,287/mo
Est. payment
Explore your selling options
Work with a Zillow partner agent
Leverage their expertise and Zillow's premium Showcase listings to get your home seen by more buyers.
Get startedList with your own agent
Get your home in front of millions of buyers by listing it on Zillow.
Learn how to do itSell it yourself
Take full control of how buyers see your home on Zillow by listing For Sale by Owner (FSBO).
List your homeWhat's special
Gas fireplaceCustom built homeBuilt - insSpacious downstairsPractical family livingWhite cabinetsFully renovated primary bath
Zillow last checked:
Listing updated:
Listed by:
David Ogle David@gotaylorteam.com,
RE/MAX Commonwealth,
Janice Taylor 804-921-9995,
RE/MAX Commonwealth
Bought with:
Sylvia Miller, 0225113429
Joyner Fine Properties
Source: CVRMLS,MLS#: 2402247 Originating MLS: Central Virginia Regional MLS
Originating MLS: Central Virginia Regional MLSFacts & features
Interior
Bedrooms & bathrooms
- Bedrooms: 6
- Bathrooms: 4
- Full bathrooms: 4
Rooms
- Room types: Center Hall
Primary bedroom
- Description: Spacious w/updated luxury bath, 15.2 x 5.9 WIC
- Level: Second
- Dimensions: 19.6 x 17.7
Bedroom 2
- Description: 1st floor bedroom w/ full bath access & dbl closet
- Level: First
- Dimensions: 13.3 x 12.0
Bedroom 3
- Description: Front corner BR w/carpet & full bath access
- Level: Second
- Dimensions: 12.0 x 11.10
Bedroom 4
- Description: Front middle BR w/ carpet and double closet
- Level: Second
- Dimensions: 12.3 x 10.5
Bedroom 5
- Description: Side BR w/ carpet & 12.8 x 7.7 sitting room
- Level: Second
- Dimensions: 15.2 x 14.4
Dining room
- Description: Wood floors, tray ceiling, detailed moldings
- Level: First
- Dimensions: 12.5 x 12.4
Family room
- Description: Wood floors, gas FP, 4 windows, crown molding
- Level: First
- Dimensions: 23.7 x 16.3
Foyer
- Description: 2-story, wood floors, walk-in coat closet
- Level: First
- Dimensions: 15.7 x 9.7
Other
- Description: Shower
- Level: First
Other
- Description: Tub & Shower
- Level: Second
Kitchen
- Description: Eat-in, wood floors, granite, walk-in pantry
- Level: First
- Dimensions: 23.4 x 16.4
Laundry
- Description: Tile floor, built in cabinets & shelf
- Level: Second
- Dimensions: 7.10 x 5.6
Living room
- Description: Wood floors, built-in bookcases, 2 windows
- Level: First
- Dimensions: 12.0 x 12.0
Office
- Description: Office or Rear corner BR w/ carpet & double closet
- Level: Second
- Dimensions: 12.0 x 11.5
Recreation
- Description: Finished 3rd floor rec room w/ walk-in storage
- Level: Third
- Dimensions: 35.1 x 20.0
Heating
- Electric, Natural Gas, Zoned
Cooling
- Zoned
Appliances
- Included: Gas Water Heater
- Laundry: Washer Hookup, Dryer Hookup
Features
- Bookcases, Built-in Features, Balcony, Bedroom on Main Level, Tray Ceiling(s), Ceiling Fan(s), Separate/Formal Dining Room, Double Vanity, Eat-in Kitchen, Fireplace, Granite Counters, Kitchen Island, Bath in Primary Bedroom, Pantry, Recessed Lighting, Walk-In Closet(s)
- Flooring: Ceramic Tile, Partially Carpeted, Wood
- Basement: Crawl Space
- Attic: Finished,Walk-In
- Number of fireplaces: 1
- Fireplace features: Gas
Interior area
- Total interior livable area: 4,435 sqft
- Finished area above ground: 4,435
Property
Parking
- Total spaces: 2
- Parking features: Attached, Garage, Garage Door Opener, Garage Faces Rear, Garage Faces Side
- Attached garage spaces: 2
Features
- Levels: Three Or More
- Stories: 3
- Patio & porch: Rear Porch, Patio
- Pool features: Gunite, In Ground, Pool
- Fencing: Back Yard,Fenced
Lot
- Size: 0.47 Acres
- Features: Cul-De-Sac, Landscaped, Level
Details
- Parcel number: 7377724573
- Zoning description: R2C
Construction
Type & style
- Home type: SingleFamily
- Architectural style: Transitional
- Property subtype: Single Family Residence
Materials
- Brick, Drywall, Frame, Vinyl Siding
- Roof: Composition
Condition
- Resale
- New construction: No
- Year built: 2004
Utilities & green energy
- Sewer: Public Sewer
- Water: Public
Community & HOA
Community
- Features: Home Owners Association
- Subdivision: Hillshire At Berkeley
HOA
- Has HOA: Yes
- Services included: Common Areas
- HOA fee: $510 annually
Location
- Region: Glen Allen
Financial & listing details
- Price per square foot: $217/sqft
- Tax assessed value: $792,600
- Annual tax amount: $6,737
- Date on market: 1/16/2026
- Ownership: Individuals
- Ownership type: Sole Proprietor
Price history
| Date | Event | Price |
|---|---|---|
| 4/15/2024 | Sold | $964,000-1.6%$217/sqft |
Source:  CVRMLS #2402247 Report a problem CVRMLS #2402247 Report a problem | ||
| 2/19/2024 | Pending sale | $979,950$221/sqft |
Source: CVRMLS #2402247 Report a problem | ||
| 2/8/2024 | Listed for sale | $979,950+51%$221/sqft |
Source: CVRMLS #2402247 Report a problem | ||
| 2/1/2008 | Sold | $649,000-4.6%$146/sqft |
Source: Public Record Report a problem | ||
| 11/14/2007 | Listed for sale | $679,950+31.2%$153/sqft |
Source: Number1Expert #2732052 Report a problem | ||
| 2/27/2004 | Sold | $518,310$117/sqft |
Source: Public Record Report a problem | ||
Public tax history
| Year | Property taxes | Tax assessment |
|---|---|---|
| 2025 | $8,076 +16.2% | $973,000 +19% |
| 2024 | $6,950 +3.2% | $817,600 +3.2% |
| 2023 | $6,737 +18.4% | $792,600 +18.4% |
| 2022 | $5,691 +0.7% | $669,500 +3.1% |
| 2021 | $5,651 +2.5% | $649,500 |
| 2020 | $5,515 +1.7% | $649,500 +2.5% |
| 2019 | $5,422 | $633,900 +1.7% |
| 2018 | $5,422 +100% | $623,200 |
| 2017 | $2,711 -48.5% | $623,200 +2.9% |
| 2016 | $5,269 | $605,600 |
| 2015 | $5,269 | $605,600 |
| 2014 | $5,269 | $605,600 +9% |
| 2013 | -- | $555,700 |
| 2012 | -- | $555,700 |
| 2011 | -- | $555,700 -4.3% |
| 2010 | -- | $580,500 -5.2% |
| 2009 | -- | $612,500 |
| 2008 | -- | -- |
| 2006 | -- | -- |
| 2005 | -- | -- |
| 2004 | -- | -- |
| 2003 | -- | -- |
Find assessor info on the county website
Neighborhood: Wyndham
Nearby homes
- $1,134,7006 bd4 ba4.3k sqft5312 Hillshire Way, Glen Allen, VA 23059Off Market
- $1,021,7006 bd4 ba4.4k sqft5320 Hillshire Way, Glen Allen, VA 23059Off Market
- $1,379,9006 bd6 ba5.6k sqft8104 Hillshire Cir, Glen Allen, VA 23059Off Market
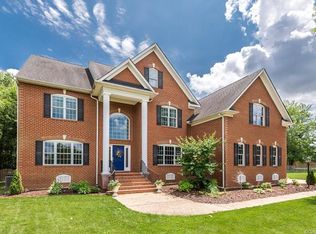
- $1,050,0005 bd6 ba4.7k sqft5308 Hillshire Way, Glen Allen, VA 23059Sold
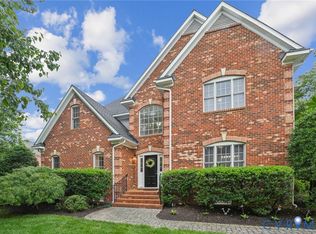
- $1,302,3005 bd6 ba5.3k sqft5324 Hillshire Way, Glen Allen, VA 23059Off Market
- $1,144,9005 bd4 ba4.4k sqft5313 Hillshire Way, Glen Allen, VA 23059Off Market
- $933,1004 bd3 ba3.9k sqft5317 Hillshire Way, Glen Allen, VA 23059Off Market
- $1,198,1006 bd5 ba5.1k sqft5309 Hillshire Way, Glen Allen, VA 23059Off Market
Nearby schools
GreatSchools rating
- 10/10Kaechele ElementaryGrades: PK-5Distance: 1 mi
- 8/10Short Pump Middle SchoolGrades: 6-8Distance: 1.1 mi
- 8/10Deep Run High SchoolGrades: 9-12Distance: 1.2 mi
Schools provided by the listing agent
- Elementary: Kaechele Elementary
- Middle: Short Pump
- High: Deep Run
Source: CVRMLS. This data may not be complete. We recommend contacting the local school district to confirm school assignments for this home.
Get a cash offer in 3 minutes
Find out how much your home could sell for in as little as 3 minutes with a no-obligation cash offer.
Estimated market value
$1,114,100
Get a cash offer in 3 minutes
Find out how much your home could sell for in as little as 3 minutes with a no-obligation cash offer.
Estimated market value
$1,114,100
- Virginia
- Henrico County
- Glen Allen
- 23059
- Wyndham
- 5316 Hillshire Way
Nearby cities
Nearby neighborhoods
Nearby zip codes
Other Glen Allen Topics
