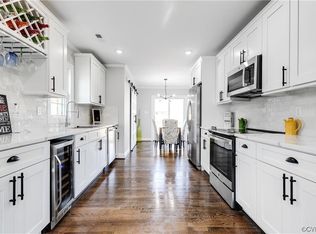
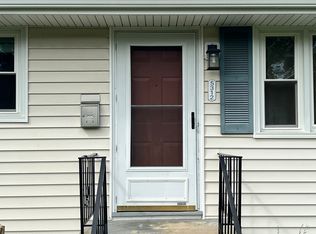
Welcome to 5308 Horne Street, a beautifully renovated ranch in the heart of Richmond’s sought-after Near West End neighborhood, where charm and convenience come together. The inviting front porch extends the interior living spaces, creating the perfect spot to relax and unwind. The large family room with hardwood floors leads to a beautifully renovated kitchen featuring two-tone shaker-style cabinetry, granite countertops, ceramic tile flooring, white tile backsplash, and stainless steel appliances. The laundry room also serves as a mudroom, with excellent storage space and a stackable washer and dryer, that convey with the home. A dining area off the kitchen includes a secondary space, ideal as a home office, den, or flex space. The primary bedroom offers a private en suite with a tiled shower and dual closets. The second bedroom also includes dual closets, while the full hall bath features decorative subway tile and a tub/shower combination. Outside, the fenced backyard provides a quiet retreat to relax or entertain, while off-street parking and a private driveway make daily life convenient. What truly sets this home apart is its incredible location and walkability—just steps from the shops and restaurants along Libbie and Patterson, where you can pick up take out at Yellow Umbrella, grab a sweet treat from Westhampton Bakery, enjoy a casual bite at Superstars Pizza, or meet friends for dinner at Conejo. Willow Lawn offers additional conveniences, including grocery stores, retail, and everyday errands. Whether you are dining out, running for groceries, or simply enjoying a weekend stroll through the neighborhood, this location makes life effortless. Blending Richmond character with modern updates and offering the kind of lifestyle where you can leave the car at home, 5308 Horne Street is the perfect place to call home.
Sold for $400,000
$400,000
5308 Horne St, Richmond, VA 23226
2beds
1,141sqft
Single Family Residence
Built in 1955
3,946 Square Feet Lot
$414,000 Zestimate®
$351/sqft
$2,229 Estimated rent
Home value
$414,000
$368,000 - $464,000
$2,229/mo
Zestimate® history
Owner options
List your home for rent
$2,229/mo
Rent Zestimate®
Find your next renter with Zillow Rental Manager. Plus, with online applications, you can quickly screen prospective tenants – for free.
$2,229/mo
Rent Zestimate®
Refinance and save
$2,513/mo
Est. payment
Refinancing to a lower rate could help reduce your monthly payments and save thousands over the life of the loan.
$2,513/mo
Est. payment
Explore your selling options
Work with a Zillow partner agent
Leverage their expertise and Zillow's premium Showcase listings to get your home seen by more buyers.
Get startedList with your own agent
Get your home in front of millions of buyers by listing it on Zillow.
Learn how to do itSell it yourself
Take full control of how buyers see your home on Zillow by listing For Sale by Owner (FSBO).
List your homeWhat's special
Zillow last checked:
Listing updated:
Listed by:
Shane Lott 804-382-8352,
Rashkind Saunders & Co.
Bought with:
Phil Russell, 0225216973
Joyner Fine Properties
Source: CVRMLS,MLS#: 2522483 Originating MLS: Central Virginia Regional MLS
Originating MLS: Central Virginia Regional MLSFacts & features
Interior
Bedrooms & bathrooms
- Bedrooms: 2
- Bathrooms: 2
- Full bathrooms: 2
Primary bedroom
- Level: First
- Dimensions: 13.1 x 14.8
Bedroom 2
- Level: First
- Dimensions: 12.5 x 11.6
Dining room
- Level: First
- Dimensions: 10.11 x 9.11
Other
- Description: Tub & Shower
- Level: First
Kitchen
- Level: First
- Dimensions: 10.4 x 11.5
Laundry
- Level: First
- Dimensions: 8.11 x 7.6
Living room
- Level: First
- Dimensions: 15.3 x 11.6
Office
- Level: First
- Dimensions: 10.11 x 9.5
Heating
- Forced Air, Natural Gas
Cooling
- Central Air
Appliances
- Included: Dryer, Dishwasher, Electric Water Heater, Microwave, Oven, Refrigerator, Washer
Features
- Bedroom on Main Level, Dining Area, Separate/Formal Dining Room, Eat-in Kitchen, Granite Counters, Bath in Primary Bedroom, Main Level Primary
- Flooring: Tile, Wood
- Basement: Crawl Space
- Attic: Pull Down Stairs
Interior area
- Total interior livable area: 1,141 sqft
- Finished area above ground: 1,141
- Finished area below ground: 0
Property
Parking
- Parking features: Driveway, No Garage, Off Street, Paved, On Street
- Has uncovered spaces: Yes
Features
- Levels: One
- Stories: 1
- Patio & porch: Front Porch, Porch
- Exterior features: Porch, Storage, Shed, Paved Driveway
- Pool features: None
- Fencing: Back Yard,Fenced
Lot
- Size: 3,946 Square Feet
Details
- Parcel number: W0200062005
- Zoning description: R-5
Construction
Type & style
- Home type: SingleFamily
- Architectural style: Bungalow,Cape Cod,Cottage,Ranch
- Property subtype: Single Family Residence
Materials
- Drywall, Frame, Vinyl Siding
Condition
- Resale
- New construction: No
- Year built: 1955
Utilities & green energy
- Sewer: Public Sewer
- Water: Public
Community & HOA
Community
- Subdivision: Westwood
Location
- Region: Richmond
Financial & listing details
- Price per square foot: $351/sqft
- Tax assessed value: $364,000
- Annual tax amount: $4,008
- Date on market: 1/16/2026
- Ownership: Individuals
- Ownership type: Sole Proprietor
Price history
| Date | Event | Price |
|---|---|---|
| 10/16/2025 | Sold | $400,000+0%$351/sqft |
Source:  CVRMLS #2522483 Report a problem CVRMLS #2522483 Report a problem | ||
| 9/22/2025 | Pending sale | $399,900$350/sqft |
Source: CVRMLS #2522483 Report a problem | ||
| 9/17/2025 | Listed for sale | $399,900+30.7%$350/sqft |
Source: CVRMLS #2522483 Report a problem | ||
| 7/24/2020 | Sold | $306,000+3.7%$268/sqft |
Source: CVRMLS #2017395 Report a problem | ||
| 6/15/2020 | Pending sale | $295,000$259/sqft |
Source: Capital Center, LLC #2017395 Report a problem | ||
| 6/11/2020 | Listed for sale | $295,000+18.5%$259/sqft |
Source: Capital Center, LLC #2017395 Report a problem | ||
| 5/3/2017 | Listing removed | $249,000$218/sqft |
Source: RE/MAX Commonwealth #1707909 Report a problem | ||
| 3/29/2017 | Price change | $249,000-4.2%$218/sqft |
Source: RE/MAX Commonwealth #1707909 Report a problem | ||
| 3/6/2017 | Listed for sale | $260,000+126.1%$228/sqft |
Source: RE/MAX Commonwealth #1707909 Report a problem | ||
| 4/22/2016 | Sold | $115,000+22.4%$101/sqft |
Source: CVRMLS #1605614 Report a problem | ||
| 3/15/2016 | Sold | $93,933-17.5%$82/sqft |
Source: Public Record Report a problem | ||
| 3/2/2016 | Listed for sale | $113,800$100/sqft |
Source: Virginia Capital Realty #1605614 Report a problem | ||
Public tax history
| Year | Property taxes | Tax assessment |
|---|---|---|
| 2025 | $4,368 +9% | $364,000 +9% |
| 2024 | $4,008 +4.4% | $334,000 +4.4% |
| 2023 | $3,840 | $320,000 |
| 2022 | $3,840 +23.1% | $320,000 +23.1% |
| 2021 | $3,120 +16.6% | $260,000 +16.6% |
| 2020 | $2,676 +6.2% | $223,000 +6.2% |
| 2019 | $2,520 +8.2% | $210,000 +8.2% |
| 2018 | $2,328 +1.1% | $194,000 +63% |
| 2017 | $2,303 | $119,000 -4% |
| 2016 | $2,303 | $124,000 +0.8% |
| 2015 | $2,303 | $123,000 |
| 2014 | $2,303 | $123,000 -1.6% |
| 2013 | -- | $125,000 |
| 2012 | -- | $125,000 -1.6% |
| 2011 | -- | $127,000 |
| 2010 | -- | $127,000 +0.2% |
| 2009 | -- | $126,800 |
| 2008 | -- | $126,800 +9.6% |
| 2007 | -- | $115,700 +13.7% |
| 2006 | -- | $101,800 +3.4% |
| 2005 | -- | $98,500 +19.8% |
| 2003 | -- | $82,200 +15.9% |
| 2002 | -- | $70,900 +9.9% |
| 2001 | $922 | $64,500 |
Find assessor info on the county website
Neighborhood: Westhampton
Nearby homes
- $452,5003 bd3 ba1.2k sqft5310 Horne St, Richmond, VA 23226Sold
- $391,2003 bd1 ba1.4k sqft5306 Horne St, Richmond, VA 23226Off Market
- $192,7002 bd1 ba547 sqft5307 Marian St, Richmond, VA 23226Off Market
- $306,7002 bd1 ba929 sqft5312 Horne St, Richmond, VA 23226Off Market
- $300,4003 bd1 ba965 sqft5305 Marian St, Richmond, VA 23226Off Market
- $376,1003 bd1 ba1.3k sqft5309 Horne St, Richmond, VA 23226Off Market
- $391,4003 bd2 ba1k sqft5307 Horne St, Richmond, VA 23226Off Market
- $340,0003 bd1 ba888 sqft5314 Horne St, Richmond, VA 23226Sold
Nearby schools
GreatSchools rating
- 10/10Mary Munford Elementary SchoolGrades: PK-5Distance: 1.1 mi
- 4/10Albert Hill Middle SchoolGrades: 6-8Distance: 1.8 mi
- 4/10Thomas Jefferson High SchoolGrades: 9-12Distance: 1.3 mi
Schools provided by the listing agent
- Elementary: Munford
- Middle: Albert Hill
- High: Thomas Jefferson
Source: CVRMLS. This data may not be complete. We recommend contacting the local school district to confirm school assignments for this home.
Get a cash offer in 3 minutes
Find out how much your home could sell for in as little as 3 minutes with a no-obligation cash offer.
Estimated market value
$414,000
Get a cash offer in 3 minutes
Find out how much your home could sell for in as little as 3 minutes with a no-obligation cash offer.
Estimated market value
$414,000
- Virginia
- Richmond City
- Richmond
- 23226
- Westhampton
- 5308 Horne St
Nearby cities
Nearby neighborhoods
Nearby zip codes
Other Richmond Topics
