Luxury Home Experts, Xtreme Homes LLC, have once again delivered excellence in this fully renovated home, located in a highly sought-after neighborhood! This like-new home has been tastefully & completely transformed. It boasts a new 10x36ft addition, new roof, siding, windows, plumbing, HVAC, electrical systems, and much more!
You'll love the opulent primary suite with its gorgeous spa-like bathroom featuring tiled floors, sparkling quartz countertops, and a walk-in closet. The 2nd bedroom is a junior suite, complete with a private bath and a spacious walk-in closet.
The immaculate kitchen offers beautiful quartz countertops, 36" soft-close cabinetry, SS appliances, a wine rack, & a wine cooler, perfect for even the most discerning chef.
Ensure peace of mind and comfort with off-street parking on the stamped concrete parking pad. Enjoy abundant sunlight with your favorite beverage from the comfort of your privately fenced and perfectly manicured backyard and inviting rear deck. This home seamlessly blends city living with immediate access to the West End, downtown, and is a stones throw from Libbie/Patterson.
Sold for $452,500
$452,500
5310 Horne St, Richmond, VA 23226
3beds
1,248sqft
Single Family Residence
Built in 1962
3,920 Square Feet Lot
$502,200 Zestimate®
$363/sqft
$2,565 Estimated rent
Home value
$502,200
$477,000 - $532,000
$2,565/mo
Zestimate® history
Owner options
List your home for rent
$2,565/mo
Rent Zestimate®
Find your next renter with Zillow Rental Manager. Plus, with online applications, you can quickly screen prospective tenants – for free.
$2,565/mo
Rent Zestimate®
Refinance and save
$2,851/mo
Est. payment
Refinancing to a lower rate could help reduce your monthly payments and save thousands over the life of the loan.
$2,851/mo
Est. payment
Explore your selling options
Work with a Zillow partner agent
Leverage their expertise and Zillow's premium Showcase listings to get your home seen by more buyers.
Get startedList with your own agent
Get your home in front of millions of buyers by listing it on Zillow.
Learn how to do itSell it yourself
Take full control of how buyers see your home on Zillow by listing For Sale by Owner (FSBO).
List your homeWhat's special
Zillow last checked:
Listing updated:
Listed by:
Bryson Lefmann 804-874-4749,
Samson Properties
Bought with:
Bryson Lefmann, 0225229615
Samson Properties
Source: CVRMLS,MLS#: 2329068 Originating MLS: Central Virginia Regional MLS
Originating MLS: Central Virginia Regional MLSFacts & features
Interior
Bedrooms & bathrooms
- Bedrooms: 3
- Bathrooms: 3
- Full bathrooms: 3
Primary bedroom
- Description: Junior suite with large bathtub, walk-in closet
- Level: First
- Dimensions: 0 x 0
Primary bedroom
- Description: Large walk-in closet with custom built-ins
- Level: First
- Dimensions: 0 x 0
Bedroom 2
- Level: First
- Dimensions: 0 x 0
Dining room
- Description: Perfect eat-in kitchen type space
- Level: First
- Dimensions: 0 x 0
Family room
- Description: Cozy and open layout into the kitchen area
- Level: First
- Dimensions: 0 x 0
Other
- Description: Tub & Shower
- Level: First
Kitchen
- Description: Top-notch stainless steel, 36"cabinets
- Level: First
- Dimensions: 0 x 0
Heating
- Electric, Heat Pump
Cooling
- Central Air
Appliances
- Included: Dishwasher, Electric Water Heater, Disposal, Wine Cooler
- Laundry: Washer Hookup, Dryer Hookup
Features
- Bedroom on Main Level
- Flooring: Tile, Wood
- Basement: Crawl Space
- Attic: Pull Down Stairs
Interior area
- Total interior livable area: 1,248 sqft
- Finished area above ground: 1,248
Property
Parking
- Parking features: Driveway, No Garage, Paved
- Has uncovered spaces: Yes
Features
- Levels: One
- Stories: 1
- Patio & porch: Deck
- Exterior features: Deck, Paved Driveway
- Pool features: None
- Fencing: Back Yard,Fenced,Privacy
Lot
- Size: 3,920 Square Feet
- Dimensions: 47 x 84
Details
- Parcel number: W0200062025
Construction
Type & style
- Home type: SingleFamily
- Architectural style: Ranch
- Property subtype: Single Family Residence
Materials
- Drywall, Stone, Vinyl Siding, Wood Siding
- Roof: Shingle
Condition
- Resale
- New construction: No
- Year built: 1962
Utilities & green energy
- Sewer: Public Sewer
- Water: Public
Community & HOA
Community
- Subdivision: Westwood
Location
- Region: Richmond
Financial & listing details
- Price per square foot: $363/sqft
- Tax assessed value: $171,000
- Annual tax amount: $2,052
- Date on market: 1/10/2026
- Ownership: Partnership
- Ownership type: Partnership
Price history
| Date | Event | Price |
|---|---|---|
| 1/9/2024 | Sold | $452,500-1.6%$363/sqft |
Source:  CVRMLS #2329068 Report a problem CVRMLS #2329068 Report a problem | ||
| 12/16/2023 | Pending sale | $459,950$369/sqft |
Source: CVRMLS #2329068 Report a problem | ||
| 12/12/2023 | Price change | $459,950-2.1%$369/sqft |
Source: CVRMLS #2329068 Report a problem | ||
| 12/5/2023 | Listed for sale | $469,950-1.1%$377/sqft |
Source: CVRMLS #2329068 Report a problem | ||
| 12/5/2023 | Listing removed | -- |
Source: CVRMLS #2327413 Report a problem | ||
| 11/18/2023 | Price change | $474,950-5%$381/sqft |
Source: CVRMLS #2327413 Report a problem | ||
| 11/10/2023 | Listed for sale | $499,900+98.4%$401/sqft |
Source: CVRMLS #2327413 Report a problem | ||
| 8/4/2023 | Sold | $252,000+17.2%$202/sqft |
Source: CVRMLS #2315839 Report a problem | ||
| 7/3/2023 | Pending sale | $215,000$172/sqft |
Source: CVRMLS #2315839 Report a problem | ||
| 6/30/2023 | Listed for sale | $215,000$172/sqft |
Source: CVRMLS #2315839 Report a problem | ||
Public tax history
| Year | Property taxes | Tax assessment |
|---|---|---|
| 2025 | $4,272 +5% | $356,000 +5% |
| 2024 | $4,068 +98.2% | $339,000 +98.2% |
| 2023 | $2,052 | $171,000 |
| 2022 | $2,052 +14% | $171,000 +14% |
| 2021 | $1,800 +3.4% | $150,000 +3.4% |
| 2020 | $1,740 +4.3% | $145,000 +4.3% |
| 2019 | $1,668 +3% | $139,000 +3% |
| 2018 | $1,620 +260% | $135,000 +3.1% |
| 2017 | $450 | $131,000 +2.3% |
| 2016 | $450 | $128,000 +0.8% |
| 2015 | $450 | $127,000 |
| 2014 | $450 | $127,000 -2.3% |
| 2013 | -- | $130,000 |
| 2012 | -- | $130,000 -1.5% |
| 2011 | -- | $132,000 |
| 2010 | -- | $132,000 -0.1% |
| 2009 | -- | $132,100 |
| 2008 | -- | $132,100 +9.7% |
| 2007 | -- | $120,400 +13.6% |
| 2006 | -- | $106,000 +3.2% |
| 2005 | -- | $102,700 +19.8% |
| 2003 | -- | $85,700 +16% |
| 2002 | -- | $73,900 +10% |
| 2001 | $961 | $67,200 |
Find assessor info on the county website
Neighborhood: Westhampton
Nearby homes
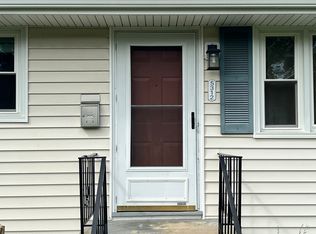
- $305,7002 bd1 ba929 sqft5312 Horne St, Richmond, VA 23226Off Market
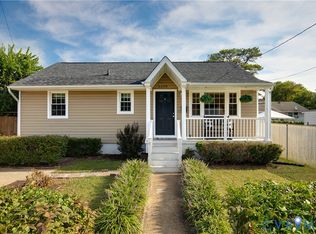
- $400,0002 bd2 ba1.1k sqft5308 Horne St, Richmond, VA 23226Sold
- $187,5002 bd1 ba547 sqft5307 Marian St, Richmond, VA 23226Off Market
- $340,0003 bd1 ba888 sqft5314 Horne St, Richmond, VA 23226Sold

- $383,6003 bd1 ba1.1k sqft5311 Marian St, Richmond, VA 23226Off Market
- $376,1003 bd1 ba1.3k sqft5309 Horne St, Richmond, VA 23226Off Market
- $388,9003 bd1 ba1.4k sqft5306 Horne St, Richmond, VA 23226Off Market
- $324,8003 bd2 ba1k sqft5316 Horne St, Richmond, VA 23226Off Market
Nearby schools
GreatSchools rating
- 10/10Mary Munford Elementary SchoolGrades: PK-5Distance: 1.1 mi
- 4/10Albert Hill Middle SchoolGrades: 6-8Distance: 1.8 mi
- 4/10Thomas Jefferson High SchoolGrades: 9-12Distance: 1.3 mi
Schools provided by the listing agent
- Elementary: Munford
- Middle: Albert Hill
- High: Thomas Jefferson
Source: CVRMLS. This data may not be complete. We recommend contacting the local school district to confirm school assignments for this home.
Get a cash offer in 3 minutes
Find out how much your home could sell for in as little as 3 minutes with a no-obligation cash offer.
Estimated market value
$502,200
Get a cash offer in 3 minutes
Find out how much your home could sell for in as little as 3 minutes with a no-obligation cash offer.
Estimated market value
$502,200
- Virginia
- Richmond City
- Richmond
- 23226
- Westhampton
- 5310 Horne St
Nearby cities
Nearby neighborhoods
Nearby zip codes
Other Richmond Topics
