Skip main navigation
Sold for $1,385,000
  • $1,385,000

    5308 Hunt Club Way, Sarasota, FL 34238

    4beds
    3,680sqft
    Single Family Residence
    Built in 2006
    0.34 Acres Lot
    $1,379,000 Zestimate®
    $376/sqft
    $6,633 Estimated rent

    Home value

    $1,379,000

    $1.28M - $1.48M

    $6,633/mo

    Zestimate® history
    Loading
    Loading...

    Owner options

    List your home for rent

    $6,633/mo

    Rent Zestimate®

    Find your next renter with Zillow Rental Manager. Plus, with online applications, you can quickly screen prospective tenants – for free.

    Learn more

    $6,633/mo

    Rent Zestimate®

    Refinance and save

    $9,164/mo

    Est. payment

    Refinancing to a lower rate could help reduce your monthly payments and save thousands over the life of the loan.

    See today's rates

    $9,164/mo

    Est. payment

    Explore your selling options

    Work with a Zillow partner agent

    Leverage their expertise and Zillow's premium Showcase listings to get your home seen by more buyers.

    Get started

    List with your own agent

    Get your home in front of millions of buyers by listing it on Zillow.

    Learn how to do it

    Sell it yourself

    Take full control of how buyers see your home on Zillow by listing For Sale by Owner (FSBO).

    List your home

    What's special

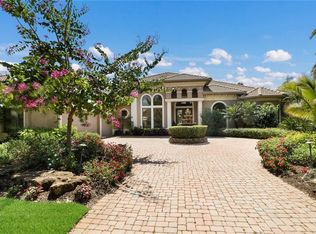
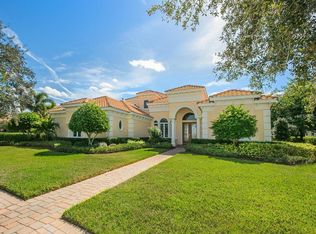
    Driving through the gates of prestigious Silver Oak with its canopy of mature trees is this meticulously maintained four-bedroom custom estate residence built by Todd Johnston. Featuring a spectacular location in the master-planned community of Palmer Ranch with proximity to shopping, schools and the world-famous Siesta Key Beach. Offering peace and tranquility, this private residence is lushly landscaped and sits on well over a quarter acre of land. Entering through elegant glass French doors, your eyes meet the perfect backdrop as you overlook tropical greenery and poolside views. Each room is adorned with decorative detail, volume ceilings and an abundance of natural light throughout. A well-appointed master retreat is on the main level with pool access and has granite countered dual sinks/vanity, walk-in shower with soaking tub and a walk-in closet. Entertain in the family room that looks over the gourmet kitchen with upgraded appliances, custom wood cabinetry, granite counters and sprawling breakfast bar area overlooking the pool through the disappearing sliding glass doors. Retreat up to the second level large loft area which with many uses includes a full bath and screened balcony. Cool off in the oversized pool and dine alfresco with a grilled dinner in your outdoor kitchen. End your day by putting your feet up and relaxing in your fully furnished resort-style home. Around the corner are the Legacy Trail, fine restaurants, shops, boutiques, marinas, Historic Spanish Point, Oscar Scherer State Park and Sarasota's arts and culture.

    Zillow last checked:

    Listing updated:

    Listed by:

    Vittoria Rutigliano 941-962-5867,

    PREMIER SOTHEBY'S INTERNATIONAL REALTY 941-364-4000

    Bought with:

    Jenna Carver, 3204341

    BERKSHIRE HATHAWAY HOMESERVICE

    Source: Stellar MLS,MLS#: A4523372MLS LogoOriginating MLS: Sarasota - Manatee

    Facts & features

    Interior

    Bedrooms & bathrooms
    • Bedrooms: 4
    • Bathrooms: 4
    • Full bathrooms: 4
    Rooms
    • Room types: Den/Library/Office, Living Room, Utility Room, Loft
    Primary bedroom
    • Level: First
    • Dimensions: 18x22
    Bedroom 2
    • Level: First
    • Dimensions: 11x14
    Bedroom 3
    • Level: First
    • Dimensions: 13x16
    Bedroom 4
    • Level: First
    • Dimensions: 15x14
    Bonus room
    • Level: Second
    • Dimensions: 33x24
    Den
    • Level: First
    • Dimensions: 11x12
    Dining room
    • Level: First
    • Dimensions: 11x13
    Family room
    • Level: First
    • Dimensions: 16x19
    Kitchen
    • Level: First
    • Dimensions: 11x14
    Living room
    • Level: First
    • Dimensions: 13x18
    Heating
    • Central
    Cooling
    • Central Air
    Appliances
    • Included: Oven, Cooktop, Dishwasher, Disposal, Dryer, Ice Maker, Microwave, Range Hood, Refrigerator, Washer
    • Laundry: Laundry Room
    Features
    • Central Vacuum, Crown Molding, High Ceilings, Kitchen/Family Room Combo, Primary Bedroom Main Floor, Open Floorplan, Solid Wood Cabinets, Stone Counters, Tray Ceiling(s), Walk-In Closet(s)
    • Flooring: Carpet, Tile
    • Doors: Outdoor Grill, Sliding Doors
    • Windows: Window Treatments, Hurricane Shutters
    • Has fireplace: Yes
    • Fireplace features: Family Room
    Interior area
    • Total structure area: 4,890
    • Total interior livable area: 3,680 sqft

    Property

    Parking
    • Total spaces: 3
    • Parking features: Driveway, Garage Door Opener, Ground Level, Guest, On Street, Tandem
    • Attached garage spaces: 3
    • Has uncovered spaces: Yes
    Features
    • Levels: Multi/Split
    • Patio & porch: Covered, Patio, Screened
    • Exterior features: Irrigation System, Lighting, Outdoor Grill, Rain Gutters, Sidewalk, Storage
    • Has private pool: Yes
    • Pool features: Gunite, In Ground
    • Spa features: Heated, In Ground
    • Has view: Yes
    • View description: Garden, Pool
    Lot
    • Size: 0.34 Acres
    • Features: City Lot, In County, Near Golf Course, Oversized Lot
    • Residential vegetation: Mature Landscaping, Trees/Landscaped
    Details
    • Additional structures: Outdoor Kitchen
    • Parcel number: 0137130023
    • Zoning: RSF1
    • Special conditions: None

    Construction

    Type & style
    • Home type: SingleFamily
    • Architectural style: Mediterranean
    • Property subtype: Single Family Residence
    Materials
    • Block
    • Foundation: Slab
    • Roof: Tile
    Condition
    • New construction: No
    • Year built: 2006

    Utilities & green energy

    • Sewer: Public Sewer
    • Water: Public
    • Utilities for property: Cable Available, Electricity Connected, Public, Sewer Connected, Street Lights, Underground Utilities, Water Connected

    Community & HOA

    Community
    • Features: Deed Restrictions, Gated, Sidewalks
    • Pet fee: $0 monthly
    • Subdivision: SILVER OAK
    HOA
    • Has HOA: Yes
    • Services included: 24-Hour Guard, Reserve Fund, Maintenance Structure, Maintenance Grounds, Manager, Security
    • HOA fee: $262 monthly
    • HOA name: AM Management
    • HOA phone: 941-359-1134
    Location
    • Region: Sarasota

    Financial & listing details

    • Price per square foot: $376/sqft
    • Tax assessed value: $1,030,900
    • Annual tax amount: $7,949
    • Date on market: 1/26/2022
    • Cumulative days on market: 682 days
    • Listing terms: Cash,Conventional
    • Ownership: Fee Simple
    • Total actual rent: 0
    • Electric utility on property: Yes
    • Road surface type: Paved, Asphalt

    Price history

    DateEventPrice
    12/11/2024Listing removed$1,199,000-13.4%$326/sqft
    Source: Stellar MLS #A4514648 Report a problem
    1/3/2024Sold$1,385,000-6.7%$376/sqft
    Source: Stellar MLS #A4523372 Report a problem
    12/13/2023Pending sale$1,485,000$404/sqft
    Source: Stellar MLS #A4523372 Report a problem
    8/18/2023Price change$1,485,000-0.7%$404/sqft
    Source: Stellar MLS #A4523372 Report a problem
    8/9/2023Price change$1,495,000-2.9%$406/sqft
    Source: Stellar MLS #A4523372 Report a problem
    3/30/2023Price change$1,540,000-8.1%$418/sqft
    Source: Stellar MLS #A4523372 Report a problem
    3/7/2023Price change$1,675,000-2.9%$455/sqft
    Source: Stellar MLS #A4523372 Report a problem
    1/18/2023Price change$1,725,000-1.4%$469/sqft
    Source: Stellar MLS #A4523372 Report a problem
    7/26/2022Price change$1,750,000-11.4%$476/sqft
    Source: Stellar MLS #A4523372 Report a problem
    6/17/2022Price change$1,975,000-16.8%$537/sqft
    Source: Stellar MLS #A4523372 Report a problem
    1/26/2022Listed for sale$2,375,000+98.1%$645/sqft
    Source: Stellar MLS #A4523372 Report a problem
    12/10/2021Sold$1,199,000$326/sqft
    Source: Public Record Report a problem
    10/8/2021Pending sale$1,199,000+76.3%$326/sqft
    Source: Stellar MLS #A4514648 Report a problem
    5/20/2009Sold$680,000-19.7%$185/sqft
    Source: Public Record Report a problem
    7/12/2008Listing removed$847,000$230/sqft
    Source: Michael Saunders & Company #370517 Report a problem
    5/23/2008Price change$847,000-5.4%$230/sqft
    Source: Michael Saunders & Company #370517 Report a problem
    5/4/2008Price change$895,000-6.7%$243/sqft
    Source: Michael Saunders & Company #370517 Report a problem
    3/14/2008Listed for sale$959,000+356.9%$261/sqft
    Source: Michael Saunders & Company #370517 Report a problem
    10/25/2004Sold$209,900$57/sqft
    Source: Public Record Report a problem

    Public tax history

    YearProperty taxesTax assessment
    2025$12,752 +0.2%$1,030,900 +0.1%
    2024$12,723 -7%$1,030,200 -5.8%
    2023$13,678 +10.7%$1,093,290 +10%
    2022$12,351 +55.4%$993,900 +65%
    2021$7,950 +0.6%$602,200 +2.7%
    2020$7,901 -5.9%$586,400 -7.1%
    2019$8,393 $631,300 +4.9%
    2018$8,393 +4.7%$602,000 -6.5%
    2017$8,019 -11.3%$643,700 -1%
    2016$9,036 $649,900 +1.6%
    2015$9,036 -1.8%$639,500 -1.2%
    2014$9,205 -1.3%$647,350
    2013$9,323 +10.5%$647,350 +10%
    2012$8,437 +10.6%$588,500 +9.4%
    2011$7,631 -8.3%$537,700 -6.2%
    2010$8,324 -6.6%$573,000 -4.9%
    2009$8,914 $602,600 -9.4%
    2008$8,914 -14.6%$665,200 -14.9%
    2007$10,442 $782,000 +231.8%
    2006-- $235,700 +24.4%
    2005-- $189,500 +34.8%
    2004$2,103 +0.9%$140,600 +4.2%
    2003$2,085 $134,900
    Find assessor info on the county website

    Neighborhood: Palmer Ranch

    Nearby schools

    GreatSchools rating
    Schools provided by the listing agent
    • Elementary: Laurel Nokomis Elementary
    • Middle: Laurel Nokomis Middle
    • High: Venice Senior High

    Source: Stellar MLS. This data may not be complete. We recommend contacting the local school district to confirm school assignments for this home.

    Get a cash offer in 3 minutes
    Find out how much your home could sell for in as little as 3 minutes with a no-obligation cash offer.
    Estimated market value
    $1,379,000
    Get a cash offer in 3 minutes
    Find out how much your home could sell for in as little as 3 minutes with a no-obligation cash offer.
    Estimated market value
    $1,379,000