Skip main navigation
Sold for $1,225,000
  • $1,225,000

    5316 Hunt Club Way, Sarasota, FL 34238

    4beds
    3,799sqft
    Single Family Residence
    Built in 2006
    0.34 Acres Lot
    $1,356,800 Zestimate®
    $322/sqft
    $6,203 Estimated rent

    Home value

    $1,356,800

    $1.26M - $1.47M

    $6,203/mo

    Zestimate® history
    Loading
    Loading...

    Owner options

    List your home for rent

    $6,203/mo

    Rent Zestimate®

    Find your next renter with Zillow Rental Manager. Plus, with online applications, you can quickly screen prospective tenants – for free.

    Learn more

    $6,203/mo

    Rent Zestimate®

    Refinance and save

    $8,151/mo

    Est. payment

    Refinancing to a lower rate could help reduce your monthly payments and save thousands over the life of the loan.

    See today's rates

    $8,151/mo

    Est. payment

    Explore your selling options

    Work with a Zillow partner agent

    Leverage their expertise and Zillow's premium Showcase listings to get your home seen by more buyers.

    Get started

    List with your own agent

    Get your home in front of millions of buyers by listing it on Zillow.

    Learn how to do it

    Sell it yourself

    Take full control of how buyers see your home on Zillow by listing For Sale by Owner (FSBO).

    List your home

    What's special

    Gas fireplaceGranite countersOutdoor kitchenAdditional guest bedroomPrestigious silver oak communityLarge bonus roomSpacious master suite
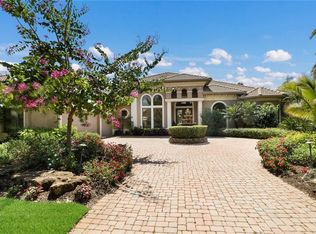
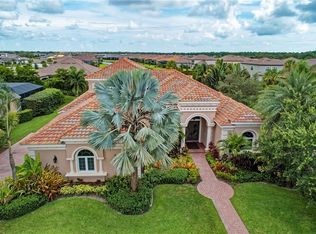
    Step into luxury living at its finest with this meticulously maintained four-bedroom custom estate nestled within the prestigious Silver Oak community. Drive through the gates shaded by a canopy of mature trees to discover architectural elegance in every corner of this approximately 3800 sq. ft. executive home, meticulously crafted by Todd Johnston, one of the most esteemed builders in the area. Situated in the sought-after Palmer Ranch master-planned community, this residence offers more than just a home; it provides a lifestyle. Enjoy the convenience of being just moments away from the renowned Siesta Key Beach, known for its pristine white sands and turquoise waters. Boasting high-end finishes throughout, this home caters to the most discerning buyers. The main level features a spacious master suite, an additional guest bedroom, a den/office, and two and a half baths. Ascend the stairs to discover a large bonus room with custom built-ins, two bedrooms, and another bath, offering versatility and ample space for all. Entertain with ease in the gourmet kitchen, equipped with wood cabinets, granite counters, and upgraded stainless appliances. Cozy up in the living room beside the gas fireplace, perfect for chilly evenings. Most recent improvements include new French doors in study and new large picture window in the family room. Step outside to the private screened lanai, complete with a sparkling pool with brand new pool controls and equipment, relaxing spa, cabana area with an outdoor kitchen, and a dedicated pool bath. Recent upgrades include a brand-new upstairs AC unit, a newer AC downstairs, a hurricane-proof steel front door, and a whole-house generator, ensuring peace of mind during any weather event. New flooring in bedrooms, interior painted and new screens. The circular paver driveway leads to a three-car side entry garage, offering both convenience and curb appeal. Silver Oak stands as a premier executive community, reserved for high-end custom builders and featuring 24-hour guard-gated security. Adjacent to the Legacy Trail and just minutes from shopping, schools and beaches, this is more than just a home; it’s a lifestyle of luxury and convenience.

    Zillow last checked:

    Listing updated:

    Listing Provided by:

    Scott Rickards, PA 941-356-7040,

    RE/MAX ALLIANCE GROUP 941-954-5454

    Bought with:

    Peggy Wellman, 0420672

    MICHAEL SAUNDERS & COMPANY

    Bob Moffatt, 0447791

    MICHAEL SAUNDERS & COMPANY

    Source: Stellar MLS,MLS#: A4604489MLS LogoOriginating MLS: Sarasota - Manatee

    Facts & features

    Interior

    Bedrooms & bathrooms
    • Bedrooms: 4
    • Bathrooms: 4
    • Full bathrooms: 3
    • 1/2 bathrooms: 1
    Primary bedroom
    • Features: Walk-In Closet(s)
    • Level: First
    • Dimensions: 21x15
    Bedroom 3
    • Features: Built-in Closet
    • Level: Second
    • Dimensions: 15x12
    Bedroom 3
    • Features: Built-in Closet
    • Level: First
    • Dimensions: 15x12
    Bedroom 4
    • Features: Built-in Closet
    • Level: Second
    • Dimensions: 14x12
    Bathroom 2
    • Level: First
    • Dimensions: 13x12
    Balcony porch lanai
    • Level: First
    • Dimensions: 42x34
    Bonus room
    • Features: Built-In Shelving, No Closet
    • Level: Second
    • Dimensions: 26x24
    Den
    • Level: First
    • Dimensions: 15x12
    Dining room
    • Level: First
    • Dimensions: 16x14
    Family room
    • Level: First
    • Dimensions: 17x15
    Kitchen
    • Level: First
    • Dimensions: 14x14
    Living room
    • Level: First
    • Dimensions: 16x15
    Heating
    • Central
    Cooling
    • Central Air
    Appliances
    • Included: Oven, Dishwasher, Disposal, Dryer, Gas Water Heater, Microwave, Range, Refrigerator, Washer, Wine Refrigerator
    • Laundry: Laundry Room
    Features
    • Built-in Features, Cathedral Ceiling(s), Ceiling Fan(s), Crown Molding, Dry Bar, High Ceilings, Kitchen/Family Room Combo, Primary Bedroom Main Floor, Solid Wood Cabinets, Split Bedroom, Stone Counters, Thermostat, Walk-In Closet(s), Wet Bar
    • Flooring: Carpet, Ceramic Tile
    • Doors: French Doors, Outdoor Kitchen, Sliding Doors
    • Windows: Window Treatments
    • Has fireplace: Yes
    • Fireplace features: Gas, Living Room
    Interior area
    • Total structure area: 4,845
    • Total interior livable area: 3,799 sqft

    Property

    Parking
    • Total spaces: 3
    • Parking features: Driveway, Garage Door Opener
    • Attached garage spaces: 3
    • Has uncovered spaces: Yes
    • Details: Garage Dimensions: 28x21
    Features
    • Levels: One
    • Stories: 1
    • Patio & porch: Rear Porch, Screened
    • Exterior features: Irrigation System, Outdoor Kitchen, Private Mailbox, Sidewalk, Sprinkler Metered
    • Has private pool: Yes
    • Pool features: Gunite, Heated, In Ground, Screen Enclosure
    • Has spa: Yes
    • Spa features: Heated, In Ground
    • Has view: Yes
    • View description: Garden
    Lot
    • Size: 0.34 Acres
    • Features: In County, Landscaped, Sidewalk
    • Residential vegetation: Trees/Landscaped
    Details
    • Parcel number: 0137140019
    • Zoning: RSF1
    • Special conditions: None

    Construction

    Type & style
    • Home type: SingleFamily
    • Architectural style: Contemporary,Custom
    • Property subtype: Single Family Residence
    Materials
    • Block, Stucco
    • Foundation: Slab
    • Roof: Tile
    Condition
    • New construction: No
    • Year built: 2006

    Utilities & green energy

    • Sewer: Public Sewer
    • Water: Public
    • Utilities for property: Natural Gas Connected, Public, Sprinkler Meter, Sprinkler Recycled, Street Lights, Underground Utilities
    Green energy
    • Water conservation: Irrigation-Reclaimed Water

    Community & neighborhood

    Security
    • Security features: Gated Community, Security System Owned
    Community
    • Community features: Gated Community - Guard
    Location
    • Region: Sarasota
    • Subdivision: SILVER OAK

    HOA & financial

    HOA
    • Has HOA: Yes
    • HOA fee: $285 monthly
    • Amenities included: Gated
    • Services included: Reserve Fund
    • Association name: AMI-John Shea
    • Association phone: 941-359-1134
    Other fees
    • Pet fee: $0 monthly
    Other financial information
    • Total actual rent: 0

    Other

    Other facts
    • Listing terms: Cash,Conventional
    • Ownership: Fee Simple
    • Road surface type: Paved, Asphalt

    Price history

    DateEventPrice
    6/7/2024Sold$1,225,000-5.4%$322/sqft
    Source: Stellar MLS #A4604489 Report a problem
    5/10/2024Pending sale$1,295,000$341/sqft
    Source: Stellar MLS #A4604489 Report a problem
    4/2/2024Price change$1,295,000-4.1%$341/sqft
    Source: Stellar MLS #A4604489 Report a problem
    3/26/2024Listed for sale$1,350,000+11.6%$355/sqft
    Source: Stellar MLS #A4604489 Report a problem
    12/8/2023Sold$1,210,000-5.1%$319/sqft
    Source: Stellar MLS #A4587378 Report a problem
    11/4/2023Pending sale$1,275,000$336/sqft
    Source: Stellar MLS #A4587378 Report a problem
    10/27/2023Listed for sale$1,275,000+9%$336/sqft
    Source: Stellar MLS #A4587378 Report a problem
    5/1/2006Sold$1,170,000+473.8%$308/sqft
    Source: Public Record Report a problem
    10/21/2004Sold$203,900$54/sqft
    Source: Public Record Report a problem

    Public tax history

    YearProperty taxesTax assessment
    2025$8,906 -30.6%$729,557 -29.7%
    2024$12,842 +61.7%$1,037,900 +57.9%
    2023$7,941 +1.9%$657,143 +3%
    2022$7,789 +0.8%$638,003 +3%
    2021$7,728 -0.6%$619,420 +1.4%
    2020$7,773 +3.1%$610,868 +2.3%
    2019$7,538 $597,134 +1.9%
    2018$7,538 +2%$586,000 0%
    2017$7,389 -3.4%$586,098 -7.1%
    2016$7,647 $630,700 +1.3%
    2015$7,647 +0.3%$622,300 +11.7%
    2014$7,621 +0%$557,171
    2013$7,620 +2.7%$557,171 +1.7%
    2012$7,419 +4.7%$547,857 +3%
    2011$7,088 -8.6%$531,900 -6.1%
    2010$7,759 -7.5%$566,700 -5.3%
    2009$8,392 $598,200 -9.3%
    2008$8,392 -16.5%$659,600 -15%
    2007$10,046 $775,700 +229.1%
    2006-- $235,700 +24.4%
    2005-- $189,500 +34.8%
    2004$2,103 +0.9%$140,600 +4.2%
    2003$2,085 $134,900

    Find assessor info on the county website

    Neighborhood: Palmer Ranch

    Nearby schools

    GreatSchools rating
    Schools provided by the listing agent
    • Elementary: Laurel Nokomis Elementary
    • Middle: Laurel Nokomis Middle
    • High: Venice Senior High

    Source: Stellar MLS. This data may not be complete. We recommend contacting the local school district to confirm school assignments for this home.

    Get a cash offer in 3 minutes
    Find out how much your home could sell for in as little as 3 minutes with a no-obligation cash offer.
    Estimated market value
    $1,356,800
    Get a cash offer in 3 minutes
    Find out how much your home could sell for in as little as 3 minutes with a no-obligation cash offer.
    Estimated market value
    $1,356,800