Welcome to this exceptional raised ranch nestled in the highly sought-after Clarence community, just moments from the prestigious Spaulding Lake neighborhood. Offering over 3,000 square feet of beautifully designed living space, this impressive home blends comfort, style, and functionality in every room. The show-stopping primary suite is truly a private retreat, boasting loft-like proportions and a spa-inspired ensuite complete with an oversized jetted soaking tub, expansive walk-in shower, and generous space to unwind after a long day. At the heart of the home, you'll find an extraordinary family room featuring soaring 20-foot vaulted ceilings, a stunning brick fireplace, and an open, inviting atmosphere that's perfect for hosting gatherings or enjoying cozy evenings at home. The spacious kitchen offers abundant cabinetry, extensive countertop space, and a layout designed for both everyday living and effortless entertaining. With three full bathrooms and gleaming hardwood floors throughout much of the home, every detail has been thoughtfully designed to maximize comfort and convenience. Step outside to your own private backyard paradise. The beautifully landscaped outdoor space showcases a spectacular Gunite in-ground pool complete with a waterslide, along with expansive patio areas ideal for summer barbecues, pool parties, or simply relaxing in your own personal oasis. Combining generous living space, resort-style amenities, and an unbeatable Clarence location near one of Western New York's most desirable neighborhoods, this is a rare opportunity to own a home that truly has it all.
Updates include:
-New metal roof 4 year
-Boiler replaced 4 years ago
-carpets replaced 4 years ago
-Septic cleaned and pumped last month
Active
$549,999
5308 Mayfield Ct, Clarence, NY 14031
4beds
4,716sqft
Single Family Residence
Built in 1960
0.65 Acres Lot
$-- Zestimate®
$117/sqft
$-- HOA
What's special
Private backyard paradiseSpectacular gunite in-ground poolBeautifully landscaped outdoor spaceOpen inviting atmosphereExpansive patio areasOversized jetted soaking tubStunning brick fireplace
- 13 days
- 690
- 22
Zillow last checked:
Listing updated:
Listed by:
Homester,
Thomas Odojewski 716-445-2782
Source: NYSAMLSs,MLS#: R1708264 Originating MLS: Chautauqua-Cattaraugus
Originating MLS: Chautauqua-CattaraugusFacts & features
Interior
Bedrooms & bathrooms
- Bedrooms: 4
- Bathrooms: 3
- Full bathrooms: 3
- Main level bathrooms: 3
- Main level bedrooms: 4
Heating
- Gas, Baseboard
Appliances
- Included: Appliances Negotiable, Gas Water Heater
- Laundry: In Basement
Features
- Separate/Formal Dining Room, Eat-in Kitchen, Separate/Formal Living Room, Home Office, Main Level Primary
- Flooring: Carpet, Luxury Vinyl, Varies
- Basement: Partially Finished
- Number of fireplaces: 2
Interior area
- Total structure area: 4,716
- Total interior livable area: 4,716 sqft
- Finished area below ground: 1,494
Property
Parking
- Total spaces: 3
- Parking features: Attached, Garage
- Attached garage spaces: 3
Features
- Levels: Two
- Stories: 2
- Exterior features: Concrete Driveway
Lot
- Size: 0.65 Acres
- Dimensions: 74 x 180
- Features: Near Public Transit, Rectangular, Rectangular Lot, Residential Lot
Details
- Parcel number: 1432000581800003005000
- Special conditions: Standard
Construction
Type & style
- Home type: SingleFamily
- Architectural style: Raised Ranch
- Property subtype: Single Family Residence
Materials
- Brick, Frame, Vinyl Siding
- Foundation: Poured
Condition
- Resale
- Year built: 1960
Utilities & green energy
- Sewer: Septic Tank
- Water: Connected, Public
- Utilities for property: Water Connected
Community & HOA
Location
- Region: Clarence
Financial & listing details
- Price per square foot: $117/sqft
- Tax assessed value: $592,000
- Annual tax amount: $9,140
- Date on market: 8/18/2026
- Cumulative days on market: 18 days
- Listing terms: Cash,Conventional,FHA,VA Loan
Estimated market value
Not available
Estimated sales range
Not available
Not available
Price history
| Date | Event | Price |
|---|---|---|
| 8/19/2026 | Listed for sale | $549,999+4.8%$117/sqft |
Source:  NYSAMLSs #R1708264 Report a problem NYSAMLSs #R1708264 Report a problem | ||
| 8/18/2026 | Listing removed | $525,000$111/sqft |
Source: NYSAMLSs #R1703243 Report a problem | ||
| 8/3/2026 | Listed for sale | $525,000+258.5%$111/sqft |
Source: NYSAMLSs #R1703243 Report a problem | ||
| 2/24/1998 | Sold | $146,450$31/sqft |
Source: Public Record Report a problem | ||
Public tax history
| Year | Property taxes | Tax assessment |
|---|---|---|
| 2025 | -- | $592,000 |
| 2024 | -- | $592,000 +69.1% |
| 2023 | -- | $350,000 |
| 2022 | -- | $350,000 |
| 2021 | -- | $350,000 +16.7% |
| 2020 | -- | $300,000 |
| 2019 | -- | $300,000 |
| 2018 | -- | $300,000 +18.6% |
| 2017 | $5,283 +156.8% | $253,000 |
| 2016 | $2,057 | $253,000 |
| 2015 | -- | $253,000 +3.3% |
| 2014 | -- | $245,000 |
| 2013 | -- | $245,000 |
| 2012 | -- | $245,000 |
| 2011 | -- | $245,000 +2.1% |
| 2010 | -- | $240,000 |
| 2009 | -- | $240,000 |
| 2008 | -- | $240,000 |
| 2007 | -- | $240,000 +5.5% |
| 2006 | -- | $227,500 |
| 2005 | -- | $227,500 +23.6% |
| 2004 | -- | $184,000 |
| 2003 | -- | $184,000 +22.7% |
| 2002 | -- | $150,000 |
| 2001 | -- | $150,000 |
| 2000 | -- | $150,000 |
Find assessor info on the county website
Monthly payment
Climate risks
Neighborhood: 14031
Nearby schools
Schools provided by the listing agent
- District: Clarence
Source: NYSAMLSs. This data may not be complete. We recommend contacting the local school district to confirm school assignments for this home.
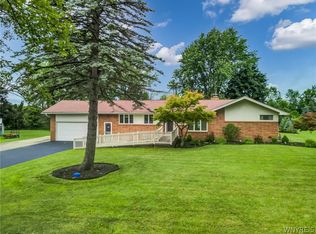
Similar homes
- $499,9004 bd3 ba2.5k sqft9501 Greiner Rd, Clarence, NY 14031For Sale
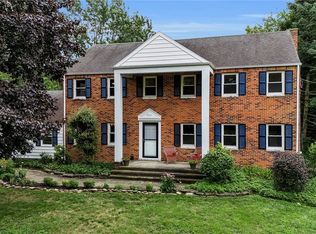
 MLS ID #B1709073, Joshua James, Listing by: Keller Williams Realty WNY. NYSAMLSs
 - $550,0004 bd3 ba2.9k sqft4650 Christian Dr, Clarence, NY 14031For Sale
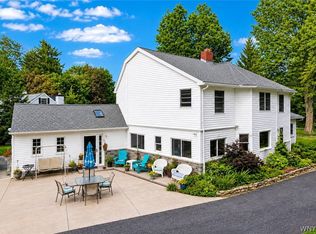 MLS ID #B1709741, Angela Frugoli, Listing by: Howard Hanna WNY Inc.. NYSAMLSs
 - $549,9005 bd4 ba3.3k sqft10775 Main St, Clarence, NY 14031For Sale
 MLS ID #B1696498, Robert E Rentz, Listing by: WNY Metro Roberts Realty. NYSAMLSs
 - $439,9993 bd2 ba3k sqft5224 Old Goodrich Rd, Clarence, NY 14031For Sale
 MLS ID #B1696758, Tyler Ciffa, Listing by: Symphony Real Estate LLC. NYSAMLSs
 - $649,9003 bd2 ba2.7k sqft10580 Tillman Rd, Clarence, NY 14031For SaleMLS ID #B1710015, Robyn Sansone, Listing by: WNYbyOwner.com. NYSAMLSs
- $474,9004 bd4 ba2.8k sqft10705 Keller Rd, Clarence, NY 14031For SaleMLS ID #B1707466, David Serota, Listing by: Serota Real Estate LLC. NYSAMLSs
- $539,9004 bd3 ba2.7k sqft194 Exeter Rd, Williamsville, NY 14221For SaleMLS ID #B1707462, Susan Pitruzzella, Listing by: Berkshire Hathaway Homeservices Zambito Realtors. NYSAMLSs
- $549,9004 bd3 ba3k sqft82 Deer Run, Williamsville, NY 14221For SaleMLS ID #B1696299, Darcee R Hughes, Listing by: Berkshire Hathaway Homeservices Zambito Realtors. NYSAMLSs
- $535,0004 bd3 ba2.3k sqft15 Bywater Dr, Getzville, NY 14068For SaleMLS ID #B1710137, Robyn Sansone, Listing by: WNYbyOwner.com. NYSAMLSs
- $499,9005 bd3 ba4k sqft7 Division St, Bowmansville, NY 14026For SaleMLS ID #B1684970, Michael DeFelice, Listing by: HUNT Real Estate ERA. NYSAMLSs
- $599,9004 bd3 ba2.6k sqft56 Wagon Wheel Dr, East Amherst, NY 14051For SaleMLS ID #B1706606, Deirdre G Powers, Listing by: MJ Peterson Real Estate Inc.. NYSAMLSs
- $499,9004 bd3 ba2.5k sqft2 Greencastle Ln, Williamsville, NY 14221For SaleMLS ID #B1709024, Beth H Klipfel, Listing by: HUNT Real Estate ERA. NYSAMLSs
- $499,9994 bd3 ba2.4k sqft12869 Clarence Center Rd, Akron, NY 14001For SaleMLS ID #B1703979, Cheyanne R Seelau, Listing by: HUNT Real Estate ERA. NYSAMLSs
- $589,0004 bd3 ba3.2k sqft2 Chicory Ln, East Amherst, NY 14051For SaleMLS ID #B1680853, Ann J Caruana, Listing by: Chubb-Aubrey Leonard Real Estate. NYSAMLSs
- $615,0003 bd3 ba2.8k sqft265 Paradise Rd, East Amherst, NY 14051For SaleMLS ID #B1696741, Maxine A Destefano, Listing by: MJ Peterson Real Estate Inc.. NYSAMLSs
- $489,9004 bd4 ba3k sqft138 Woodshire St N, Getzville, NY 14068For SaleMLS ID #B1705741, Kevin Kazmierczak, Listing by: WNY Metro Roberts Realty. NYSAMLSs
- $599,9004 bd3 ba2.6k sqft9 Black Spruce Ct, Amherst, NY 14228For SaleMLS ID #B1708006, Kathryn Slaiman, Listing by: Century 21 North East. NYSAMLSs
- $599,9995 bd4 ba3.3k sqft41 Mahogany Dr, Buffalo, NY 14221For SaleMLS ID #B1705480, Rajveer Bains-Sandhu, Listing by: Red Door Real Estate WNY LLC. NYSAMLSs
- $595,0004 bd2 ba2.4k sqft1581 Jamison Rd, Elma, NY 14059For SaleMLS ID #B1705782, Christopher Welch, Listing by: Gurney Becker & Bourne. NYSAMLSs
- $499,9004 bd3 ba3k sqft6015 Whitegate Xing, East Amherst, NY 14051For SaleMLS ID #R1685359, Jody Desnoyers, Listing by: DEZ Realty LLC. NYSAMLSs
