Skip main navigation
Closed
  • $468,000

    5316 Mayfield Ct, Clarence, NY 14031

    3beds
    2,009sqft
    Single Family Residence
    Built in 1960
    0.77 Acres Lot
    $530,300 Zestimate®
    $233/sqft
    $3,082 Estimated rent

    Home value

    $530,300

    $504,000 - $557,000

    $3,082/mo

    Zestimate® history
    Loading
    Loading...

    Owner options

    List your home for rent

    $3,082/mo

    Rent Zestimate®

    Find your next renter with Zillow Rental Manager. Plus, with online applications, you can quickly screen prospective tenants – for free.

    Learn more

    $3,082/mo

    Rent Zestimate®

    Refinance and save

    $3,188/mo

    Est. payment

    Refinancing to a lower rate could help reduce your monthly payments and save thousands over the life of the loan.

    See today's rates

    $3,188/mo

    Est. payment

    Explore your selling options

    Work with a Zillow partner agent

    Leverage their expertise and Zillow's premium Showcase listings to get your home seen by more buyers.

    Get started

    List with your own agent

    Get your home in front of millions of buyers by listing it on Zillow.

    Learn how to do it

    Sell it yourself

    Take full control of how buyers see your home on Zillow by listing For Sale by Owner (FSBO).

    List your home

    What's special

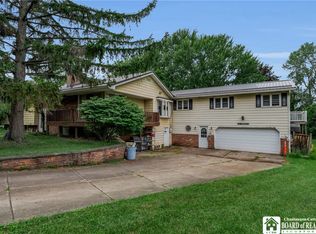
    Welcome to this lovely ranch style home nestled on a peaceful Clarence cul-de-sac. This 3-bedroom 2.5 bath home offers easy accessibility with no step entry, first floor laundry, and a spacious open layout. Primary bedroom has a bathroom and walk-in closet. Enjoy the picturesque backyard numerous ways with a large patio off the main living area or via the huge screened in porch off the family room. Garage is extended off the back and has a side parking pad offering plenty of space for both parking and storage. Additional features include quartz countertops in the kitchen, a partially finished basement with a workshop area, and a home generator to insure peace of mind. Don't miss out on an opportunity to make this charming home your new tranquility! Sellers have requested an offer deadline of Monday, July 22, 2024, at 2:00 PM.

    Zillow last checked:

    Listing updated:

    Listed by:

    Tracey M Puglisi 716-572-2164,

    Howard Hanna WNY Inc.

    Bought with:

    Carol A Esposito, 10401215181

    Howard Hanna WNY Inc

    Source: NYSAMLSs,MLS#: B1551960MLS LogoOriginating MLS: Buffalo

    Facts & features

    Interior

    Bedrooms & bathrooms
    • Bedrooms: 3
    • Bathrooms: 3
    • Full bathrooms: 2
    • 1/2 bathrooms: 1
    • Main level bathrooms: 3
    • Main level bedrooms: 3
    Bedroom 1
    • Level: First
    • Dimensions: 14.00 x 13.00
    Bedroom 2
    • Level: First
    • Dimensions: 13.00 x 11.00
    Bedroom 3
    • Level: First
    • Dimensions: 11.00 x 11.00
    Family room
    • Level: First
    • Dimensions: 22.00 x 14.00
    Kitchen
    • Level: First
    • Dimensions: 20.00 x 15.00
    Living room
    • Level: First
    • Dimensions: 23.00 x 23.00
    Heating
    • Gas, Forced Air
    Cooling
    • Central Air
    Appliances
    • Included: Dishwasher, Gas Oven, Gas Range, Gas Water Heater, Microwave, Refrigerator
    • Laundry: Accessible Utilities or Laundry, Main Level
    Features
    • Ceiling Fan(s), Cathedral Ceiling(s), Separate/Formal Dining Room, Entrance Foyer, Eat-in Kitchen, Separate/Formal Living Room, Quartz Counters, Sliding Glass Door(s), Natural Woodwork, Bedroom on Main Level, Bath in Primary Bedroom, Main Level Primary, Workshop
    • Flooring: Carpet, Hardwood, Luxury Vinyl, Tile, Varies
    • Doors: Sliding Doors
    • Basement: Full,Partially Finished,Sump Pump
    • Number of fireplaces: 2
    Interior area
    • Total structure area: 2,009
    • Total interior livable area: 2,009 sqft

    Property

    Parking
    • Total spaces: 3
    • Parking features: Attached, Garage, Storage, Workshop in Garage, Garage Door Opener
    • Attached garage spaces: 3
    Accessibility
    • Accessibility features: Accessible Bedroom, Accessible Approach with Ramp, Accessible Entrance
    Features
    • Levels: One
    • Stories: 1
    • Patio & porch: Patio, Porch, Screened
    • Exterior features: Blacktop Driveway, Concrete Driveway, Patio
    Lot
    • Size: 0.77 Acres
    • Dimensions: 149 x 225
    • Features: Cul-De-Sac, Residential Lot
    Details
    • Additional structures: Shed(s), Storage
    • Parcel number: 1432000581800003004000
    • Special conditions: Standard
    • Other equipment: Generator

    Construction

    Type & style
    • Home type: SingleFamily
    • Architectural style: Ranch
    • Property subtype: Single Family Residence
    Materials
    • Brick, Wood Siding, Copper Plumbing
    • Foundation: Block, Poured
    • Roof: Asphalt
    Condition
    • Resale
    • Year built: 1960

    Utilities & green energy

    • Electric: Circuit Breakers
    • Sewer: Septic Tank
    • Water: Connected, Public
    • Utilities for property: Cable Available, Water Connected

    Community & neighborhood

    Location
    • Region: Clarence
    • Subdivision: Green Vly Sub

    Other

    Other facts
    • Listing terms: Cash,Conventional,FHA,VA Loan

    Price history

    DateEventPrice
    10/7/2024Sold$468,000+17.3%$233/sqft
    Source: NYSAMLSs #B1551960 Report a problem
    7/23/2024Pending sale$399,000$199/sqft
    Source: NYSAMLSs #B1551960 Report a problem
    7/15/2024Listed for sale$399,000+35.3%$199/sqft
    Source: NYSAMLSs #B1551960 Report a problem
    12/20/2019Sold$295,000$147/sqft
    Source: NYSAMLSs #B1224044 Report a problem
    11/1/2019Pending sale$295,000$147/sqft
    Source: Howard Hanna - Lancaster, NY #B1224044 Report a problem
    9/10/2019Price change$295,000-1.6%$147/sqft
    Source: Howard Hanna - Lancaster, NY #B1224044 Report a problem
    7/27/2019Price change$299,900-9.1%$149/sqft
    Source: Howard Hanna - Lancaster #B1224044 Report a problem
    7/10/2019Listed for sale$329,900+20%$164/sqft
    Source: Howard Hanna #B1208707 Report a problem
    1/5/2017Sold$275,000$137/sqft
    Source: Public Record Report a problem
    11/10/2016Pending sale$275,000$137/sqft
    Source: Maywalt Realty Group #B1009188 Report a problem
    10/21/2016Listed for sale$275,000+15.8%$137/sqft
    Source: Maywalt Realty Group #B1009188 Report a problem
    11/17/2012Sold$237,500+3.3%$118/sqft
    Source: Agent Provided Report a problem
    8/22/2012Listed for sale$230,000+17.3%$114/sqft
    Source: Carmen Laurendi #B414460 Report a problem
    12/13/2007Sold$196,000+35.9%$98/sqft
    Source: Public Record Report a problem
    8/10/1998Sold$144,200$72/sqft
    Source: Public Record Report a problem

    Public tax history

    YearProperty taxesTax assessment
    2025-- $437,000 +11.5%
    2024-- $392,000 +32.9%
    2023-- $295,000
    2022-- $295,000
    2021-- $295,000 +7.3%
    2020-- $275,000
    2019-- $275,000
    2018-- $275,000 +13.6%
    2017$5,469 +177.8%$242,000
    2016$1,969 $242,000
    2015-- $242,000 +21.6%
    2014-- $199,000
    2013-- $199,000
    2012-- $199,000
    2011-- $199,000
    2010-- $199,000
    2009-- $199,000
    2008-- $199,000
    2007-- $199,000 +10.6%
    2006-- $180,000
    2005-- $180,000 +13.4%
    2004-- $158,700
    2003-- $158,700 +10.2%
    2002-- $144,000
    2001-- $144,000
    2000-- $144,000

    Find assessor info on the county website

    Neighborhood: 14031

    Nearby schools

    GreatSchools rating
    Schools provided by the listing agent
    • Elementary: Ledgeview Elementary
    • Middle: Clarence Middle
    • High: Clarence Senior High
    • District: Clarence

    Source: NYSAMLSs. This data may not be complete. We recommend contacting the local school district to confirm school assignments for this home.

    Sell for more on Zillow
    Get a Zillow Showcase℠ listing at no additional cost and you could sell for .
    $530,300
    2% more
    +$10,606
    With Zillow Showcase(estimated)
    $540,906